Skip main navigation
Off market
  • $2,329,300

    1670 Lupton Ave, San Jose, CA 95125

    3beds
    2,150sqft
    SingleFamily
    Built in 1939
    6,333 Square Feet Lot
    $2,329,300 Zestimate®
    $1,083/sqft
    $5,636 Estimated rent

    Home value

    $2,329,300

    $2.19M - $2.49M

    $5,636/mo

    Zestimate® history
    Loading
    Loading...

    Owner options

    List your home for rent

    $5,636/mo

    Rent Zestimate®

    Find your next renter with Zillow Rental Manager. Plus, with online applications, you can quickly screen prospective tenants – for free.

    Learn more

    $5,636/mo

    Rent Zestimate®

    Refinance and save

    $14,668/mo

    Est. payment

    Refinancing to a lower rate could help reduce your monthly payments and save thousands over the life of the loan.

    See today's rates

    $14,668/mo

    Est. payment

    Explore your selling options

    Work with a Zillow partner agent

    Leverage their expertise and Zillow's premium Showcase listings to get your home seen by more buyers.

    Get started

    List with your own agent

    Get your home in front of millions of buyers by listing it on Zillow.

    Learn how to do it

    Sell it yourself

    Take full control of how buyers see your home on Zillow by listing For Sale by Owner (FSBO).

    List your home

    What's special

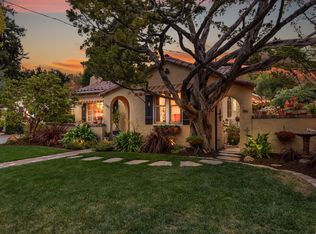
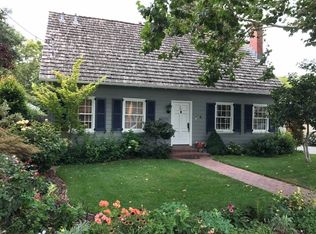
    First time on the market in 32 years, the entire home has been extensively remodeled and expanded (including detached home office), with permits. Designers, architects, the best in materials and licensed craftsman have all enhanced this classic Willow Glen beauty while keeping it's charm. An excellent location on one of Willow Glen's most desired streets. .6 mile to downtown WG, close to everything. Amenities include: Hardwood floors, dual pane windows, new furnace & AC, copper pipe, Presidential roof, kitchen boasts: granite counters, stone backsplash, 6 burner Wolf gas stove, stainless steel appliances, large island w/ breakfast bar and opens to the family room. Spacious master bedroom overlooks rear garden patio. Designer en suite: dual sinks, marble counter, walk-in closet, travertine tile. Front and back patios are ideal for outdoor dining and entertaining. New: Stone slab patio/walkway, windows, Cedar trellis, exterior/ interior paint, sod & landscaping, lighting, fixtures.

    This property is off market, which means it's not currently listed for sale or rent on Zillow. This may be different from what's available on other websites or public sources.
    Facts & features

    Interior

    Bedrooms & bathrooms
    • Bedrooms: 3
    • Bathrooms: 2
    • Full bathrooms: 2
    Heating
    • Forced air, Gas
    Cooling
    • Central
    Appliances
    • Included: Dishwasher, Dryer, Garbage disposal, Microwave, Range / Oven, Refrigerator, Washer
    • Laundry: Washer / Dryer, Inside
    Features
    • Flooring: Tile, Hardwood
    • Has fireplace: Yes
    Interior area
    • Total interior livable area: 2,150 sqft

    Property

    Parking
    • Parking features: Garage - Attached
    Features
    • Fencing: Fenced Back
    Lot
    • Size: 6,333 sqft
    Details
    • Parcel number: 42933069

    Construction

    Type & style
    • Home type: SingleFamily
    Materials
    • wood frame
    • Roof: Composition
    Condition
    • Year built: 1939

    Utilities & green energy

    • Utilities for property: Public Utilities

    Community & neighborhood

    Security
    • Security features: Security Alarm
    Location
    • Region: San Jose

    Other

    Other facts
    • Amenities Misc.: High Ceiling, Walk-in Closet, Skylight, Garden Window
    • Bathroom: Stall Shower, Shower and Tub, Double Sinks, Marble, Stone, Updated Bath, Tub with Jets, Full on Ground Floor, Master - Stall Shower(s), Master - Tub with Jets
    • Dining Room: Formal Dining Room, Eat in Kitchen, Breakfast Bar, Breakfast Room
    • Building Type: Detached
    • Listing Class: Residential
    • Foundation: Concrete Perimeter
    • Lot Size Area Maximum Units: Square Feet
    • Lot Size Area Minimum Units: Square Feet
    • Fireplaces: Gas Log, Gas Starter, Insert, Family Room
    • Energy Features: Insulation - Per Owner, Walls Insulated, Double Pane Windows, Attic Fan, Insulation - Floor
    • Roof: Composition
    • Flooring: Tile, Hardwood, Travertine
    • Kitchen: Garbage Disposal, Microwave, Dishwasher, Oven - Self Cleaning, Oven Range - Gas, Countertop - Granite, Island, Exhaust Fan, Ice Maker, Refrigerator
    • Style: Contemporary
    • Water: Public
    • Listing Type: Exclusive Agency
    • Additional Rooms: Formal Entry, Storage, Attic, Laundry Room, Great Room, Office Area, Den / Study / Office
    • Garage Parking Features: Tandem Parking, Detached Garage
    • Utilities: Public Utilities
    • Sewer Septic: Sewer - Public
    • Construction Type: Wood Frame, Stucco
    • Heating: Central Forced Air - Gas
    • Security Features: Security Alarm
    • Structure SqFt Source: Other
    • Fencing: Fenced Back
    • HOA Exist Y/N: 0
    • Additional Listing Info: Not Applicable
    • Cooling: Central AC
    • Family Room: Kitchen / Family Room Combo
    • Laundry: Washer / Dryer, Inside
    • Bedrooms: Master Bedroom on Ground Floor, Master Suite / Retreat, Walk-in Closet

    Price history

    DateEventPrice
    6/6/2023Sold$2,320,000+5.5%$1,079/sqft
    Source: Public Record Report a problem
    6/1/2023Pending sale$2,199,000$1,023/sqft
    Source: MLSListings Inc #ML81929602 Report a problem
    5/25/2023Listed for sale$2,199,000+10%$1,023/sqft
    Source: MLSListings Inc #ML81929602 Report a problem
    4/19/2021Sold$1,999,000+3.8%$930/sqft
    Source: MLSListings Inc #ML81831296 Report a problem
    3/5/2021Listed for sale$1,925,000$895/sqft
    Source: Realty World Castlerock #ML81831296 Report a problem

    Public tax history

    YearProperty taxesTax assessment
    2025$32,093 +6.6%$2,413,727 +2%
    2024$30,108 +18.1%$2,366,400 +13.8%
    2023$25,495 +0.9%$2,079,759 +2%
    2022$25,264 +214.2%$2,038,980 +263.8%
    2021$8,040 +2.6%$560,544 +1%
    2020$7,839 $554,797 +3.9%
    2019$7,839 +6.3%$534,116 +2%
    2018$7,377 $523,644 +2%
    2017$7,377 +0.9%$513,377 +2%
    2016$7,311 +3.1%$503,312 +1.5%
    2015$7,090 +7.6%$495,753 +2%
    2014$6,591 $486,043 +0.5%
    2013-- $483,848 +2%
    2012-- $474,362 +2%
    2011-- $465,062 +0.8%
    2010-- $461,588 -0.2%
    2009-- $462,686 +2%
    2008-- $453,614 +2%
    2007-- $444,721 +2%
    2006-- $436,002 +2%
    2005-- $427,454 +22.2%
    2004-- $349,760 +1.9%
    2003-- $343,351 +2%
    2002-- $336,620 +2%
    2001-- $330,021

    Find assessor info on the county website

    Neighborhood: Willow Glen

    Nearby schools

    GreatSchools rating
    Get a cash offer in 3 minutes
    Find out how much your home could sell for in as little as 3 minutes with a no-obligation cash offer.
    Estimated market value
    $2,329,300
    Get a cash offer in 3 minutes
    Find out how much your home could sell for in as little as 3 minutes with a no-obligation cash offer.
    Estimated market value
    $2,329,300