Back on Market- Buyer Financing issue.
Discover this beautifully maintained, energy efficient home where quality, elegance & functionality seamlessly blend. Spanning over 3,000 sq ft this 3-bedroom, 2.5-bathroom home features a spacious bonus room & a 3-car garage offering plenty of space for your lifestyle needs.
Formal dining & living rooms adorned with crown molding, tray ceilings & chair rails throughout. The luxurious primary suite boasts his & her closets, wood flooring & 8' sliding glass doors leading to the pool area. Its expansive bathroom includes double sinks, a vanity, an open-concept shower & a large soaking tub for ultimate relaxation.
Gourmet kitchen equipped with 42'' cabinets, central island, pantry, tile backsplash & upgraded stainless steel appliances including a gas range and double ovens.
A screened-in saltwater pool & spa heated by solar energy perfect for year round enjoyment.
The pool deck includes a summer kitchen with gas grill, mini fridge & sink. Additional Features:
Built in Sonos sound system extends throughout the home and outdoor areas.
Solar-powered attic fans, A/C 2022, Hot Water Tank 2024, brick paved driveway with a 50-amp RV circuit, trussed porch, a fenced backyard with mature landscaping and the irrigation on a private well that saves on water costs.
Conveniently located, this home offers easy access to shopping, dining, and a straight route to the beaches. Plus, it's less than an hour from Orlando International Airport.
Come see this exceptional home and experience the perfect combination of comfort, style, and sustainability!
Sold for $763,500
$763,500
1670 Marcello Dr, Melbourne, FL 32934
3beds
3,040sqft
Single Family Residence
Built in 2013
0.32 Acres Lot
$-- Zestimate®
$251/sqft
$4,490 Estimated rent
Home value
Not available
Estimated sales range
Not available
$4,490/mo
Zestimate® history
Owner options
List your home for rent
$4,490/mo
Rent Zestimate®
Find your next renter with Zillow Rental Manager. Plus, with online applications, you can quickly screen prospective tenants – for free.
$4,490/mo
Rent Zestimate®
Refinance and save
$5,877/mo
Est. payment
Refinancing to a lower rate could help reduce your monthly payments and save thousands over the life of the loan.
$5,877/mo
Est. payment
Explore your selling options
Work with a Zillow partner agent
Leverage their expertise and Zillow's premium Showcase listings to get your home seen by more buyers.
Get startedList with your own agent
Get your home in front of millions of buyers by listing it on Zillow.
Learn how to do itSell it yourself
Take full control of how buyers see your home on Zillow by listing For Sale by Owner (FSBO).
List your homeWhat's special
Zillow last checked:
Listing updated:
Listed by:
Monica McKune 321-435-3379,
Keller Williams Realty Brevard
Bought with:
Jennifer Crumpler, 3288376
J. Edwards Real Estate
Source: Space Coast AOR,MLS#: 1031305
Facts & features
Interior
Bedrooms & bathrooms
- Bedrooms: 3
- Bathrooms: 3
- Full bathrooms: 2
- 1/2 bathrooms: 1
Heating
- Central, Electric
Cooling
- Attic Fan, Central Air, Electric
Appliances
- Included: Dishwasher, Double Oven, Dryer, Electric Water Heater, Freezer, Gas Cooktop, Microwave, Refrigerator, Washer
- Laundry: In Unit, Lower Level
Features
- Breakfast Bar, Ceiling Fan(s), His and Hers Closets, Kitchen Island, Pantry, Primary Bathroom -Tub with Separate Shower, Primary Downstairs, Smart Home, Split Bedrooms, Walk-In Closet(s)
- Flooring: Laminate, Tile, Vinyl
- Has fireplace: No
Interior area
- Total interior livable area: 3,040 sqft
Property
Parking
- Total spaces: 3
- Parking features: Attached, Garage
- Attached garage spaces: 3
Features
- Levels: One
- Stories: 1
- Patio & porch: Screened
- Exterior features: Outdoor Kitchen, Storm Shutters
- Has private pool: Yes
- Pool features: Fenced, Gas Heat, In Ground, Screen Enclosure, Solar Heat
- Fencing: Privacy,Vinyl
- Has view: Yes
- View description: Pool
Lot
- Size: 0.32 Acres
- Features: Cleared
Details
- Additional parcels included: 2745991
- Parcel number: 273613Vc00000.00043.00
- Special conditions: Standard
Construction
Type & style
- Home type: SingleFamily
- Property subtype: Single Family Residence
Materials
- Block, Stucco
- Roof: Shingle
Condition
- New construction: No
- Year built: 2013
Utilities & green energy
- Sewer: Public Sewer
- Water: Public
- Utilities for property: Electricity Connected, Natural Gas Connected, Water Connected
Community & HOA
Community
- Security: Security Gate
- Subdivision: Veranda Place
HOA
- Has HOA: Yes
- Amenities included: Gated, Management - Full Time
- Services included: Maintenance Grounds
- HOA fee: $887 annually
- HOA name: Towers Management (cs2@towersmgmt.com)
- HOA phone: 321-733-3382
Location
- Region: Melbourne
Financial & listing details
- Price per square foot: $251/sqft
- Tax assessed value: $379,940
- Annual tax amount: $10,423
- Date on market: 12/6/2024
- Listing terms: Cash,Conventional,VA Loan
- Road surface type: Paved
Price history
| Date | Event | Price |
|---|---|---|
| 4/11/2025 | Sold | $763,500-1.5%$251/sqft |
Source: Space Coast AOR #1031305 Report a problem | ||
| 3/19/2025 | Pending sale | $775,000$255/sqft |
Source: Space Coast AOR #1031305 Report a problem | ||
| 3/6/2025 | Contingent | $775,000$255/sqft |
Source: Space Coast AOR #1031305 Report a problem | ||
| 2/22/2025 | Listed for sale | $775,000-2.4%$255/sqft |
Source: Space Coast AOR #1031305 Report a problem | ||
| 1/22/2025 | Contingent | $794,000$261/sqft |
Source: Space Coast AOR #1031305 Report a problem | ||
| 1/8/2025 | Price change | $794,000-0.8%$261/sqft |
Source: Space Coast AOR #1031305 Report a problem | ||
| 12/6/2024 | Listed for sale | $800,000+21.2%$263/sqft |
Source: Space Coast AOR #1031305 Report a problem | ||
| 5/10/2021 | Listing removed | -- |
Source:  Stellar MLS #O5930500 Report a problem Stellar MLS #O5930500 Report a problem | ||
| 3/22/2021 | Pending sale | $659,900$217/sqft |
Source: Stellar MLS #O5930500 Report a problem | ||
| 3/17/2021 | Listed for sale | $659,900$217/sqft |
Source: Stellar MLS #O5930500 Report a problem | ||
Public tax history
| Year | Property taxes | Tax assessment |
|---|---|---|
| 2015 | $6,521 +1.5% | $350,180 +0.8% |
| 2014 | $6,425 | $347,410 +623.8% |
| 2013 | -- | $48,000 -7.7% |
| 2012 | $1,144 -2.5% | $52,000 -5.5% |
| 2011 | $1,173 +23.7% | $55,000 +15.8% |
| 2010 | $948 -10.8% | $47,500 -17.4% |
| 2009 | $1,063 -30.4% | $57,500 -32.4% |
| 2008 | $1,527 | $85,000 |
Find assessor info on the county website
Neighborhood: 32934
Nearby homes
- $763,500-- bd-- ba3k sqft1670 Marcello Dr, Melbourne, FL 32934Sold
- $767,4004 bd3 ba3.1k sqft1680 Marcello Dr, Melbourne, FL 32934Off Market
- $346,0403 bd3 ba2.7k sqft1660 Marcello Dr, Melbourne, FL 32934Off Market
- $770,0004 bd3 ba2.6k sqft1665 Marcello Dr, Melbourne, FL 32934Sold
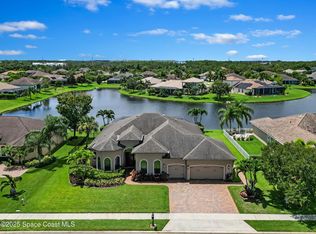
- $650,4003 bd2 ba2.2k sqft1675 Marcello Dr, Melbourne, FL 32934Off Market
- $848,7005 bd5 ba3.3k sqft1690 Marcello Dr, Melbourne, FL 32934Off Market
- $749,1004 bd3 ba2.6k sqft1650 Marcello Dr, Melbourne, FL 32934Off Market
- $678,8003 bd3 ba2.1k sqft1655 Marcello Dr, Melbourne, FL 32934Off Market
Nearby schools
GreatSchools rating
- 5/10Sabal Elementary SchoolGrades: PK-6Distance: 0.9 mi
- 4/10Lyndon B. Johnson Middle SchoolGrades: 7-8Distance: 2 mi
- 4/10Eau Gallie High SchoolGrades: PK,9-12Distance: 2.2 mi
Schools provided by the listing agent
- Elementary: Sabal
- Middle: Johnson
- High: Eau Gallie
Source: Space Coast AOR. This data may not be complete. We recommend contacting the local school district to confirm school assignments for this home.


Get pre-qualified for a loan
At Zillow Home Loans, we can pre-qualify you in as little as 5 minutes with no impact to your credit score.An equal housing lender. NMLS #10287.
- Florida
- Brevard County
- Melbourne
- 32934
- 1670 Marcello Dr
Nearby cities
Nearby neighborhoods
Nearby zip codes
Other Melbourne Topics
