Skip main navigation
Closed
  • $850,000

    1670 Meadow Ln, Bannockburn, IL 60015

    5beds
    3,645sqft
    Single Family Residence
    Built in ----
    0.98 Acres Lot
    $874,300 Zestimate®
    $233/sqft
    $6,148 Estimated rent

    Home value

    $874,300

    $787,000 - $970,000

    $6,148/mo

    Zestimate® history
    Loading
    Loading...

    Owner options

    List your home for rent

    $6,148/mo

    Rent Zestimate®

    Find your next renter with Zillow Rental Manager. Plus, with online applications, you can quickly screen prospective tenants – for free.

    Learn more

    $6,148/mo

    Rent Zestimate®

    Refinance and save

    $6,410/mo

    Est. payment

    Refinancing to a lower rate could help reduce your monthly payments and save thousands over the life of the loan.

    See today's rates

    $6,410/mo

    Est. payment

    Explore your selling options

    Work with a Zillow partner agent

    Leverage their expertise and Zillow's premium Showcase listings to get your home seen by more buyers.

    Get started

    List with your own agent

    Get your home in front of millions of buyers by listing it on Zillow.

    Learn how to do it

    Sell it yourself

    Take full control of how buyers see your home on Zillow by listing For Sale by Owner (FSBO).

    List your home

    What's special

    Mature landscapingMature groundsExpansive lawnsMartha stewart-worthy gardensGenerous lotPeaceful private viewsVintage character
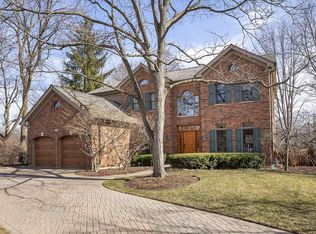
    Bannockburn Vintage Estate - Rare Double Lot Opportunity! Step into authentic 1920s charm with this storybook home that offers both vintage character and modern potential. Located on an impressive double lot in prestigious Bannockburn, recently named one of Chicagoland's most desirable addresses, this property presents a unique opportunity for the discerning buyer. The 5 bedroom, 3.1 bathroom residence sits on roughly one acre of mature grounds featuring established fruit trees and expansive lawns perfect for creating Martha Stewart-worthy gardens and entertaining spaces. This is where classic appeal meets contemporary possibility - a property with both charm and room for transformation. Choose to either restore and expand the home's authentic 1920s character while taking advantage of the generous lot to create your North Shore estate. Or start fresh, using this prime acre to build your dream home. This double lot sits in an exclusive neighborhood of upper-bracket homes, surrounded by mature landscaping and offering peaceful, private views. The substantial 3-car detached garage provides excellent storage while the home offers a 2 car attached garage. From this prime Bannockburn location, you'll have easy access to top-rated schools, quality shopping, and convenient transportation. This represents a rare opportunity to own significant acreage in one of the North Shore's most distinguished communities. Whether you're drawn to vintage restoration or modern construction, this property offers the combination of space, location, and potential that buyers rarely find in today's market. Schedule your showing today!

    Zillow last checked:

    Listing updated:

    Listing courtesy of:

    Marjorie Allabastro 773-301-2993,

    Baird & Warner

    Bought with:

    Carrie McCormick

    @properties Christie's International Real Estate

    Source: MRED as distributed by MLS GRID,MLS#: 12474204MLS Logo

    Facts & features

    Interior

    Bedrooms & bathrooms
    • Bedrooms: 5
    • Bathrooms: 4
    • Full bathrooms: 3
    • 1/2 bathrooms: 1
    Primary bedroom
    • Features: Flooring (Hardwood), Bathroom (Full)
    • Level: Second
    • Area: 252 Square Feet
    • Dimensions: 18X14
    Bedroom 2
    • Features: Flooring (Hardwood)
    • Level: Second
    • Area: 117 Square Feet
    • Dimensions: 13X9
    Bedroom 3
    • Features: Flooring (Hardwood)
    • Level: Second
    • Area: 195 Square Feet
    • Dimensions: 15X13
    Bedroom 4
    • Features: Flooring (Hardwood)
    • Level: Second
    • Area: 208 Square Feet
    • Dimensions: 16X13
    Bedroom 5
    • Level: Second
    • Area: 99 Square Feet
    • Dimensions: 11X9
    Bonus room
    • Level: Basement
    • Area: 270 Square Feet
    • Dimensions: 18X15
    Breakfast room
    • Features: Flooring (Ceramic Tile)
    • Level: Main
    • Area: 150 Square Feet
    • Dimensions: 15X10
    Dining room
    • Features: Flooring (Hardwood)
    • Level: Main
    • Area: 208 Square Feet
    • Dimensions: 16X13
    Family room
    • Features: Flooring (Hardwood)
    • Level: Main
    • Area: 260 Square Feet
    • Dimensions: 26X10
    Other
    • Level: Basement
    • Area: 529 Square Feet
    • Dimensions: 23X23
    Foyer
    • Features: Flooring (Hardwood)
    • Level: Main
    • Area: 160 Square Feet
    • Dimensions: 8X20
    Kitchen
    • Features: Kitchen (Eating Area-Breakfast Bar, Breakfast Room), Flooring (Ceramic Tile)
    • Level: Main
    • Area: 160 Square Feet
    • Dimensions: 16X10
    Laundry
    • Features: Flooring (Ceramic Tile)
    • Level: Main
    • Area: 100 Square Feet
    • Dimensions: 10X10
    Living room
    • Features: Flooring (Hardwood)
    • Level: Main
    • Area: 414 Square Feet
    • Dimensions: 18X23
    Mud room
    • Level: Main
    • Area: 56 Square Feet
    • Dimensions: 7X8
    Storage
    • Features: Flooring (Hardwood)
    • Level: Second
    • Area: 40 Square Feet
    • Dimensions: 8X5
    Storage
    • Level: Basement
    • Area: 72 Square Feet
    • Dimensions: 8X9
    Other
    • Level: Basement
    • Area: 136 Square Feet
    • Dimensions: 17X8
    Walk in closet
    • Level: Second
    • Area: 45 Square Feet
    • Dimensions: 5X9
    Heating
    • Natural Gas, Radiant, Radiator(s)
    Cooling
    • Small Duct High Velocity
    Appliances
    • Included: Double Oven, Microwave, Dishwasher, Refrigerator, Washer, Dryer, Stainless Steel Appliance(s), Cooktop, Gas Cooktop
    Features
    • Basement: Partially Finished,Partial
    • Number of fireplaces: 1
    • Fireplace features: Living Room
    Interior area
    • Total structure area: 0
    • Total interior livable area: 3,645 sqft

    Property

    Parking
    • Total spaces: 5
    • Parking features: Yes, Attached, Detached, Garage
    • Attached garage spaces: 5
    Accessibility
    • Accessibility features: No Disability Access
    Features
    • Stories: 2
    Lot
    • Size: 0.98 Acres
    Details
    • Additional parcels included: 16203030090000
    • Parcel number: 16203030080000
    • Special conditions: None

    Construction

    Type & style
    • Home type: SingleFamily
    • Property subtype: Single Family Residence
    Materials
    • Brick
    Condition
    • New construction: No

    Utilities & green energy

    • Sewer: Public Sewer
    • Water: Public

    Community & neighborhood

    Location
    • Region: Bannockburn

    HOA & financial

    HOA
    • Services included: None

    Other

    Other facts
    • Listing terms: Conventional
    • Ownership: Fee Simple

    Price history

    DateEventPrice
    11/5/2025Sold$850,000$233/sqft
    Source: MRED as distributed by MLS GRID #12474204 Report a problem
    10/10/2025Pending sale$850,000$233/sqft
    Source: MRED as distributed by MLS GRID #12474204 Report a problem
    9/25/2025Contingent$850,000$233/sqft
    Source: MRED as distributed by MLS GRID #12474204 Report a problem
    9/18/2025Listed for sale$850,000+8.3%$233/sqft
    Source: MRED as distributed by MLS GRID #12474204 Report a problem
    8/29/2023Sold$785,000-7.5%$215/sqft
    Source: @Properties sold #11832550_60015 Report a problem
    8/17/2023Pending sale$849,000$233/sqft
    Source: MRED as distributed by MLS GRID #11832550 Report a problem
    7/30/2023Contingent$849,000$233/sqft
    Source: MRED as distributed by MLS GRID #11832550 Report a problem
    7/14/2023Listed for sale$849,000$233/sqft
    Source: MRED as distributed by MLS GRID #11832550 Report a problem
    7/11/2023Contingent$849,000$233/sqft
    Source: MRED as distributed by MLS GRID #11817565 Report a problem
    6/26/2023Listed for sale$849,000$233/sqft
    Source: MRED as distributed by MLS GRID #11817565 Report a problem

    Public tax history

    YearProperty taxesTax assessment
    2024$10,026 +3.3%$158,357 +4.8%
    2023$9,708 +2.1%$151,046 +4.2%
    2022$9,507 +5.7%$144,958 +6.5%
    2021$8,995 +2.7%$136,144 +3.5%
    2020$8,761 +4.2%$131,537 +0.2%
    2019$8,405 +1.2%$131,314 +5.8%
    2018$8,307 $124,118 +0.3%
    2017$8,307 +3.6%$123,722 +3.9%
    2016$8,015 -14.4%$119,043 +6.4%
    2015$9,363 +0.8%$111,851 -10.2%
    2014$9,287 +0.7%$124,539 +0.9%
    2012$9,227 -13.9%$123,440 -21.6%
    2011$10,713 +0.3%$157,469 -6.9%
    2010$10,684 +5%$169,099 -5.6%
    2009$10,179 +1.6%$179,168 -2.3%
    2008$10,022 -8.7%$183,293 -10.3%
    2006$10,973 -7.6%$204,331
    2005$11,870 +3.8%--
    2004$11,436 +16.5%--
    2003$9,818 +9.6%--
    2002$8,956 +12.6%--
    2001$7,954 +4.4%$141,281 +6.4%
    2000$7,616 $132,793

    Find assessor info on the county website

    Neighborhood: 60015

    Nearby schools

    GreatSchools rating
    Schools provided by the listing agent
    • Elementary: Bannockburn Elementary School
    • Middle: Bannockburn Elementary School
    • District: 106

    Source: MRED as distributed by MLS GRID. This data may not be complete. We recommend contacting the local school district to confirm school assignments for this home.

    Get a cash offer in 3 minutes
    Find out how much your home could sell for in as little as 3 minutes with a no-obligation cash offer.
    Estimated market value
    $874,300
    Get a cash offer in 3 minutes
    Find out how much your home could sell for in as little as 3 minutes with a no-obligation cash offer.
    Estimated market value
    $874,300