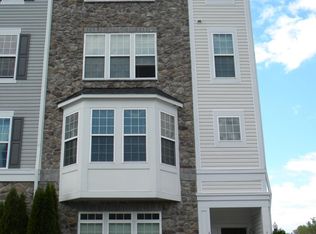
**FHA Approved!!* Move right in and enjoy the best of low-maintenance living in this spacious end-unit townhouse-style condo in Greenway Farms. Offering 3 bedrooms, 2.5 baths, a 1-car garage, and an impressive 2,750 square feet of living space, this home provides plenty of room to spread out while leaving exterior maintenance to the condo association. Freshly painted and newly carpeted throughout, the interior is bright, stylish, and truly move-in ready. Brand-new modern lighting fixtures and ceiling fans have been installed throughout the home, adding both comfort and contemporary appeal. The main level features soaring 9-foot ceilings, expansive living and dining areas, and an eat-in kitchen that opens seamlessly to the family room, creating an ideal layout for entertaining and everyday living. Upstairs, the generously sized primary suite offers a walk-in closet and a spa-inspired bath complete with dual vanities, a walk-in shower, and a relaxing jetted tub. Two additional oversized bedrooms, a full hall bath, and a dedicated laundry room provide exceptional convenience and flexibility for family, guests, or a home office. The condo association handles exterior maintenance, lawn care, snow removal, and trash service, while also providing access to community amenities including a pool and recreation center. A brand-new HVAC system installed in 2024 adds peace of mind and energy efficiency. Ideally located just a 10-minute drive to both Havre de Grace and Aberdeen Proving Ground (APG), this home offers the perfect combination of comfort, convenience, value, and easy living.
Sold for $290,000
Zillow last checked:
Listing updated:
Bought with:
Assimina Perivola, RSR006689
Berkshire Hathaway HomeServices Homesale Realty
Source: Bright MLS,MLS#: MDHR2056608
Price history
| Date | Event | Price |
|---|---|---|
| 9/1/2026 | Sold | $290,000-3.3%$105/sqft |
Source:  Bright MLS #MDHR2056608 Report a problem Bright MLS #MDHR2056608 Report a problem | ||
| 7/25/2026 | Listing removed | $2,500$1/sqft |
Source: Bright MLS #MDHR2056726 Report a problem | ||
| 7/25/2026 | Pending sale | $299,900$109/sqft |
Source: Bright MLS #MDHR2056608 Report a problem | ||
| 6/23/2026 | Listed for rent | $2,500+13.6%$1/sqft |
Source: Bright MLS #MDHR2056726 Report a problem | ||
| 6/22/2026 | Listed for sale | $299,900-3.3%$109/sqft |
Source: Bright MLS #MDHR2056608 Report a problem | ||
| 6/15/2026 | Listing removed | $310,000$113/sqft |
Source: Bright MLS #MDHR2050188 Report a problem | ||
| 6/2/2026 | Price change | $310,000-3.1%$113/sqft |
Source: Bright MLS #MDHR2050188 Report a problem | ||
| 2/25/2026 | Price change | $319,990-1.5%$116/sqft |
Source: Bright MLS #MDHR2050188 Report a problem | ||
| 12/19/2025 | Listed for sale | $324,990+141.6%$118/sqft |
Source: Bright MLS #MDHR2050188 Report a problem | ||
| 12/7/2024 | Listing removed | $2,200$1/sqft |
Source: Zillow Rentals Report a problem | ||
| 11/5/2024 | Price change | $2,200-8.3%$1/sqft |
Source: Zillow Rentals Report a problem | ||
| 10/30/2024 | Listed for rent | $2,400+50%$1/sqft |
Source: Zillow Rentals Report a problem | ||
| 7/30/2020 | Listing removed | $1,600$1/sqft |
Source: Integrity Real Estate #MDHR249638 Report a problem | ||
| 7/23/2020 | Listed for rent | $1,600$1/sqft |
Source: Integrity Real Estate #MDHR249638 Report a problem | ||
| 10/21/2016 | Sold | $134,500+1.1%$49/sqft |
Source: Agent Provided Report a problem | ||
| 7/24/2016 | Pending sale | $133,000$48/sqft |
Source: Cummings & Co. Realtors #HR8606558 Report a problem | ||
| 7/15/2016 | Price change | $133,000-17.9%$48/sqft |
Source: Cummings & Co. Realtors #HR8606558 Report a problem | ||
| 3/22/2016 | Pending sale | $162,000$59/sqft |
Source: Cummings & Co. Realtors #HR8606558 Report a problem | ||
| 10/15/2015 | Listed for sale | $162,000$59/sqft |
Source: RE/MAX AMERICAN DREAM #HR8606558 Report a problem | ||
| 7/7/2015 | Pending sale | $162,000$59/sqft |
Source: RE/MAX AMERICAN DREAM #HR8606558 Report a problem | ||
| 6/1/2015 | Price change | $162,000-19%$59/sqft |
Source: RE/MAX AMERICAN DREAM #HR8606558 Report a problem | ||
| 4/17/2015 | Listed for sale | $200,000-9.8%$73/sqft |
Source: RE/MAX American Dream #HR8606558 Report a problem | ||
| 6/27/2008 | Sold | $221,629$81/sqft |
Source: Public Record Report a problem | ||
Nearby homes
- $290,0003 bd3 ba2.7k sqft1670 Mohegan Dr UNIT N, Havre De Grace, MD 21078Sold

- $245,0003 bd3 ba1.7k sqft1670 Mohegan Dr UNIT A, Havre De Grace, MD 21078Sold

- $255,0003 bd3 ba1.7k sqft1670 Mohegan Dr UNIT E, Havre De Grace, MD 21078For Sale

- $275,1003 bd3 ba1.7k sqft1670 Mohegan Dr UNIT O, Havre De Grace, MD 21078Off Market
Get a cash offer in 3 minutes
Find out how much your home could sell for in as little as 3 minutes with a no-obligation cash offer.
Estimated market value
$297,200
