Welcome home! This house features 4 bedrooms and 2 bathrooms in a split bedroom plan. You will love the open layout and walk in pantry! The spacious master suite includes a dual sink vanity, walk in shower and large walk in closet. Situated on a corner lot with a fully fenced back yard, this house is conveniently located just 2 miles from High Pointe Elementary School and just minutes from dining and grocery stores. This home is move in ready and priced to sell, schedule your private tour today.
Closed
Price Unknown
1670 N Feather Crest Drive, Nixa, MO 65714
4beds
1,873sqft
Single Family Residence
Built in 2018
10,454 Square Feet Lot
$321,200 Zestimate®
$--/sqft
$2,355 Estimated rent
Home value
$321,200
$292,000 - $353,000
$2,355/mo
Zestimate® history
Owner options
List your home for rent
$2,355/mo
Rent Zestimate®
Find your next renter with Zillow Rental Manager. Plus, with online applications, you can quickly screen prospective tenants – for free.
$2,355/mo
Rent Zestimate®
Refinance and save
$100/mo
Est. payment
Refinancing to a lower rate could help reduce your monthly payments and save thousands over the life of the loan.
$100/mo
Est. payment
Explore your selling options
Work with a Zillow partner agent
Leverage their expertise and Zillow's premium Showcase listings to get your home seen by more buyers.
Get startedList with your own agent
Get your home in front of millions of buyers by listing it on Zillow.
Learn how to do itSell it yourself
Take full control of how buyers see your home on Zillow by listing For Sale by Owner (FSBO).
List your homeWhat's special
Spacious master suiteOpen layoutLarge walk in closetDual sink vanityWalk in showerWalk in pantryCorner lot
Zillow last checked:
Listing updated:
Listed by:
Ashleigh Jones 417-894-6998,
Keller Williams
Bought with:
Justin Hannaford, 2024022138
EXP Realty, LLC.
Source: SOMOMLS as distributed by MLS GRID,MLS#: 60298189
Facts & features
Interior
Bedrooms & bathrooms
- Bedrooms: 4
- Bathrooms: 2
- Full bathrooms: 2
Rooms
- Room types: Master Bedroom, Pantry, Mud Room, Family Room
Heating
- Forced Air, Central, Natural Gas
Cooling
- Central Air, Ceiling Fan(s)
Appliances
- Included: Dishwasher, Free-Standing Electric Oven, Microwave, Disposal
- Laundry: Main Level, W/D Hookup
Features
- Granite Counters, Walk-In Closet(s), Walk-in Shower
- Flooring: Carpet, Tile, Hardwood
- Windows: Double Pane Windows
- Has basement: No
- Attic: Pull Down Stairs
- Has fireplace: No
Interior area
- Total structure area: 1,873
- Total interior livable area: 1,873 sqft
- Finished area above ground: 1,873
- Finished area below ground: 0
Property
Parking
- Total spaces: 3
- Parking features: Driveway, Garage Faces Front
- Attached garage spaces: 3
- Has uncovered spaces: Yes
Features
- Levels: One
- Stories: 1
- Patio & porch: Patio
- Exterior features: Rain Gutters
- Fencing: Privacy,Wood
Lot
- Size: 10,454 Square Feet
- Dimensions: 91.5 x 105.4
Details
- Parcel number: 110306002004013000
Construction
Type & style
- Home type: SingleFamily
- Architectural style: Traditional,Ranch
- Property subtype: Single Family Residence
Materials
- Stone, Vinyl Siding
- Foundation: Brick/Mortar, Crawl Space
- Roof: Composition
Condition
- Year built: 2018
Utilities & green energy
- Sewer: Public Sewer
- Water: Public
- Utilities for property: Cable Available
Green energy
- Energy efficient items: HVAC, High Efficiency - 90%+, Appliances
Community & HOA
Community
- Security: Carbon Monoxide Detector(s)
- Subdivision: Eagle Ridge Est
HOA
- Services included: Common Area Maintenance
- HOA fee: $100 annually
Location
- Region: Nixa
Financial & listing details
- Tax assessed value: $238,400
- Annual tax amount: $2,823
- Date on market: 6/27/2025
- Listing terms: Cash,VA Loan,FHA,Conventional
- Road surface type: Asphalt
Price history
| Date | Event | Price |
|---|---|---|
| 8/19/2025 | Sold | -- |
Source:  SOMOMLS as distributed by MLS GRID #60298189 Report a problem SOMOMLS as distributed by MLS GRID #60298189 Report a problem | ||
| 7/22/2025 | Pending sale | $329,900$176/sqft |
Source: SOMOMLS as distributed by MLS GRID #60298189 Report a problem | ||
| 7/16/2025 | Price change | $329,900-2.9%$176/sqft |
Source: SOMOMLS as distributed by MLS GRID #60298189 Report a problem | ||
| 6/27/2025 | Listed for sale | $339,900$181/sqft |
Source: SOMOMLS as distributed by MLS GRID #60298189 Report a problem | ||
Public tax history
| Year | Property taxes | Tax assessment |
|---|---|---|
| 2025 | $2,806 +5.7% | $45,300 +6.3% |
| 2024 | $2,655 | $42,600 |
| 2023 | $2,655 +8.5% | $42,600 +8.7% |
| 2022 | $2,446 | $39,200 |
| 2021 | -- | $39,200 |
| 2020 | -- | $39,200 |
| 2019 | -- | $39,200 +489.5% |
| 2018 | -- | $6,650 |
Find assessor info on the county website
Neighborhood: 65714
Nearby homes
- $348,0004 bd2 ba1.8k sqft1668 N Feather Crest Dr, Nixa, MO 65714Off Market
- $348,8004 bd1 ba1.6k sqft1667 N Old Castle Rd, Nixa, MO 65714Off Market
- $294,9003 bd2 ba1.4k sqft1665 N Old Castle Rd, Nixa, MO 65714Off Market
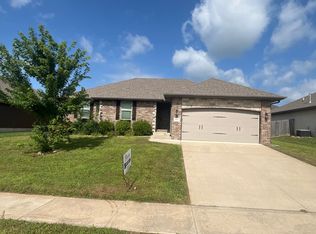
- $345,8003 bd1 ba1.7k sqft1669 N Feather Crest Dr, Nixa, MO 65714Off Market
- $355,5003 bd1 ba1.8k sqft837 E Grouse Rd, Nixa, MO 65714Off Market
- $348,9003 bd1 ba2k sqft835 E Grouse Rd, Nixa, MO 65714Off Market
- $362,1003 bd1 ba1.8k sqft1667 N Feather Crest Dr, Nixa, MO 65714Off Market
- $--4 bd2 ba1.8k sqft833 E Grouse Rd, Nixa, MO 65714Sold
Nearby schools
GreatSchools rating
- 7/10High Pointe Elementary SchoolGrades: K-4Distance: 1.5 mi
- 8/10Nixa Junior High SchoolGrades: 7-8Distance: 1.9 mi
- 10/10Nixa High SchoolGrades: 9-12Distance: 4 mi
Schools provided by the listing agent
- Elementary: NX High Pointe/Summit
- Middle: Nixa
- High: Nixa
Source: SOMOMLS as distributed by MLS GRID. This data may not be complete. We recommend contacting the local school district to confirm school assignments for this home.
Sell for more on Zillow
Get a Zillow Showcase℠ listing at no additional cost and you could sell for .
$321,200
2% more
+$6,424
With Zillow Showcase(estimated)
$327,624
- Missouri
- Christian County
- Nixa
- 65714
- 1670 N Feather Crest Drive
Nearby cities
Nearby zip codes
Other Nixa Topics
