Come see this fantastic new listing at 1670 N. Filbert! Presenting an updated 4-bedroom property that perfectly blends comfort, style, and outdoor living, all within the Buchanan school boundary. The heart of the home is the stunning kitchen, thoughtfully remodeled within the last 18 months and featuring a premium built-in refrigerator, modern finishes, and an inviting layout that's perfect for everyday living and entertaining. Complementing the beautifully remodeled kitchen is updated flooring throughout, large ceiling fans, and new hardware, creating a fresh, contemporary feel, while the recently painted exterior adds exceptional curb appeal. Another useful bonus are the three garage spaces, with durable epoxy flooring, providing both a great look, and functionality. Step outside to your own private retreat. The expansive covered patio is designed for year-round entertaining and relaxation, complete with a hot tub, outdoor refrigerator, and mounted TV everything you need to host family and friends while overlooking the sparkling pool with water features to help create a nice atmosphere with the sounds of flowing water. Not to mention direct trail access right from your backyard. This move-in-ready home offers the perfect combination of modern updates, premium amenities, and an unbeatable outdoor lifestyle, call your Realtor for a private showing today!
For sale
Price cut: $15K (8/11)
$695,000
1670 N Filbert Ave, Clovis, CA 93619
4beds
2baths
2,389sqft
Residential, Single Family Residence
Built in 2002
7,801 Square Feet Lot
$688,800 Zestimate®
$291/sqft
$-- HOA
What's special
New hardwareModern finishesStunning kitchenThree garage spacesInviting layoutUpdated flooring throughoutRecently painted exterior
- 33 days |
- 3,414 |
- 213 |
Likely to sell faster than
Zillow last checked:
Listing updated:
Listed by:
Anthony Bishop DRE #01888309 559-346-7251,
Realty Concepts, Ltd. - Clovis
Source: Fresno MLS,MLS#: 652405Originating MLS: Fresno MLS
Facts & features
Interior
Bedrooms & bathrooms
- Bedrooms: 4
- Bathrooms: 2
Primary bedroom
- Area: 0
- Dimensions: 0 x 0
Bedroom 1
- Area: 0
- Dimensions: 0 x 0
Bedroom 2
- Area: 0
- Dimensions: 0 x 0
Bedroom 3
- Area: 0
- Dimensions: 0 x 0
Bedroom 4
- Area: 0
- Dimensions: 0 x 0
Dining room
- Area: 0
- Dimensions: 0 x 0
Family room
- Area: 0
- Dimensions: 0 x 0
Kitchen
- Area: 0
- Dimensions: 0 x 0
Living room
- Area: 0
- Dimensions: 0 x 0
Basement
- Area: 0
Heating
- Has Heating (Unspecified Type)
Cooling
- Central Air
Appliances
- Laundry: Inside
Features
- Number of fireplaces: 1
Interior area
- Total structure area: 2,389
- Total interior livable area: 2,389 sqft
Property
Parking
- Total spaces: 3
- Parking features: Garage - Attached
- Attached garage spaces: 3
Features
- Levels: One
- Stories: 1
- Has private pool: Yes
- Pool features: Private, In Ground
Lot
- Size: 7,801 Square Feet
- Dimensions: 65 x 120
- Features: Urban
Details
- Parcel number: 55909140
- Zoning: R1
Construction
Type & style
- Home type: SingleFamily
- Property subtype: Residential, Single Family Residence
Materials
- Stucco
- Foundation: Concrete
- Roof: Tile
Condition
- Year built: 2002
Utilities & green energy
- Electric: On
- Sewer: Public Sewer
- Water: Public
- Utilities for property: Public Utilities
Community & HOA
Location
- Region: Clovis
Financial & listing details
- Price per square foot: $291/sqft
- Tax assessed value: $622,200
- Date on market: 7/21/2026
- Cumulative days on market: 33 days
- Listing agreement: Exclusive Right To Sell
Estimated market value
$688,800
$654,000 - $723,000
$3,122/mo
Price history
| Date | Event | Price |
|---|---|---|
| 8/11/2026 | Price change | $695,000-2.1%$291/sqft |
Source: Fresno MLS #652405 Report a problem | ||
| 7/22/2026 | Listed for sale | $710,000+16.4%$297/sqft |
Source: Fresno MLS #652405 Report a problem | ||
| 8/5/2024 | Sold | $610,000-6.2%$255/sqft |
Source: Fresno MLS #612351 Report a problem | ||
| 7/15/2024 | Pending sale | $650,000$272/sqft |
Source: Fresno MLS #612351 Report a problem | ||
| 7/2/2024 | Price change | $650,000-3.7%$272/sqft |
Source: Fresno MLS #612351 Report a problem | ||
| 5/16/2024 | Listed for sale | $675,000+151.4%$283/sqft |
Source: Fresno MLS #612351 Report a problem | ||
| 7/16/2002 | Sold | $268,500$112/sqft |
Source: Public Record Report a problem | ||
Public tax history
| Year | Property taxes | Tax assessment |
|---|---|---|
| 2026 | -- | $622,200 +2% |
| 2025 | $7,490 +57% | $610,000 +60.3% |
| 2024 | $4,772 +1.8% | $380,520 +2% |
| 2023 | $4,686 +1.5% | $373,060 +2% |
| 2022 | $4,617 +3.2% | $365,746 +2% |
| 2021 | $4,474 -0.9% | $358,575 +1% |
| 2020 | $4,517 +1.8% | $354,899 +2% |
| 2019 | $4,435 +2.1% | $347,941 +2% |
| 2018 | $4,345 +1.6% | $341,120 +2% |
| 2017 | $4,276 +3.5% | $334,432 +2% |
| 2016 | $4,133 +1.9% | $327,875 +1.5% |
| 2015 | $4,055 -3.4% | $322,951 +2% |
| 2014 | $4,198 | $316,626 +0.5% |
| 2013 | -- | $315,196 +2% |
| 2012 | -- | $309,017 +2% |
| 2011 | -- | $302,959 +0.8% |
| 2010 | -- | $300,695 -0.2% |
| 2009 | -- | $301,411 +2% |
| 2008 | -- | $295,502 +2% |
| 2007 | -- | $289,709 +2% |
| 2006 | -- | $284,030 +2% |
| 2005 | -- | $278,462 +2% |
| 2004 | -- | $273,003 +1.9% |
| 2003 | -- | $268,000 |
Find assessor info on the county website
Monthly payment
Est. payment
Payment breakdown
Explore the cost of this home by adjusting the details. Changes won't be saved.Climate risks
Neighborhood: 93619
Nearby schools
GreatSchools rating
- 9/10Dry Creek Elementary SchoolGrades: K-6Distance: 0.6 mi
- 9/10Alta Sierra Intermediate SchoolGrades: 7-8Distance: 2.4 mi
- 10/10Buchanan High SchoolGrades: 9-12Distance: 2.2 mi
Schools provided by the listing agent
- Elementary: Dry Creek
- Middle: Alta Sierra
- High: Buchanan
Source: Fresno MLS. This data may not be complete. We recommend contacting the local school district to confirm school assignments for this home.
- $819,0004 bd3 ba3.2k sqft1660 N Filbert Ave, Clovis, CA 93619Off Market
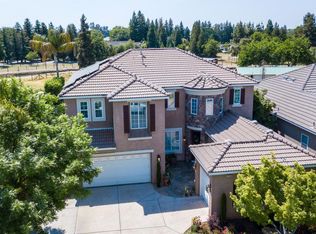
- $730,0004 bd2 ba2.9k sqft1680 N Filbert Ave, Clovis, CA 93619Off Market
- $785,9004 bd3 ba2.9k sqft1650 N Filbert Ave, Clovis, CA 93619Off Market
- $735,2006 bd3 ba3.5k sqft1690 N Filbert Ave, Clovis, CA 93619Off Market
- $833,8004 bd4 ba3.4k sqft1689 N Filbert Ave, Clovis, CA 93619Off Market
- $719,7004 bd2 ba2.8k sqft1679 N Filbert Ave, Clovis, CA 93619Off Market
- $777,6004 bd3 ba3.4k sqft1699 N Filbert Ave, Clovis, CA 93619Off Market
- $826,8006 bd4 ba4k sqft1640 N Filbert Ave, Clovis, CA 93619Off Market
A local agent can set up tours, give advice and negotiate with sellers.
Similar homes
- $680,0004 bd3 ba2.7k sqft3112 Everglade Ave, Clovis, CA 93619For Sale
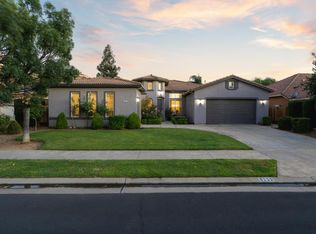 MLS ID #650408, Danny Grubb. Fresno MLS
 - $700,0003 bd2 ba2.1k sqft197 Moody Ave, Clovis, CA 93619For Sale
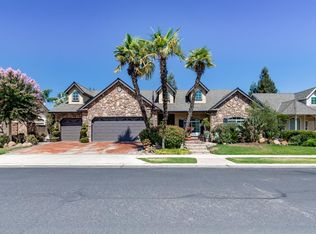 MLS ID #653340, Christine J. Majors. Fresno MLS
 - $718,0004 bd4 ba2.9k sqft3242 Everglade Ave, Clovis, CA 93619For Sale
 MLS ID #650599, Robert Aaron Mitchell. Fresno MLS
 - $609,8884 bd3 ba2.2k sqft1827 N Joshua Ave, Clovis, CA 93619For Sale
 MLS ID #646385, Judy Rangel-Ramos. Fresno MLS
 - $774,9004 bd2 ba2.2k sqft106 Moody Ave, Clovis, CA 93619For SaleMLS ID #653155, Darin Zuber. Fresno MLS
- $695,0004 bd3 ba2.6k sqft3036 Keats Avenue, Clovis, CA 93611For SaleMLS ID #243493, Erika Robles, Keller Williams Realty A.V.. TCMLS
- $649,9004 bd3 ba2.8k sqft1283 Coventry Ave, Clovis, CA 93611For SaleMLS ID #653815, Claire Opie. Fresno MLS
- $695,0004 bd3 ba3.4k sqft3084 Rall Ave, Clovis, CA 93619For SaleMLS ID #647954, Alejandra L. Charest. Fresno MLS
- $749,9004 bd3 ba2.6k sqft619 Blackwood Ave, Clovis, CA 93619For SaleMLS ID #653355, Carmela Valenzuela. Fresno MLS
- $749,9505 bd3 ba2.6k sqft3544 Prescott Ave, Clovis, CA 93619For SaleMLS ID #648005, Nico P. Gentile. Fresno MLS
- $595,0003 bd2 ba2.1k sqft3063 Everglade Ave, Clovis, CA 93619For SaleMLS ID #649790, Patrick P. Phannaphob. Fresno MLS
- $805,0004 bd4 ba2.7k sqft3056 Kenosha Ave, Clovis, CA 93619For SaleMLS ID #650760, Don Scordino. Fresno MLS
- $875,0004 bd3 ba2.8k sqft1165 N Fairfax Ave, Clovis, CA 93611For SaleMLS ID #653889, Bindya Nagrani. Fresno MLS
- $650,0004 bd3 ba2.2k sqft2655 Mesa Ave, Clovis, CA 93611For SaleMLS ID #653113, Nathan L. Yoder. Fresno MLS
- $715,0005 bd3 ba3.4k sqft2034 Wrenwood Ave, Clovis, CA 93611For SaleMLS ID #653565, James A. Cappello. Fresno MLS
- $615,0004 bd3 ba2.5k sqft2729 Goshen Ave, Clovis, CA 93611For SaleMLS ID #652695, Michelle L. Carpenter. Fresno MLS
- $629,9004 bd2 ba2.3k sqft2678 Scott Ave, Clovis, CA 93611For SaleMLS ID #652837, Brandon Herrera. Fresno MLS
- $699,5005 bd3 ba3.1k sqft8553 N Ann Ave, Fresno, CA 93720For SaleMLS ID #653842, Ann M. Lee. Fresno MLS
- $669,0004 bd3 ba2.3k sqft3992 Flint Ave, Clovis, CA 93619For SaleMLS ID #650401, Jennifer L. Kalt. Fresno MLS
- $999,9504 bd3 ba3.1k sqft2572 Trenton Ave, Clovis, CA 93619For SaleMLS ID #648278, Mark Kazanjian. Fresno MLS
Local buyer's agents are ready to help
