Instant equity! Recent appraisal value $630,000! Extraordinary, accessible, one level home with no stairs at entry. Features include extra detached garage/shop with 220 power, additional covered parking and storage, RV Parking and lots of outdoor living space. This is accessible one level living at its best, no steps to enter house or to go out back to enjoy the patio. Be sure and check out the floor plan to understand all that this property has to offer. Inside the house the gas furnace keeps things comfy while the pellet stove in the family room offers extra warmth and can be controlled by a thermostat. AC unit keeps the house cool in the summer and the AC and furnace have both received regular maintenance. The kitchen has beautiful solid quartz counters, built in microwave, custom pantry cabinet, gas stove and touchless faucet. Consistent, easy to clean, laminate flooring throughout the house. The yard is low maintenance with artificial turf in the front and a patch of real grass in the back. Easy perennials and ornamental grasses will appear in the spring. Both garages have new mid-century style garage doors. Upgraded custom lighting all over the inside and outside of this house. Slider from primary bedroom to covered patio. In addition to the listed house square feet, this home has over 400 square feet of covered patio area, 454 square feet of attached garage space, 318 square feet of detached garage or shop space, additional covered and well lit carport, and other covered work space and storage, 270 square foot enclosure on east side of house, 102 square foot storage shed in back and 169 square feet of flexible space for summer office, studio, home gym. Siding is cedar shake on back and sides of house, tongue and groove red cedar on the front. [Home Energy Score = 3. HES Report at https://rpt.greenbuildingregistry.com/hes/OR10243729]
Sold
$559,500
1670 NE Kennedy Ln, Hillsboro, OR 97124
3beds
1,601sqft
Residential, Single Family Residence
Built in 1978
8,712 Square Feet Lot
$557,700 Zestimate®
$349/sqft
$2,782 Estimated rent
Home value
$557,700
$530,000 - $591,000
$2,782/mo
Zestimate® history
Owner options
List your home for rent
$2,782/mo
Rent Zestimate®
Find your next renter with Zillow Rental Manager. Plus, with online applications, you can quickly screen prospective tenants – for free.
$2,782/mo
Rent Zestimate®
Refinance and save
$3,436/mo
Est. payment
Refinancing to a lower rate could help reduce your monthly payments and save thousands over the life of the loan.
$3,436/mo
Est. payment
Explore your selling options
Work with a Zillow partner agent
Leverage their expertise and Zillow's premium Showcase listings to get your home seen by more buyers.
Get startedList with your own agent
Get your home in front of millions of buyers by listing it on Zillow.
Learn how to do itSell it yourself
Take full control of how buyers see your home on Zillow by listing For Sale by Owner (FSBO).
List your homeWhat's special
Rv parkingGas stoveAc unitGas furnaceCustom pantry cabinetTouchless faucet
Zillow last checked:
Listing updated:
Listed by:
Misty Fisher 503-544-4894,
Premiere Property Group, LLC
Bought with:
Sarita Dua, 200307018
Keller Williams Sunset Corridor
Source: RMLS (OR),MLS#: 393489471
Facts & features
Interior
Bedrooms & bathrooms
- Bedrooms: 3
- Bathrooms: 2
- Full bathrooms: 2
- Main level bathrooms: 2
Rooms
- Room types: EatingArea, Bedroom 2, Bedroom 3, Dining Room, Family Room, Kitchen, Living Room, Primary Bedroom
Primary bedroom
- Features: Bathroom, Sliding Doors, Barn Door, Laminate Flooring, Walkin Closet
- Level: Main
- Area: 144
- Dimensions: 12 x 12
Bedroom 2
- Features: Barn Door, Laminate Flooring
- Level: Main
- Area: 108
- Dimensions: 12 x 9
Bedroom 3
- Features: Laminate Flooring
- Level: Main
- Area: 110
- Dimensions: 11 x 10
Dining room
- Features: Laminate Flooring
- Level: Main
- Area: 120
- Dimensions: 12 x 10
Family room
- Features: Pellet Stove, Laminate Flooring
- Level: Main
- Area: 266
- Dimensions: 19 x 14
Kitchen
- Features: Gas Appliances, Microwave, Pantry, Updated Remodeled, Laminate Flooring, Quartz
- Level: Main
- Area: 132
- Width: 11
Living room
- Features: Laminate Flooring
- Level: Main
- Area: 272
- Dimensions: 17 x 16
Heating
- Forced Air
Cooling
- Central Air
Appliances
- Included: Built-In Range, Dishwasher, Gas Appliances, Microwave, Range Hood, Stainless Steel Appliance(s), Gas Water Heater
Features
- Ceiling Fan(s), Pantry, Updated Remodeled, Quartz, Bathroom, Walk-In Closet(s)
- Flooring: Laminate
- Doors: Sliding Doors
- Windows: Double Pane Windows
- Basement: Crawl Space
- Number of fireplaces: 1
- Fireplace features: Pellet Stove
Interior area
- Total structure area: 1,601
- Total interior livable area: 1,601 sqft
Property
Parking
- Total spaces: 3
- Parking features: Driveway, RV Access/Parking, RV Boat Storage, Attached, Carport, Detached
- Attached garage spaces: 3
- Has carport: Yes
- Has uncovered spaces: Yes
Accessibility
- Accessibility features: Accessible Approachwith Ramp, Accessible Entrance, Accessible Full Bath, Garage On Main, Ground Level, Main Floor Bedroom Bath, One Level, Utility Room On Main, Walkin Shower, Accessibility
Features
- Stories: 1
- Patio & porch: Covered Patio, Deck
- Exterior features: Yard
- Fencing: Fenced
Lot
- Size: 8,712 Square Feet
- Features: Level, SqFt 7000 to 9999
Details
- Additional structures: Outbuilding, RVBoatStorage, SecondGarage, Workshop
- Parcel number: R713044
Construction
Type & style
- Home type: SingleFamily
- Architectural style: Mid Century Modern,Ranch
- Property subtype: Residential, Single Family Residence
Materials
- Cedar, Shake Siding, Tongue and Groove
- Roof: Composition
Condition
- Updated/Remodeled
- New construction: No
- Year built: 1978
Utilities & green energy
- Gas: Gas
- Sewer: Public Sewer
- Water: Public
- Utilities for property: Cable Connected
Community & HOA
Community
- Security: Security System, Security System Owned
HOA
- Has HOA: No
Location
- Region: Hillsboro
Financial & listing details
- Price per square foot: $349/sqft
- Tax assessed value: $529,170
- Annual tax amount: $4,300
- Date on market: 1/22/2026
- Cumulative days on market: 68 days
- Listing terms: Cash,Conventional,FHA,VA Loan
- Road surface type: Paved
Price history
| Date | Event | Price |
|---|---|---|
| 4/30/2026 | Sold | $559,500$349/sqft |
Source:  RMLS (OR) #393489471 Report a problem RMLS (OR) #393489471 Report a problem | ||
| 4/1/2026 | Pending sale | $559,500$349/sqft |
Source: RMLS (OR) #393489471 Report a problem | ||
| 3/14/2026 | Price change | $559,500-3.5%$349/sqft |
Source: RMLS (OR) #393489471 Report a problem | ||
| 3/10/2026 | Price change | $579,500-3.3%$362/sqft |
Source: RMLS (OR) #393489471 Report a problem | ||
| 2/16/2026 | Price change | $599,500-4.8%$374/sqft |
Source: RMLS (OR) #393489471 Report a problem | ||
| 1/23/2026 | Listed for sale | $630,000+147.2%$394/sqft |
Source: RMLS (OR) #393489471 Report a problem | ||
| 10/15/2014 | Sold | $254,900$159/sqft |
Source: RMLS (OR) #14045921 Report a problem | ||
| 9/10/2014 | Pending sale | $254,900$159/sqft |
Source: Hillsboro Branch #14045921 Report a problem | ||
| 8/23/2014 | Price change | $254,900-1.9%$159/sqft |
Source: Hillsboro Branch #14045921 Report a problem | ||
| 8/15/2014 | Listed for sale | $259,900$162/sqft |
Source: BERKSHIRE HATHAWAY HOMESERVICES NW REAL ESTATE #14045921 Report a problem | ||
Public tax history
| Year | Property taxes | Tax assessment |
|---|---|---|
| 2025 | $4,300 +0.4% | $262,110 +3% |
| 2024 | $4,284 +2.9% | $254,480 +3% |
| 2023 | $4,163 +2.8% | $247,070 +3% |
| 2022 | $4,050 +2% | $239,880 |
| 2021 | $3,968 +2.2% | -- |
| 2020 | $3,883 +3% | $226,120 +3% |
| 2019 | $3,771 +4.5% | $219,540 |
| 2018 | $3,610 | $219,540 +6.1% |
| 2017 | $3,610 +6.7% | $206,950 +3% |
| 2016 | $3,384 | $200,930 +3% |
| 2015 | $3,384 +4.2% | $195,080 +17.1% |
| 2014 | $3,248 +16.9% | $166,590 +3% |
| 2013 | $2,779 +3.2% | $161,740 +3% |
| 2012 | $2,693 +3.8% | $157,040 -27.3% |
| 2011 | $2,595 +1.3% | $216,040 -3.5% |
| 2010 | $2,562 +3.6% | $223,990 -8.4% |
| 2009 | $2,474 +5.8% | $244,590 -10.6% |
| 2008 | $2,339 +0.4% | $273,470 +1.2% |
| 2007 | $2,328 +18.7% | $270,190 +8.6% |
| 2006 | $1,961 -2.9% | $248,850 +26.1% |
| 2005 | $2,020 +1.6% | $197,330 +7.3% |
| 2004 | $1,989 +3.1% | $183,910 +3.7% |
| 2003 | $1,929 +2.1% | $177,270 +4.7% |
| 2002 | $1,890 -0.6% | $169,300 -2.8% |
| 2001 | $1,900 +16.1% | $174,120 +1% |
| 2000 | $1,637 | $172,370 |
Find assessor info on the county website
Neighborhood: 97124
Nearby homes
- $531,0003 bd2 ba1.5k sqft1648 NE Kennedy Ln, Hillsboro, OR 97124Sold
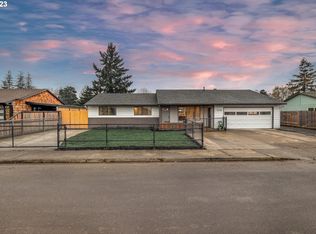
- $555,1004 bd2 ba1.8k sqft1682 NE Kennedy Ln, Hillsboro, OR 97124Off Market
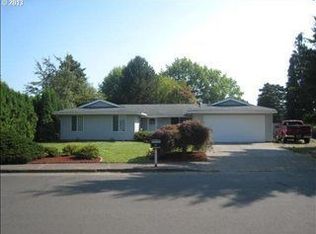
- $576,9004 bd2 ba2.2k sqft1639 NE Barberry Dr, Hillsboro, OR 97124Off Market
- $553,5003 bd2 ba2.4k sqft1617 NE Barberry Dr, Hillsboro, OR 97124Off Market
- $528,1004 bd2 ba1.5k sqft1685 NE Kennedy Ln, Hillsboro, OR 97124Off Market
- $495,9003 bd2 ba1.4k sqft1667 NE Kennedy Ln, Hillsboro, OR 97124Off Market
- $490,9003 bd2 ba1.5k sqft1626 NE Kennedy Ln, Hillsboro, OR 97124Off Market
- $476,8003 bd2 ba1.6k sqft1696 NE Kennedy Ln, Hillsboro, OR 97124Off Market
Nearby schools
GreatSchools rating
- 1/10Mooberry Elementary SchoolGrades: K-6Distance: 0.3 mi
- 4/10J W Poynter Middle SchoolGrades: 7-8Distance: 0.3 mi
- 7/10Liberty High SchoolGrades: 9-12Distance: 3.7 mi
Schools provided by the listing agent
- Elementary: Mooberry
- Middle: Poynter
- High: Liberty
Source: RMLS (OR). This data may not be complete. We recommend contacting the local school district to confirm school assignments for this home.
Get a cash offer in 3 minutes
Find out how much your home could sell for in as little as 3 minutes with a no-obligation cash offer.
Estimated market value
$557,700
Get a cash offer in 3 minutes
Find out how much your home could sell for in as little as 3 minutes with a no-obligation cash offer.
Estimated market value
$557,700
- Oregon
- Washington County
- Hillsboro
- 97124
- 1670 NE Kennedy Ln
Nearby cities
Nearby neighborhoods
Nearby zip codes
Other Hillsboro Topics
