This 10 year old custom ranch home has stunning views of the DeRuyter Lake watershed and Highland Forest. Situated on a hilltop lot overlooking 18+ acres of field and forest. It boasts 4 bedrooms and 2.5 baths all built by Martin Custom Homes. The open custom kitchen featuring an 8.5 foot granite island, French door oven, wine cooler and handmade Italian ceramic backsplash, flows into the spacious living room with coffered ceiling, cozy gas fireplace, custom bookcases & cubbies and a wall of glass capturing the view. Additionally, there is a heated sunroom to fully take advantage of the viewshed. The laundry room is off the kitchen with storage and sink. The owners have added a 670 sq ft deck, pergola, beautiful landscaping and hardscaping and an asphalt lighted driveway. There is potential to configure an in-law suite. The basement is walk out with loads of room for storage or a workshop. A three car garage leads into the home. Located in the NYS Award-winning Cazenovia School District.
Closed
$770,000
1670 Nys Rte #80-W, New Woodstock, NY 13122
4beds
2,676sqft
Single Family Residence
Built in 2016
18.21 Acres Lot
$774,700 Zestimate®
$288/sqft
$3,436 Estimated rent
Home value
$774,700
$705,000 - $852,000
$3,436/mo
Zestimate® history
Owner options
List your home for rent
$3,436/mo
Rent Zestimate®
Find your next renter with Zillow Rental Manager. Plus, with online applications, you can quickly screen prospective tenants – for free.
$3,436/mo
Rent Zestimate®
Refinance and save
$6,033/mo
Est. payment
Refinancing to a lower rate could help reduce your monthly payments and save thousands over the life of the loan.
$6,033/mo
Est. payment
Explore your selling options
Work with a Zillow partner agent
Leverage their expertise and Zillow's premium Showcase listings to get your home seen by more buyers.
Get startedList with your own agent
Get your home in front of millions of buyers by listing it on Zillow.
Learn how to do itSell it yourself
Take full control of how buyers see your home on Zillow by listing For Sale by Owner (FSBO).
List your homeWhat's special
Cozy gas fireplaceBeautiful landscaping and hardscapingWine coolerHandmade italian ceramic backsplashFrench door ovenCustom bookcases and cubbiesOpen custom kitchen
Zillow last checked:
Listing updated:
Listed by:
Chary D. Griffin 315-382-1721,
Berkshire Hathaway CNY Realty
Bought with:
Kimber O'Mara, 10401384494
Hunt Real Estate ERA
Source: NYSAMLSs,MLS#: S1678295 Originating MLS: Syracuse
Originating MLS: SyracuseFacts & features
Interior
Bedrooms & bathrooms
- Bedrooms: 4
- Bathrooms: 3
- Full bathrooms: 2
- 1/2 bathrooms: 1
- Main level bathrooms: 3
- Main level bedrooms: 4
Heating
- Propane, Forced Air
Cooling
- Central Air
Appliances
- Included: Built-In Range, Built-In Oven, Convection Oven, Dryer, Dishwasher, Exhaust Fan, Freezer, Gas Cooktop, Microwave, Propane Water Heater, Refrigerator, Range Hood, Wine Cooler, Washer, Water Softener Owned
- Laundry: Accessible Utilities or Laundry, Main Level
Features
- Bathroom Rough-In, Ceiling Fan(s), Separate/Formal Dining Room, Entrance Foyer, Granite Counters, Great Room, Kitchen Island, Kitchen/Family Room Combo, Pantry, Sliding Glass Door(s), Solid Surface Counters, Window Treatments, Bedroom on Main Level, Bath in Primary Bedroom, Main Level Primary, Primary Suite, Programmable Thermostat
- Flooring: Carpet, Ceramic Tile, Hardwood, Tile, Varies
- Doors: Sliding Doors
- Windows: Drapes, Leaded Glass, Thermal Windows
- Basement: Full,Walk-Out Access
- Number of fireplaces: 1
Interior area
- Total structure area: 2,676
- Total interior livable area: 2,676 sqft
Property
Parking
- Total spaces: 3
- Parking features: Attached, Electricity, Garage, Water Available, Driveway, Garage Door Opener
- Attached garage spaces: 3
Accessibility
- Accessibility features: Accessible Bedroom, No Stairs, Other, Accessible Doors
Features
- Levels: One
- Stories: 1
- Patio & porch: Covered, Deck, Porch
- Exterior features: Blacktop Driveway, Deck, Propane Tank - Leased
Lot
- Size: 18.21 Acres
- Dimensions: 890 x 1133
- Features: Agricultural, Irregular Lot, Wooded
Details
- Additional structures: Other
- Additional parcels included: 25228914600000070340010000
- Parcel number: 25228914600000020340010000
- Special conditions: Standard
- Horses can be raised: Yes
- Horse amenities: Horses Allowed
Construction
Type & style
- Home type: SingleFamily
- Architectural style: Craftsman,Ranch
- Property subtype: Single Family Residence
Materials
- Attic/Crawl Hatchway(s) Insulated, Block, Concrete, Stone, Vinyl Siding, PEX Plumbing
- Foundation: Block
- Roof: Asphalt,Architectural,Pitched,Shingle
Condition
- Resale
- Year built: 2016
Details
- Builder model: Martin Custom Homes
Utilities & green energy
- Electric: Circuit Breakers
- Sewer: Septic Tank
- Water: Well
- Utilities for property: Cable Available, Electricity Connected, High Speed Internet Available
Green energy
- Energy efficient items: Appliances
Community & HOA
Community
- Security: Security System Leased, Radon Mitigation System
Location
- Region: New Woodstock
Financial & listing details
- Price per square foot: $288/sqft
- Tax assessed value: $345,000
- Annual tax amount: $12,065
- Date on market: 5/14/2026
- Cumulative days on market: 2 days
- Listing terms: Cash,Conventional
Price history
| Date | Event | Price |
|---|---|---|
| 7/21/2026 | Sold | $770,000+0%$288/sqft |
Source:  NYSAMLSs #S1678295 Report a problem NYSAMLSs #S1678295 Report a problem | ||
| 5/17/2026 | Pending sale | $769,900$288/sqft |
Source: BHHS broker feed #S1678295 Report a problem | ||
| 5/16/2026 | Contingent | $769,900$288/sqft |
Source: NYSAMLSs #S1678295 Report a problem | ||
| 5/14/2026 | Listed for sale | $769,900$288/sqft |
Source: NYSAMLSs #S1678295 Report a problem | ||
Public tax history
Tax history is unavailable.
Neighborhood: 13122
Nearby homes
- $--1.9 acres000 Fabius Road, Cazenovia, NY 13035Off Market
- $528,2007 bd5 ba5.7k sqft1683 State Route 80, New Woodstock, NY 13122Off Market
- $23,239-- bd-- ba-- sqftFabius Rd, Cazenovia, NY 13035Off Market
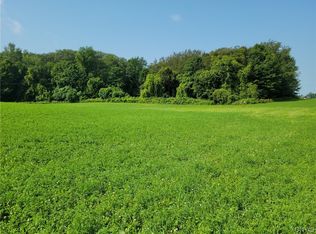
- $72,00010.63 acresLots 3 & 4 Fabius Road County Route 80} Rd #34, New Woodstock, NY 13122Sold
- $59,833-- bd-- ba-- sqftFabius Rd, Cazenovia, NY 13035Off Market
- $207,100-- bd-- ba924 sqft2423 Reservoir Rd, New woodstock, NY 13122Off Market
- $--4 acresLOT 6 Tucker Rd LOT 6, New Woodstock, NY 13122Off Market
- $419,6007 bd5 ba5.7k sqft1683 Route 80 W, New Woodstock, NY 13122Off Market
Nearby schools
GreatSchools rating
- 6/10Cazenovia Middle SchoolGrades: 5-7Distance: 6.3 mi
- 10/10Cazenovia High SchoolGrades: 8-12Distance: 6.3 mi
- 5/10Burton Street Elementary SchoolGrades: PK-4Distance: 6.4 mi
Schools provided by the listing agent
- Elementary: Burton Street Elementary
- Middle: Cazenovia Middle
- High: Cazenovia High
- District: Cazenovia
Source: NYSAMLSs. This data may not be complete. We recommend contacting the local school district to confirm school assignments for this home.
- New York
- Madison County
- New Woodstock
- 13122
- 1670 Nys Rte Unit 80-W
