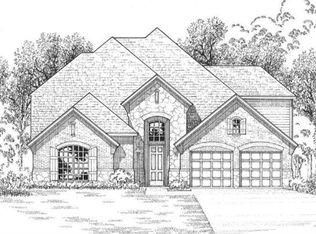
Model home floor plan: 2 story, stone elevation, 3 car garage, 4 bedrooms, (2 down) 3.5 baths, 2 dining areas, study, game room & media room. High vaulted foyer ceiling & family room, luxurious large kitchen, oversized furniture island with granite countertops, double oven including stainless appliances & 5 burner gas Cooktop. Oversized master suite, large master bathroom with enlarged Shower & massive walkin closet. Over sized Cul De Sac lot.
This property is not currently displayed as for sale or rent on Zillow. This may be different from what's on other websites or public sources.