Take a look at this meticulously maintained 3 bedroom split plan home located in an established Clearwater neighborhood. Built in 1983, this well constructed custom home features vaulted ceilings, gorgeous updated kitchen with granite counters, updated bathrooms, eat-in kitchen, insulated double pane windows for energy efficiency, Bose surround sound system, separate dining area, lush yard with irrigation system, 2 car garage, inside laundry room with washer/dryer & tub sink. The bedrooms all feature walk-in closets. There are sliding doors that access the spacious screened/covered patio from the living room, master bedroom & breakfast area. This space is an outdoor extension of your living area that will be perfect for grilling, chilling and entertaining family & friends. Just minutes to Clearwater Beach, Downtown Clearwater, schools, golf courses, fine medical facilities, shopping & dining. This property is in a non-evacuation zone and was not damaged or affected by flood in recent storms. Unincorporated Pinellas County - No mandatory HOA. This fine unique home will surely be at the top of your list.
Sold for $460,000
$460,000
1670 PALMWOOD DRIVE, CLEARWATER, FL 33756
3beds
1,650sqft
Single Family Residence
Built in 1983
9,174 Square Feet Lot
$449,900 Zestimate®
$279/sqft
$3,053 Estimated rent
Home value
$449,900
$409,000 - $495,000
$3,053/mo
Zestimate® history
Owner options
List your home for rent
$3,053/mo
Rent Zestimate®
Find your next renter with Zillow Rental Manager. Plus, with online applications, you can quickly screen prospective tenants – for free.
$3,053/mo
Rent Zestimate®
Refinance and save
$3,192/mo
Est. payment
Refinancing to a lower rate could help reduce your monthly payments and save thousands over the life of the loan.
$3,192/mo
Est. payment
Explore your selling options
Work with a Zillow partner agent
Leverage their expertise and Zillow's premium Showcase listings to get your home seen by more buyers.
Get startedList with your own agent
Get your home in front of millions of buyers by listing it on Zillow.
Learn how to do itSell it yourself
Take full control of how buyers see your home on Zillow by listing For Sale by Owner (FSBO).
List your homeWhat's special
Bose surround sound systemInsulated double pane windowsVaulted ceilingsUpdated bathroomsInside laundry roomWalk-in closets
Zillow last checked:
Listing updated:
Listed by:
Rick Amorose 727-560-0688,
AMOROSE & ASSOCIATES REALTY 727-441-3974,
Carol Amorose 727-441-3974,
AMOROSE & ASSOCIATES REALTY
Bought with:
Mark Longenecker, 3286348
FUTURE HOME REALTY INC
Source: Stellar MLS,MLS#: TB8368707 Originating MLS: Suncoast Tampa
Originating MLS: Suncoast Tampa
Facts & features
Interior
Bedrooms & bathrooms
- Bedrooms: 3
- Bathrooms: 2
- Full bathrooms: 2
Rooms
- Room types: Utility Room
Primary bedroom
- Features: Dual Sinks, En Suite Bathroom, Granite Counters, Walk-In Closet(s)
- Level: First
- Area: 180 Square Feet
- Dimensions: 15x12
Bedroom 2
- Features: Walk-In Closet(s)
- Level: First
- Area: 165 Square Feet
- Dimensions: 15x11
Bedroom 3
- Features: Walk-In Closet(s)
- Level: First
- Area: 154 Square Feet
- Dimensions: 14x11
Dining room
- Features: Built-In Shelving
- Level: First
- Area: 110 Square Feet
- Dimensions: 11x10
Kitchen
- Features: Ceiling Fan(s), Pantry, Exhaust Fan, Granite Counters, Kitchen Island, Stone Counters
- Level: First
- Area: 204 Square Feet
- Dimensions: 12x17
Living room
- Level: First
- Area: 256 Square Feet
- Dimensions: 16x16
Heating
- Central, Electric
Cooling
- Central Air
Appliances
- Included: Convection Oven, Dishwasher, Disposal, Dryer, Electric Water Heater, Exhaust Fan, Range, Refrigerator, Washer
- Laundry: Inside, Laundry Room, Washer Hookup
Features
- Cathedral Ceiling(s), Ceiling Fan(s), Eating Space In Kitchen, Open Floorplan, Primary Bedroom Main Floor, Solid Surface Counters, Solid Wood Cabinets, Split Bedroom, Stone Counters, Thermostat, Vaulted Ceiling(s), Walk-In Closet(s)
- Flooring: Carpet, Ceramic Tile, Engineered Hardwood, Porcelain Tile
- Doors: Sliding Doors
- Windows: Drapes, Rods, Shades, Window Treatments, Hurricane Shutters
- Has fireplace: No
Interior area
- Total structure area: 2,448
- Total interior livable area: 1,650 sqft
Property
Parking
- Total spaces: 2
- Parking features: Driveway, Garage Door Opener
- Attached garage spaces: 2
- Has uncovered spaces: Yes
Features
- Levels: One
- Stories: 1
- Patio & porch: Rear Porch, Screened
- Exterior features: Garden, Irrigation System, Rain Gutters
Lot
- Size: 9,174 Square Feet
- Dimensions: 89 x 103
- Features: In County, Unincorporated
- Residential vegetation: Mature Landscaping
Details
- Parcel number: 232915491400000550
- Zoning: R-3
- Special conditions: None
Construction
Type & style
- Home type: SingleFamily
- Architectural style: Contemporary,Florida
- Property subtype: Single Family Residence
Materials
- Stucco, Wood Frame
- Foundation: Slab
- Roof: Shingle
Condition
- New construction: No
- Year built: 1983
Utilities & green energy
- Sewer: Septic Tank
- Water: Public
- Utilities for property: Cable Connected, Electricity Connected, Street Lights
Community & HOA
Community
- Features: None
- Security: Security System
- Pet fee: $0 monthly
- Subdivision: LAKEVIEW VISTA 1ST ADD REP
HOA
- Has HOA: Yes
- HOA fee: $1 monthly
Location
- Region: Clearwater
Financial & listing details
- Price per square foot: $279/sqft
- Tax assessed value: $335,820
- Annual tax amount: $1,104
- Date on market: 4/3/2025
- Cumulative days on market: 86 days
- Listing terms: Cash,Conventional,FHA,VA Loan
- Ownership: Fee Simple
- Total actual rent: 0
- Electric utility on property: Yes
- Road surface type: Paved
Price history
| Date | Event | Price |
|---|---|---|
| 7/25/2025 | Sold | $460,000-3.2%$279/sqft |
Source:  Stellar MLS #TB8368707 Report a problem Stellar MLS #TB8368707 Report a problem | ||
| 6/28/2025 | Pending sale | $475,000$288/sqft |
Source: Stellar MLS #TB8368707 Report a problem | ||
| 5/14/2025 | Price change | $475,000-5%$288/sqft |
Source: Stellar MLS #TB8368707 Report a problem | ||
| 4/3/2025 | Listed for sale | $499,900$303/sqft |
Source: Stellar MLS #TB8368707 Report a problem | ||
Public tax history
| Year | Property taxes | Tax assessment |
|---|---|---|
| 2025 | $1,173 +6.3% | $145,047 +2.9% |
| 2024 | $1,104 -4.6% | $140,959 +3% |
| 2023 | $1,157 +3.1% | $136,853 +3% |
| 2022 | $1,123 -0.2% | $132,867 +3% |
| 2021 | $1,125 -0.1% | $128,997 +1.4% |
| 2020 | $1,126 +1.3% | $127,216 +2.3% |
| 2019 | $1,111 | $124,356 +1.9% |
| 2018 | $1,111 +1% | $122,037 +2.1% |
| 2017 | $1,101 +2.7% | $119,527 +2.1% |
| 2016 | $1,071 -1.5% | $117,069 +0.7% |
| 2015 | $1,088 +0.5% | $116,255 +0.8% |
| 2014 | $1,083 +1.7% | $115,332 +1.5% |
| 2013 | $1,065 -29.7% | $113,628 +1.7% |
| 2012 | $1,516 | $111,729 +3% |
| 2011 | -- | $108,475 +1.5% |
| 2010 | -- | $106,872 +2.7% |
| 2009 | -- | $104,062 +0.1% |
| 2008 | $1,233 | $103,958 +3% |
| 2007 | -- | $100,930 -37.4% |
| 2005 | -- | $161,200 +18.7% |
| 2004 | $1,414 +0.9% | $135,800 +10% |
| 2003 | $1,401 -1.7% | $123,400 +2.7% |
| 2002 | $1,425 | $120,200 +5.9% |
| 2001 | $1,425 +7.4% | $113,500 +18.7% |
| 2000 | $1,327 | $95,600 |
Find assessor info on the county website
Neighborhood: 33756
Nearby homes
- $547,1004 bd3 ba2.8k sqft1676 Palmwood Dr, Clearwater, FL 33756Off Market
- $627,9004 bd3 ba1.8k sqft1664 Palmwood Dr, Clearwater, FL 33756Off Market

- $509,0004 bd2 ba1.8k sqft1671 Parkside Dr, Clearwater, FL 33756Off Market
- $689,9004 bd2 ba2.8k sqft1380 S Duncan Ave, Clearwater, FL 33756Off Market
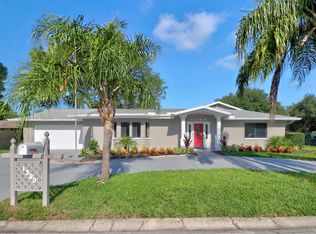
- $377,500-- bd2 ba1.1k sqft1671 Palmwood Dr, Clearwater, FL 33756Off Market
- $391,5004 bd2 ba1.6k sqft1658 Palmwood Dr, Clearwater, FL 33756Off Market
- $482,300-- bd2 ba2.1k sqft1677 Palmwood Dr, Clearwater, FL 33756Off Market
- $422,600-- bd2 ba1.8k sqft1665 Palmwood Dr, Clearwater, FL 33756Off Market
Nearby schools
GreatSchools rating
- 9/10Plumb Elementary SchoolGrades: PK-5Distance: 0.7 mi
- 6/10Oak Grove Middle SchoolGrades: 6-8Distance: 1.2 mi
- 5/10Clearwater High SchoolGrades: 9-12Distance: 1.1 mi
Schools provided by the listing agent
- Elementary: Plumb Elementary-PN
- Middle: Oak Grove Middle-PN
- High: Clearwater High-PN
Source: Stellar MLS. This data may not be complete. We recommend contacting the local school district to confirm school assignments for this home.
Get a cash offer in 3 minutes
Find out how much your home could sell for in as little as 3 minutes with a no-obligation cash offer.
Estimated market value
$449,900
Get a cash offer in 3 minutes
Find out how much your home could sell for in as little as 3 minutes with a no-obligation cash offer.
Estimated market value
$449,900
- Florida
- Pinellas County
- Clearwater
- 33756
- 1670 PALMWOOD DRIVE
Nearby cities
Nearby neighborhoods
Nearby zip codes
Other Clearwater Topics
