Beautiful colonial situated on beautiful, private park like lot. Expansive great room welcomes you when you walk in with vaulted ceilings, corner gas fireplace & pristine floors! Large eat-in with loads of counterspace & cabinets. Open floor plan! Large morning room with vaulted ceilings & loads of windows. Tucked away is a first floor office & powder room. Second floor features large master suite with vaulted ceilings, private master bathroom & large walk in closet. Two other spacious bedroom with loads of closet space & full hall bathroom. Unfinished basement storage or future space. Pristine landscaping with private backyard & large deck. This one owner home has been meticulously well maintained & decorated tastefully.
Closed
$300,000
1670 Poplar Ln, Painesville, OH 44077
3beds
1,604sqft
Single Family Residence
Built in 2004
7,501 Square Feet Lot
$327,800 Zestimate®
$187/sqft
$2,203 Estimated rent
Home value
$327,800
$311,000 - $344,000
$2,203/mo
Zestimate® history
Owner options
List your home for rent
$2,203/mo
Rent Zestimate®
Find your next renter with Zillow Rental Manager. Plus, with online applications, you can quickly screen prospective tenants – for free.
$2,203/mo
Rent Zestimate®
Refinance and save
$2,351/mo
Est. payment
Refinancing to a lower rate could help reduce your monthly payments and save thousands over the life of the loan.
$2,351/mo
Est. payment
Explore your selling options
Work with a Zillow partner agent
Leverage their expertise and Zillow's premium Showcase listings to get your home seen by more buyers.
Get startedList with your own agent
Get your home in front of millions of buyers by listing it on Zillow.
Learn how to do itSell it yourself
Take full control of how buyers see your home on Zillow by listing For Sale by Owner (FSBO).
List your homeWhat's special
Corner gas fireplaceSpacious bedroomOpen floor planBeautiful colonialLarge deckPristine landscapingPrivate park
Zillow last checked:
Listing updated:
Listed by:
Angelo J Marrali angelomarrali@howardhanna.com440-974-7846,
Howard Hanna
Bought with:
Laura Mokwa, 423544
McDowell Homes Real Estate Services
Source: MLS Now,MLS#: 5030471Originating MLS: Lake Geauga Area Association of REALTORS
Facts & features
Interior
Bedrooms & bathrooms
- Bedrooms: 3
- Bathrooms: 3
- Full bathrooms: 2
- 1/2 bathrooms: 1
- Main level bathrooms: 1
Primary bedroom
- Description: Flooring: Carpet
- Level: Second
- Dimensions: 14 x 12
Bedroom
- Description: Flooring: Carpet
- Level: Second
- Dimensions: 13 x 11
Bedroom
- Description: Flooring: Carpet
- Level: Second
- Dimensions: 11 x 10
Great room
- Description: Flooring: Wood
- Level: First
- Dimensions: 21 x 14
Kitchen
- Description: Flooring: Luxury Vinyl Tile
- Level: First
- Dimensions: 18 x 11
Library
- Description: Flooring: Luxury Vinyl Tile
- Level: First
- Dimensions: 6 x 5
Sitting room
- Description: Flooring: Luxury Vinyl Tile
- Level: First
- Dimensions: 15 x 9
Heating
- Forced Air, Fireplace(s), Gas
Cooling
- Central Air
Appliances
- Included: Dryer, Microwave, Range, Refrigerator, Washer
Features
- Vaulted Ceiling(s)
- Windows: Window Treatments
- Basement: Full
- Number of fireplaces: 1
- Fireplace features: Gas Log, Great Room, Gas
Interior area
- Total structure area: 1,604
- Total interior livable area: 1,604 sqft
- Finished area above ground: 1,604
Property
Parking
- Parking features: Attached, Garage
- Attached garage spaces: 2
Features
- Levels: Two
- Stories: 2
- Has view: Yes
- View description: Trees/Woods
Lot
- Size: 7,501 Square Feet
- Features: Wooded
Details
- Parcel number: 35A005A000460
Construction
Type & style
- Home type: SingleFamily
- Architectural style: Colonial
- Property subtype: Single Family Residence
Materials
- Vinyl Siding
- Foundation: Concrete Perimeter
- Roof: Asphalt,Fiberglass
Condition
- Year built: 2004
Details
- Builder name: Ryan Homes
- Warranty included: Yes
Utilities & green energy
- Sewer: Public Sewer
- Water: Public
Community & HOA
Community
- Subdivision: Heisley Park Residential Sub
HOA
- Has HOA: Yes
- Services included: Insurance, Reserve Fund
- HOA fee: $350 annually
- HOA name: Heisley Park
Location
- Region: Painesville
Financial & listing details
- Price per square foot: $187/sqft
- Tax assessed value: $251,320
- Annual tax amount: $3,801
- Date on market: 4/12/2024
- Cumulative days on market: 48 days
- Listing agreement: Exclusive Right To Sell
- Listing terms: Cash,Conventional,FHA,VA Loan
Price history
| Date | Event | Price |
|---|---|---|
| 5/30/2024 | Sold | $300,000+3.5%$187/sqft |
Source: MLS Now #5030471 Report a problem | ||
| 4/15/2024 | Contingent | $289,900$181/sqft |
Source: MLS Now #5030471 Report a problem | ||
| 4/12/2024 | Listed for sale | $289,900+50.8%$181/sqft |
Source: MLS Now #5030471 Report a problem | ||
| 12/9/2004 | Sold | $192,200+528.1%$120/sqft |
Source: Public Record Report a problem | ||
| 9/2/2004 | Sold | $30,600$19/sqft |
Source: Public Record Report a problem | ||
Public tax history
| Year | Property taxes | Tax assessment |
|---|---|---|
| 2025 | $3,761 +10.9% | $87,960 |
| 2024 | $3,392 +1.8% | $87,960 +19.4% |
| 2023 | $3,333 -0.4% | $73,690 |
| 2022 | $3,345 -0.4% | $73,690 |
| 2021 | $3,360 +3.8% | $73,690 +15% |
| 2020 | $3,235 -0.9% | $64,080 |
| 2019 | $3,266 +20.3% | $64,080 +17% |
| 2018 | $2,714 | $54,790 |
| 2017 | $2,714 +8.9% | $54,790 |
| 2016 | $2,492 +5.8% | $54,790 |
| 2015 | $2,355 -1.8% | $54,790 |
| 2014 | $2,399 0% | $54,790 |
| 2013 | $2,399 +9.4% | $54,790 |
| 2012 | $2,192 -5% | $54,790 -7.8% |
| 2011 | $2,308 -14.5% | $59,440 |
| 2010 | $2,700 +6% | $59,440 +0% |
| 2009 | $2,547 -2.6% | $59,437 -10% |
| 2008 | $2,615 +0.9% | $66,042 |
| 2007 | $2,591 -51.7% | $66,042 |
| 2006 | $5,368 +5.1% | $66,042 +6.2% |
| 2005 | $5,108 | $62,213 |
Find assessor info on the county website
Neighborhood: 44077
Nearby homes
- $326,0003 bd3 ba1.8k sqft1680 Poplar Ln, Painesville, OH 44077Sold
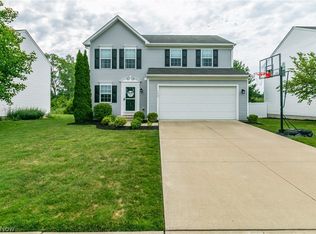
- $346,1004 bd2 ba2.2k sqft1660 Poplar Ln, Painesville, OH 44077Off Market
- $305,1003 bd3 ba1.5k sqft1650 Poplar Ln, Painesville, OH 44077Off Market

- $377,1003 bd4 ba2.9k sqft1690 Poplar Ln, Painesville, OH 44077Off Market

- $298,1003 bd3 ba1.5k sqft1640 Poplar Ln, Painesville, OH 44077Off Market
- $244,200-- bd-- ba-- sqft1649 Poplar Ln, Painesville, OH 44077Off Market
- $412,8003 bd3 ba2.7k sqft1706 Poplar Ln, Painesville, OH 44077Off Market
- $327,1003 bd2 ba3k sqft1689 Poplar Ln, Painesville, OH 44077Off Market
Nearby schools
GreatSchools rating
- 8/10Buckeye Elementary SchoolGrades: PK-4Distance: 1.3 mi
- 6/10Henry F Lamuth Middle SchoolGrades: 5-7Distance: 2.5 mi
- 6/10Riverside Jr/Sr High SchoolGrades: 8-12Distance: 3.6 mi
Schools provided by the listing agent
- District: Riverside LSD Lake- 4306
Source: MLS Now. This data may not be complete. We recommend contacting the local school district to confirm school assignments for this home.
Get a cash offer in 3 minutes
Find out how much your home could sell for in as little as 3 minutes with a no-obligation cash offer.
Estimated market value
$327,800
Get a cash offer in 3 minutes
Find out how much your home could sell for in as little as 3 minutes with a no-obligation cash offer.
Estimated market value
$327,800
- Ohio
- Lake County
- Painesville
- 44077
- 1670 Poplar Ln
Nearby cities
Nearby zip codes
Other Painesville Topics
