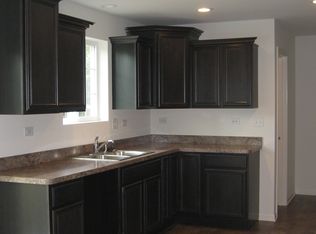
Brand new roof with architectural grade shingles in process of being replaced. Move right in and start living in this beautiful home in the established Cambridge Lakes community of Pingree Grove! Forget the wait for new construction - this gem boasts smart features like dimmable lighting, a Nest security system with multiple room sensors, and a Google Nest programmable thermostat for ultimate convenience. Step inside and be greeted by stunning hardwood floors that flow throughout the entire first floor. An office or first floor bedroom space to your left offers the perfect work-from-home haven. The upgraded kitchen boasts staggered cabinets with crown molding, gleaming stainless steel appliances, and a central island for additional prep and storage space. This culinary haven seamlessly flows into the oversized family room, ideal for entertaining or cozy movie nights. Head upstairs and discover your expansive primary suite complete with a luxurious soaking tub, a walk-in shower, a dual vanity, and a spacious walk-in closet. Two additional generously sized bedrooms and a second full bathroom await you, along with the biggest loft you could ever ask for - perfect for a playroom, teen hangout, or additional living space. The unfinished basement offers endless potential to create your own personalized space. Relax and unwind in your private backyard oasis, featuring a paver patio with lighting, Solo Stove fire pit and all within a secure fenced-in area perfect for your furry companions. For your peace of mind, the driveway has been recently seal-coated, the carpets professionally steam cleaned, fresh landscaping and mulch have been added, and the entire exterior has been power-washed and painted. This home also boasts a reverse osmosis filtration system for worry-free drinking water. Hue Smart Home Lighting ready & primary bedroom and loft are wired for ceiling fans. The amenities of Cambridge Lakes await you - enjoy the outdoor pool, community center with workout area and basketball court, and miles of walking/biking paths right at your doorstep. Don't miss out - schedule your showing today!
Closed
$430,000
1670 Prospect Cir, Hampshire, IL 60140
3beds
2,460sqft
Single Family Residence
Built in 2015
6,534 Square Feet Lot
$466,900 Zestimate®
$175/sqft
$3,200 Estimated rent
Home value
$466,900
$444,000 - $490,000
$3,200/mo
Zestimate® history
Owner options
List your home for rent
$3,200/mo
Rent Zestimate®
Find your next renter with Zillow Rental Manager. Plus, with online applications, you can quickly screen prospective tenants – for free.
$3,200/mo
Rent Zestimate®
Refinance and save
$3,176/mo
Est. payment
Refinancing to a lower rate could help reduce your monthly payments and save thousands over the life of the loan.
$3,176/mo
Est. payment
Explore your selling options
Work with a Zillow partner agent
Leverage their expertise and Zillow's premium Showcase listings to get your home seen by more buyers.
Get startedList with your own agent
Get your home in front of millions of buyers by listing it on Zillow.
Learn how to do itSell it yourself
Take full control of how buyers see your home on Zillow by listing For Sale by Owner (FSBO).
List your homeWhat's special
Zillow last checked:
Listing updated:
Listing courtesy of:
Fel Salgado 224-699-5002,
Redfin Corporation
Bought with:
George Maldonado
George Maldonado
Source: MRED as distributed by MLS GRID,MLS#: 12128219
Facts & features
Interior
Bedrooms & bathrooms
- Bedrooms: 3
- Bathrooms: 3
- Full bathrooms: 2
- 1/2 bathrooms: 1
Primary bedroom
- Features: Flooring (Carpet), Bathroom (Full)
- Level: Second
- Area: 304 Square Feet
- Dimensions: 19X16
Bedroom 2
- Features: Flooring (Carpet)
- Level: Second
- Area: 143 Square Feet
- Dimensions: 13X11
Bedroom 3
- Features: Flooring (Carpet)
- Level: Second
- Area: 121 Square Feet
- Dimensions: 11X11
Dining room
- Features: Flooring (Hardwood)
- Level: Main
- Dimensions: COMBO
Family room
- Features: Flooring (Carpet)
- Level: Second
- Area: 260 Square Feet
- Dimensions: 20X13
Kitchen
- Features: Kitchen (Eating Area-Table Space, Island, Pantry-Closet), Flooring (Hardwood)
- Level: Main
- Area: 330 Square Feet
- Dimensions: 22X15
Laundry
- Features: Flooring (Vinyl)
- Level: Second
- Area: 78 Square Feet
- Dimensions: 13X6
Living room
- Features: Flooring (Hardwood)
- Level: Main
- Area: 255 Square Feet
- Dimensions: 17X15
Office
- Features: Flooring (Hardwood)
- Level: Main
- Area: 130 Square Feet
- Dimensions: 10X13
Heating
- Natural Gas, Forced Air
Cooling
- Central Air
Appliances
- Included: Range, Microwave, Dishwasher, Refrigerator, Washer, Dryer, Disposal, Stainless Steel Appliance(s), Water Purifier Owned, Water Softener Owned, Humidifier
- Laundry: Upper Level, Gas Dryer Hookup, In Unit
Features
- Walk-In Closet(s)
- Flooring: Hardwood
- Windows: Screens
- Basement: Unfinished,Full
- Attic: Unfinished
Interior area
- Total structure area: 0
- Total interior livable area: 2,460 sqft
Property
Parking
- Total spaces: 2
- Parking features: Asphalt, Garage Door Opener, Garage, On Site, Garage Owned, Attached
- Attached garage spaces: 2
- Has uncovered spaces: Yes
Accessibility
- Accessibility features: No Disability Access
Features
- Stories: 2
- Patio & porch: Porch, Patio
- Exterior features: Fire Pit
- Fencing: Fenced
Lot
- Size: 6,534 sqft
Details
- Parcel number: 0229326007
- Special conditions: None
- Other equipment: Water-Softener Owned, Fan-Whole House, Sump Pump, Radon Mitigation System
Construction
Type & style
- Home type: SingleFamily
- Property subtype: Single Family Residence
Materials
- Vinyl Siding
Condition
- New construction: No
- Year built: 2015
Utilities & green energy
- Electric: Circuit Breakers, 200+ Amp Service
- Sewer: Public Sewer
- Water: Public
Community & neighborhood
Security
- Security features: Security System, Carbon Monoxide Detector(s)
Community
- Community features: Clubhouse, Park, Pool, Lake, Curbs, Sidewalks, Street Lights, Street Paved
Location
- Region: Hampshire
- Subdivision: Cambridge Lakes
HOA & financial
HOA
- Has HOA: Yes
- HOA fee: $83 monthly
- Services included: Clubhouse, Pool
Other
Other facts
- Listing terms: VA
- Ownership: Fee Simple w/ HO Assn.
Price history
| Date | Event | Price |
|---|---|---|
| 9/13/2024 | Sold | $430,000+1.7%$175/sqft |
Source:  MRED as distributed by MLS GRID #12128219 Report a problem MRED as distributed by MLS GRID #12128219 Report a problem | ||
| 8/9/2024 | Contingent | $423,000$172/sqft |
Source: MRED as distributed by MLS GRID #12128219 Report a problem | ||
| 8/2/2024 | Listed for sale | $423,000+1.9%$172/sqft |
Source: MRED as distributed by MLS GRID #12128219 Report a problem | ||
| 8/2/2024 | Listing removed | -- |
Source: MRED as distributed by MLS GRID #12073575 Report a problem | ||
| 7/17/2024 | Contingent | $415,000$169/sqft |
Source: MRED as distributed by MLS GRID #12073575 Report a problem | ||
| 7/11/2024 | Listed for sale | $415,000+72.9%$169/sqft |
Source: MRED as distributed by MLS GRID #12073575 Report a problem | ||
| 1/22/2016 | Sold | $240,000$98/sqft |
Source: Public Record Report a problem | ||
Public tax history
| Year | Property taxes | Tax assessment |
|---|---|---|
| 2024 | $7,525 -18.6% | $122,240 +10.6% |
| 2023 | $9,247 +7.8% | $110,544 +14.3% |
| 2022 | $8,574 +2.6% | $96,674 +6.3% |
| 2021 | $8,357 +34.9% | $90,928 +2.6% |
| 2020 | $6,195 +2.3% | $88,607 +4.2% |
| 2019 | $6,058 -22.8% | $85,044 +6.6% |
| 2018 | $7,847 +23.8% | $79,816 -4.6% |
| 2017 | $6,337 -7.2% | $83,622 +5% |
| 2016 | $6,831 | $79,610 +3772.1% |
| 2015 | -- | $2,056 |
| 2014 | -- | $2,056 -1.8% |
| 2013 | -- | $2,094 -9% |
| 2012 | -- | $2,300 -9.4% |
| 2011 | -- | $2,539 -6.1% |
| 2010 | -- | $2,705 -4.3% |
| 2009 | -- | $2,826 +3.4% |
| 2008 | -- | $2,732 +4.4% |
| 2007 | -- | $2,617 |
Find assessor info on the county website
Neighborhood: 60140


Nearby schools
GreatSchools rating
- 6/10Gary D Wright Elementary SchoolGrades: PK-5Distance: 3.3 mi
- 5/10Hampshire Middle SchoolGrades: 6-8Distance: 4.4 mi
- 8/10Hampshire High SchoolGrades: 9-12Distance: 3.5 mi
Schools provided by the listing agent
- Elementary: Gary Wright Elementary School
- Middle: Hampshire Middle School
- High: Hampshire High School
- District: 300
Source: MRED as distributed by MLS GRID. This data may not be complete. We recommend contacting the local school district to confirm school assignments for this home.
Get a cash offer in 3 minutes
Find out how much your home could sell for in as little as 3 minutes with a no-obligation cash offer.
Estimated market value
$466,900
Get a cash offer in 3 minutes
Find out how much your home could sell for in as little as 3 minutes with a no-obligation cash offer.
Estimated market value
$466,900
- Illinois
- Kane County
- Pingree Grove
- 60140
- 1670 Prospect Cir
Nearby cities
Nearby zip codes
Other Pingree Grove Topics
