(The barns and garages located at the rear of the property are not included in the sale. They are private property owned by the neighbor) If you’ve ever dreamed of living on Harsens Island, here is your opportunity! This charming 2-story cottage sits on a generous 0.80-acre lot and offers 1,320 sq ft of comfortable living space, including 4 bedrooms, 2 full bathrooms, and 1 half bathroom. One bedroom and a full bath are conveniently located on the main floor, with the remaining bedrooms upstairs.
Enjoy a cozy living room with a fireplace that adds a warm, country feel. Just off the living room is a wonderful 4-season sunroom — perfect for your morning coffee with tranquil views of the wooded setting behind the home.
The kitchen features a large bay window, center island, plenty of cabinet space, an electric cooktop/oven combo, refrigerator, dishwasher, and microwave. Heating system in the attic and also a boiler system as a secondary oil heating system if needed. A spacious pantry and a conveniently sized laundry room are tucked just off the kitchen.
The primary bedroom offers serene river views, a private half bath, a walk-in closet, and a large additional storage room. The home comes partially furnished, with many charming antiques being sold as-is with the property.
Why Choose Island Living on Harsens Island?
Harsens Island offers a peaceful, one-of-a-kind lifestyle in the heart of the St. Clair Flats, the largest freshwater delta in the U.S. Enjoy exceptional boating, fishing, kayaking, and wildlife viewing, along with beautiful natural surroundings and a relaxed, small-community feel. It’s the perfect blend of outdoor recreation and quiet island living — all just a short ferry ride from the mainland.
Sold for $170,000
$170,000
1670 S Channel Dr, Harsens Island, MI 48028
4beds
1,320sqft
Single Family Residence
Built in 1940
0.8 Acres Lot
$173,500 Zestimate®
$129/sqft
$1,968 Estimated rent
Home value
$173,500
$151,000 - $200,000
$1,968/mo
Zestimate® history
Owner options
List your home for rent
$1,968/mo
Rent Zestimate®
Find your next renter with Zillow Rental Manager. Plus, with online applications, you can quickly screen prospective tenants – for free.
$1,968/mo
Rent Zestimate®
Refinance and save
$1,148/mo
Est. payment
Refinancing to a lower rate could help reduce your monthly payments and save thousands over the life of the loan.
$1,148/mo
Est. payment
Explore your selling options
Work with a Zillow partner agent
Leverage their expertise and Zillow's premium Showcase listings to get your home seen by more buyers.
Get startedList with your own agent
Get your home in front of millions of buyers by listing it on Zillow.
Learn how to do itSell it yourself
Take full control of how buyers see your home on Zillow by listing For Sale by Owner (FSBO).
List your homeWhat's special
Zillow last checked:
Listing updated:
Listed by:
Jimmy Moss 586-738-0134,
RC Platinum Inc
Bought with:
Lucy A Burby, 6506044702
RE/MAX First
Source: Realcomp II,MLS#: 20261025240
Facts & features
Interior
Bedrooms & bathrooms
- Bedrooms: 4
- Bathrooms: 3
- Full bathrooms: 2
- 1/2 bathrooms: 1
Primary bedroom
- Level: Second
- Area: 231
- Dimensions: 21 X 11
Bedroom
- Level: Entry
- Area: 120
- Dimensions: 10 X 12
Bedroom
- Level: Second
- Area: 99
- Dimensions: 9 X 11
Bedroom
- Level: Second
- Area: 99
- Dimensions: 9 X 11
Other
- Level: Entry
- Area: 54
- Dimensions: 9 X 6
Other
- Level: Second
- Area: 48
- Dimensions: 8 X 6
Other
- Level: Second
- Area: 24
- Dimensions: 6 X 4
Other
- Level: Entry
- Area: 184
- Dimensions: 23 X 8
Kitchen
- Level: Entry
- Area: 240
- Dimensions: 15 X 16
Laundry
- Level: Entry
- Area: 120
- Dimensions: 15 X 8
Living room
- Level: Entry
- Area: 288
- Dimensions: 18 X 16
Heating
- Baseboard, Electric, Natural Gas, Wood
Cooling
- Ceiling Fans, Central Air
Appliances
- Included: Built In Electric Range, Dishwasher, Dryer, Electric Cooktop, Free Standing Refrigerator, Microwave, Washer
- Laundry: Laundry Room, Washer Hookup
Features
- Has basement: No
- Has fireplace: Yes
- Fireplace features: Living Room, Wood Burning
Interior area
- Total interior livable area: 1,320 sqft
- Finished area above ground: 1,320
Property
Parking
- Parking features: No Garage
Features
- Levels: Two
- Stories: 2
- Entry location: GroundLevel
- Pool features: None
Lot
- Size: 0.8 Acres
- Dimensions: 170 x 239 x 165 x 251
Details
- Parcel number: 74146180013200
- Special conditions: Short Sale No,Standard
Construction
Type & style
- Home type: SingleFamily
- Architectural style: Carriage House
- Property subtype: Single Family Residence
Materials
- Wood Siding
- Foundation: Slab
- Roof: Asphalt
Condition
- New construction: No
- Year built: 1940
Utilities & green energy
- Electric: Circuit Breakers
- Sewer: Septic Tank
- Water: Public
- Utilities for property: Above Ground Utilities
Community & HOA
Community
- Subdivision: HARSEN ISLAND GOVT SURVEY
HOA
- Has HOA: No
Location
- Region: Harsens Island
Financial & listing details
- Price per square foot: $129/sqft
- Tax assessed value: $58,070
- Annual tax amount: $1,819
- Date on market: 4/15/2026
- Listing agreement: Exclusive Right To Sell
- Listing terms: Cash,FHA 203K
Price history
| Date | Event | Price |
|---|---|---|
| 4/21/2026 | Sold | $170,000-10.5%$129/sqft |
Source:  Realcomp II #20261025240 Report a problem Realcomp II #20261025240 Report a problem | ||
| 4/15/2026 | Pending sale | $190,000$144/sqft |
Source: Realcomp II #20261025240 Report a problem | ||
| 4/15/2026 | Listing removed | $190,000$144/sqft |
Source: Realcomp II #20251055151 Report a problem | ||
| 3/13/2026 | Price change | $190,000-4.8%$144/sqft |
Source: Realcomp II #20251055151 Report a problem | ||
| 12/29/2025 | Price change | $199,500-9.3%$151/sqft |
Source: Realcomp II #20251055151 Report a problem | ||
| 11/27/2025 | Listed for sale | $220,000$167/sqft |
Source: Realcomp II #20251055151 Report a problem | ||
Public tax history
| Year | Property taxes | Tax assessment |
|---|---|---|
| 2025 | $2,020 +4.2% | $94,900 +2.4% |
| 2024 | $1,939 +4% | $92,700 +27.2% |
| 2023 | $1,865 +5.4% | $72,900 +6.4% |
| 2022 | $1,770 | $68,500 +4.1% |
| 2021 | -- | $65,800 +14.6% |
| 2020 | -- | $57,400 +8.9% |
| 2019 | $1,727 | $52,700 -11.9% |
| 2018 | -- | $59,800 +3.1% |
| 2017 | $1,699 | $58,000 |
| 2016 | -- | $58,000 +9.4% |
| 2015 | -- | $53,000 +0.8% |
| 2014 | -- | $52,600 +18.7% |
| 2013 | -- | $44,300 +3.5% |
| 2012 | -- | $42,800 -2.3% |
| 2011 | -- | $43,800 |
| 2010 | -- | $43,800 -31.9% |
| 2009 | -- | $64,300 -6.3% |
| 2008 | -- | $68,600 -0.6% |
| 2007 | -- | $69,028 |
| 2006 | -- | -- |
| 2003 | -- | $50,765 +12.6% |
| 2002 | -- | $45,095 +10.8% |
| 2001 | -- | $40,712 +8.9% |
| 2000 | -- | $37,401 |
Find assessor info on the county website
Neighborhood: 48028
Nearby homes
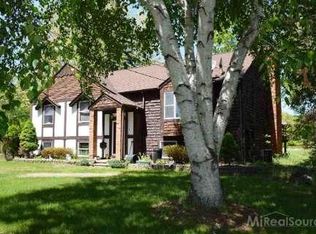
- $395,0003 bd2 ba1.8k sqft112 Hazel St, Harsens Island, MI 48028Off Market
- $708,3003 bd1 ba2.4k sqft1630 S Channel Dr, Harsens Island, MI 48028Off Market
- $616,1003 bd3 ba2.1k sqft1696 S Channel Dr, Harsens Island, MI 48028Off Market
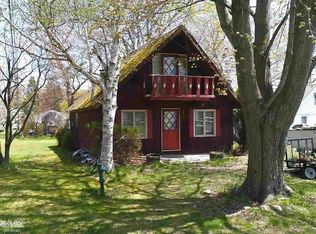
- $124,6003 bd1 ba1k sqft106 Hazel St, Harsens Island, MI 48028Off Market
- $178,3003 bd1 ba1k sqft106 Hazel St #&-1724, Harsens Island, MI 48028Off Market
- $605,7003 bd2 ba2k sqft1622 S Channel Dr, Harsens Island, MI 48028Off Market
- $255,5002 bd1 ba1k sqft1724 S Channel Dr, Harsens Island, MI 48028Off Market
- $238,3003 bd1 ba1k sqft1724 S Channel Dr #&-106, Harsens Island, MI 48028Off Market
Nearby schools
GreatSchools rating
- NAMillside Elementary SchoolGrades: PK-1Distance: 2.5 mi
- 5/10Algonac High SchoolGrades: 7-12Distance: 2.7 mi
- 6/10Algonquin Elementary SchoolGrades: 2-6Distance: 2.6 mi
Get a cash offer in 3 minutes
Find out how much your home could sell for in as little as 3 minutes with a no-obligation cash offer.
Estimated market value
$173,500
Get a cash offer in 3 minutes
Find out how much your home could sell for in as little as 3 minutes with a no-obligation cash offer.
Estimated market value
$173,500
- Michigan
- Saint Clair County
- Harsens Island
- 48028
- 1670 S Channel Dr
Nearby cities
Nearby zip codes
Other Harsens Island Topics
