We are back on the market, the Buyer failed to deliver the earnest money deposit. Let's get you into this home and start building that equity! This townhouse style condo, no one above or below, located in the Lakewood Vista at Green Mountain Ranch community is ready for a new owner! This is the largest floorplan in the complex and it’s priced to allow you to update and customize with your own personal touches and new finishes such as carpet and paint! When entering this home, you can enjoy its open concept main floor that includes a tile entry, living/dining room, kitchen, pantry, and powder bath with a pedestal sink. The second story consists of a primary bedroom with 3/4 attached bathroom, walk-in closet, and access to private balcony where you can sit and relax for morning coffee or an evening breeze. Also on this floor is a secondary bedroom with lots of natural light, a full bathroom and laundry closet that includes a full size washer and dryer. You have use of the patio as you enter the home and access to the shared garage is just out your front door. Check out the secured shared garage with your reserved parking space, marked B3. There is ample guest parking on the south side of the building. There is a community pool and clubhouse great for enjoying the summer days. Just a short walk away is a small center with restaurants, barber shop, salon, gym, post office, and coffee shop. Don't forget about all the trails Green Mountain and Jefferson County have to offer. Just a few minutes away are Red Rocks, Dinosaur Ridge, Bear Creek Lake Park, and Forsberg Iron Spring Park - perfect for your furry friends. You can't beat the location, it's just minutes to C-470, 6th Avenue and I-70 for easy access to downtown Denver or the mountains. You feel tucked away but close to everything. Perfect low maintenance living as the HOA covers structure maintenance including roof, grounds maintenance, snow removal, water, sewer, trash, and insurance.
Sold for $325,000
$325,000
1670 S Deframe Street #B3, Lakewood, CO 80228
2beds
1,057sqft
Condominium
Built in 2002
-- sqft lot
$346,900 Zestimate®
$307/sqft
$2,225 Estimated rent
Home value
$346,900
$330,000 - $364,000
$2,225/mo
Zestimate® history
Owner options
List your home for rent
$2,225/mo
Rent Zestimate®
Find your next renter with Zillow Rental Manager. Plus, with online applications, you can quickly screen prospective tenants – for free.
$2,225/mo
Rent Zestimate®
Refinance and save
$2,326/mo
Est. payment
Refinancing to a lower rate could help reduce your monthly payments and save thousands over the life of the loan.
$2,326/mo
Est. payment
Explore your selling options
Work with a Zillow partner agent
Leverage their expertise and Zillow's premium Showcase listings to get your home seen by more buyers.
Get startedList with your own agent
Get your home in front of millions of buyers by listing it on Zillow.
Learn how to do itSell it yourself
Take full control of how buyers see your home on Zillow by listing For Sale by Owner (FSBO).
List your homeWhat's special
Zillow last checked:
Listing updated:
Listed by:
Anne Templeton 303-828-8098 anne.templeton@kw.com,
Keller Williams Action Realty LLC
Bought with:
Isaac Mead
Level Real Estate
Source: REcolorado as distributed by MLS GRID,MLS#: 2112613
Facts & features
Interior
Bedrooms & bathrooms
- Bedrooms: 2
- Bathrooms: 3
- Full bathrooms: 1
- 3/4 bathrooms: 1
- 1/2 bathrooms: 1
- Main level bathrooms: 1
Primary bedroom
- Description: 10 X 11, Access To Balcony, Walk In Closet
- Level: Upper
Bedroom
- Description: 10 X 10, Media Nook
- Level: Upper
Primary bathroom
- Level: Upper
Bathroom
- Level: Main
Bathroom
- Level: Upper
Kitchen
- Description: 9 X 8
- Level: Main
Laundry
- Description: Full Size Washer And Dryer Included
- Level: Upper
Living room
- Description: 14 X 16
- Level: Main
Heating
- Forced Air, Hot Water
Cooling
- Central Air
Appliances
- Included: Dishwasher, Disposal, Dryer, Gas Water Heater, Oven, Range, Range Hood, Refrigerator, Washer
- Laundry: Laundry Closet
Features
- Laminate Counters, Open Floorplan, Pantry, Walk-In Closet(s)
- Flooring: Carpet, Linoleum, Tile
- Has basement: No
- Common walls with other units/homes: No One Above,No One Below,2+ Common Walls
Interior area
- Total structure area: 1,057
- Total interior livable area: 1,057 sqft
- Finished area above ground: 1,057
Property
Parking
- Total spaces: 1
- Parking features: Concrete, Storage, Underground
- Attached garage spaces: 1
Features
- Levels: Two
- Stories: 2
- Patio & porch: Covered, Front Porch
- Exterior features: Balcony
Details
- Parcel number: 438819
- Special conditions: Standard
Construction
Type & style
- Home type: Condo
- Property subtype: Condominium
- Attached to another structure: Yes
Materials
- Brick, Frame
- Roof: Composition
Condition
- Year built: 2002
Utilities & green energy
- Sewer: Public Sewer
- Water: Public
- Utilities for property: Cable Available, Electricity Connected, Natural Gas Connected
Community & HOA
Community
- Security: Secured Garage/Parking
- Subdivision: Lakewood Vista
HOA
- Has HOA: Yes
- Amenities included: Clubhouse, Pool
- Services included: Insurance, Maintenance Grounds, Maintenance Structure, Recycling, Sewer, Snow Removal, Trash, Water
- HOA fee: $450 monthly
- HOA name: Lakewood Vista at Green Mountain Ranch Association
- HOA phone: 303-369-1800
Location
- Region: Lakewood
Financial & listing details
- Price per square foot: $307/sqft
- Tax assessed value: $404,792
- Annual tax amount: $2,358
- Date on market: 3/15/2024
- Listing terms: Cash,Conventional,FHA,VA Loan
- Exclusions: None
- Ownership: Individual
- Electric utility on property: Yes
Price history
| Date | Event | Price |
|---|---|---|
| 3/20/2025 | Listing removed | $2,100$2/sqft |
Source: Zillow Rentals Report a problem | ||
| 3/9/2025 | Listed for rent | $2,100$2/sqft |
Source: Zillow Rentals Report a problem | ||
| 7/1/2024 | Sold | $325,000-1.5%$307/sqft |
Source:  REcolorado as distributed by MLS GRID #2112613 Report a problem REcolorado as distributed by MLS GRID #2112613 Report a problem | ||
| 5/31/2024 | Pending sale | $330,000$312/sqft |
Source: REcolorado as distributed by MLS GRID #2112613 Report a problem | ||
| 5/28/2024 | Price change | $330,000-2.9%$312/sqft |
Source: REcolorado as distributed by MLS GRID #2112613 Report a problem | ||
| 5/21/2024 | Pending sale | $340,000$322/sqft |
Source: REcolorado as distributed by MLS GRID #2112613 Report a problem | ||
| 5/16/2024 | Listed for sale | $340,000$322/sqft |
Source: REcolorado as distributed by MLS GRID #2112613 Report a problem | ||
| 5/13/2024 | Pending sale | $340,000$322/sqft |
Source: REcolorado as distributed by MLS GRID #2112613 Report a problem | ||
| 5/3/2024 | Price change | $340,000-6.8%$322/sqft |
Source: REcolorado as distributed by MLS GRID #2112613 Report a problem | ||
| 4/22/2024 | Price change | $365,000-3.9%$345/sqft |
Source: REcolorado as distributed by MLS GRID #2112613 Report a problem | ||
| 3/15/2024 | Listed for sale | $380,000+113.4%$360/sqft |
Source: REcolorado as distributed by MLS GRID #2112613 Report a problem | ||
| 4/2/2002 | Sold | $178,050$168/sqft |
Source: Public Record Report a problem | ||
Public tax history
| Year | Property taxes | Tax assessment |
|---|---|---|
| 2025 | $2,172 +0.5% | $25,300 +5.6% |
| 2024 | $2,161 -8.4% | $23,961 |
| 2023 | $2,358 -1.4% | $23,961 -6.3% |
| 2022 | $2,392 +25.9% | $25,559 -2.8% |
| 2021 | $1,899 | $26,295 +25.4% |
| 2020 | $1,899 +1.3% | $20,975 |
| 2019 | $1,875 +18.9% | $20,975 +23% |
| 2018 | $1,576 | $17,058 |
| 2017 | $1,576 +24% | $17,058 +17.9% |
| 2016 | $1,271 +100% | $14,464 |
| 2015 | $636 -40.8% | $14,464 +28% |
| 2014 | $1,073 -3.3% | $11,296 |
| 2013 | $1,110 +2.1% | $11,296 -4.3% |
| 2012 | $1,087 -8.5% | $11,798 |
| 2011 | $1,189 +0.2% | $11,798 -9.1% |
| 2010 | $1,187 -5.4% | $12,980 |
| 2009 | $1,255 +0.2% | $12,980 -5.2% |
| 2008 | $1,252 +3.2% | $13,690 |
| 2007 | $1,213 +2.3% | $13,690 +4.2% |
| 2006 | $1,185 -2.8% | $13,140 -0.5% |
| 2005 | $1,219 +9.2% | $13,210 |
| 2004 | $1,116 +76.3% | $13,210 |
| 2003 | $633 +1451.3% | $13,210 +54.9% |
| 2002 | $41 | $8,530 |
Find assessor info on the county website
Neighborhood: Green Mountain Village
Nearby homes
- $389,9002 bd2 ba1k sqft1670 S Deframe St UNIT B6, Lakewood, CO 80228Off Market
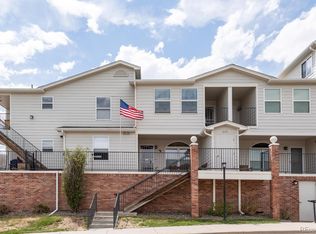
- $312,2002 bd2 ba837 sqft1670 S Deframe St UNIT A2, Lakewood, CO 80228Off Market
- $334,7002 bd2 ba837 sqft1670 S Deframe St UNIT B1, Lakewood, CO 80228Off Market

- $314,6002 bd2 ba837 sqft1670 S Deframe St UNIT A1, Lakewood, CO 80228Off Market

- $345,9002 bd2 ba837 sqft1670 S Deframe St UNIT B2, Lakewood, CO 80228Off Market
- $367,5002 bd3 ba1k sqft1670 S Deframe St UNIT B4, Lakewood, CO 80228Off Market
- $439,4002 bd3 ba1k sqft1670 S Deframe St UNIT B5, Lakewood, CO 80228Off Market
- $310,9002 bd2 ba856 sqft1670 S Deframe St UNIT B7, Lakewood, CO 80228Off Market
Nearby schools
GreatSchools rating
- 7/10Hutchinson Elementary SchoolGrades: PK-5Distance: 0.6 mi
- 6/10Dunstan Middle SchoolGrades: 6-8Distance: 1 mi
- 8/10Green Mountain High SchoolGrades: 9-12Distance: 0.9 mi
Schools provided by the listing agent
- Elementary: Hutchinson
- Middle: Dunstan
- High: Green Mountain
- District: Jefferson County R-1
Source: REcolorado as distributed by MLS GRID. This data may not be complete. We recommend contacting the local school district to confirm school assignments for this home.
Get a cash offer in 3 minutes
Find out how much your home could sell for in as little as 3 minutes with a no-obligation cash offer.
Estimated market value
$346,900
Get a cash offer in 3 minutes
Find out how much your home could sell for in as little as 3 minutes with a no-obligation cash offer.
Estimated market value
$346,900
- Colorado
- Jefferson County
- Lakewood
- 80228
- Green Mountain Village
- 1670 S Deframe Street Unit B3
Nearby cities
Nearby neighborhoods
Nearby zip codes
Other Lakewood Topics
