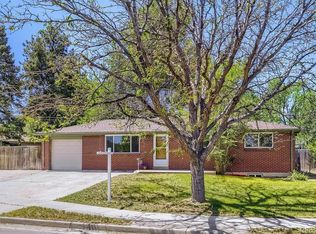
$25,000 price reduction! This 4-bedroom, 2-bath brick ranch home is just blocks from Washington Park, South Pearl Street, the University of Denver and light rail. The 1,624-square-foot home offers an excellent opportunity for an investor, remodeler or buyer looking to build sweat equity. Walk to some of Denver’s best-known neighborhood restaurants, including Sushi Den, Izakaya Den, Ototo, Park Burger and Jack’s on Pearl. Enjoy the shops, boutiques, coffee shops and neighborhood amenities along South Pearl Street, along with the popular Sunday South Pearl Farmers Market. Washington Park is nearby for walking, biking, tennis and enjoying the outdoors. Convenient light rail and I-25 access make commuting around Denver easy. A great opportunity to renovate, invest or create your own home in one of South Denver’s most sought-after locations. Priced to sell!!!
For sale
Price cut: $24.9K (9/4)
$575,000
1670 S Franklin Street, Denver, CO 80210
4beds
1,624sqft
Single Family Residence
Built in 1958
6,000 Square Feet Lot
$-- Zestimate®
$354/sqft
$-- HOA
What's special
- 15 days
- 572
- 41
Zillow last checked:
Listing updated:
Listed by:
Teri Castledine 303-827-1666 tcastledine@livsothebysrealty.com,
LIV Sotheby's International Realty
Source: REcolorado as distributed by MLS GRID,MLS#: 2442357
Facts & features
Interior
Bedrooms & bathrooms
- Bedrooms: 4
- Bathrooms: 2
- Full bathrooms: 1
- 3/4 bathrooms: 1
- Main level bathrooms: 1
- Main level bedrooms: 2
Bedroom
- Level: Main
- Area: 143 Square Feet
- Dimensions: 11 x 13
Bedroom
- Features: Primary Suite
- Level: Main
- Area: 130 Square Feet
- Dimensions: 10 x 13
Bedroom
- Level: Basement
- Area: 132 Square Feet
- Dimensions: 11 x 12
Bedroom
- Level: Basement
- Area: 90 Square Feet
- Dimensions: 10 x 9
Bathroom
- Level: Main
- Area: 35 Square Feet
- Dimensions: 7 x 5
Bathroom
- Level: Basement
- Area: 42 Square Feet
- Dimensions: 7 x 6
Bonus room
- Description: Wetbar With Dishwasher And Refrigerator
- Level: Basement
- Area: 77 Square Feet
- Dimensions: 11 x 7
Family room
- Level: Basement
- Area: 200 Square Feet
- Dimensions: 10 x 20
Kitchen
- Level: Main
- Area: 110 Square Feet
- Dimensions: 11 x 10
Laundry
- Level: Main
Living room
- Level: Main
- Area: 160 Square Feet
- Dimensions: 10 x 16
Heating
- Forced Air, Natural Gas
Cooling
- Central Air
Appliances
- Included: Dishwasher, Disposal, Dryer, Microwave, Oven, Range, Refrigerator, Washer
Features
- Ceiling Fan(s)
- Basement: Finished,Full
Interior area
- Total structure area: 1,624
- Total interior livable area: 1,624 sqft
- Finished area above ground: 833
- Finished area below ground: 791
Video & virtual tour
Property
Parking
- Total spaces: 2
- Details: Off Street Spaces: 2
Features
- Levels: One
- Stories: 1
- Patio & porch: Covered, Patio
- Exterior features: Private Yard
- Fencing: Full
Lot
- Size: 6,000 Square Feet
- Features: Level
Details
- Parcel number: 523424003
- Zoning: U-SU-C
- Special conditions: Standard
Construction
Type & style
- Home type: SingleFamily
- Architectural style: Traditional
- Property subtype: Single Family Residence
Materials
- Brick, Frame
- Roof: Composition
Condition
- Year built: 1958
Utilities & green energy
- Sewer: Public Sewer
- Water: Public
- Utilities for property: Cable Available, Electricity Connected, Natural Gas Connected
Community & HOA
Community
- Subdivision: University
HOA
- Has HOA: No
Location
- Region: Denver
Financial & listing details
- Price per square foot: $354/sqft
- Tax assessed value: $634,500
- Annual tax amount: $3,422
- Date on market: 8/21/2026
- Listing terms: Cash,Conventional,FHA
- Exclusions: None
- Ownership: Corporation/Trust
- Electric utility on property: Yes
Estimated market value
Not available
Estimated sales range
Not available
Not available
Price history
| Date | Event | Price |
|---|---|---|
| 9/4/2026 | Price change | $575,000-4.2%$354/sqft |
Source: | ||
| 8/21/2026 | Listed for sale | $599,900+95.7%$369/sqft |
Source: | ||
| 7/24/2026 | Price change | $3,295-5.9%$2/sqft |
Source: Zillow Rentals Report a problem | ||
| 7/1/2026 | Price change | $3,500-4.1%$2/sqft |
Source: Zillow Rentals Report a problem | ||
| 6/16/2026 | Listed for rent | $3,650-3.9%$2/sqft |
Source: Zillow Rentals Report a problem | ||
| 4/12/2023 | Listing removed | -- |
Source: Zillow Rentals Report a problem | ||
| 3/31/2023 | Listed for rent | $3,800+26.9%$2/sqft |
Source: Zillow Rentals Report a problem | ||
| 3/24/2021 | Listing removed | -- |
Source: Owner Report a problem | ||
| 5/13/2020 | Listing removed | $2,995$2/sqft |
Source: Owner Report a problem | ||
| 5/5/2020 | Listed for rent | $2,995$2/sqft |
Source: Owner Report a problem | ||
| 4/9/2018 | Listing removed | $2,995$2/sqft |
Source: Owner Report a problem | ||
| 3/12/2018 | Listed for rent | $2,995$2/sqft |
Source: Owner Report a problem | ||
| 1/2/2013 | Sold | $306,500-3.9%$189/sqft |
Source: Public Record Report a problem | ||
| 8/17/2012 | Listed for sale | $318,800+19.4%$196/sqft |
Source: Real Estate of the Rockies, LLC #1120907 Report a problem | ||
| 6/22/2007 | Sold | $267,000+54.3%$164/sqft |
Source: Public Record Report a problem | ||
| 9/6/2000 | Sold | $173,000+29.1%$107/sqft |
Source: Public Record Report a problem | ||
| 7/28/2000 | Sold | $134,035+58.6%$83/sqft |
Source: Public Record Report a problem | ||
| 5/29/1997 | Sold | $84,500$52/sqft |
Source: Public Record Report a problem | ||
Public tax history
| Year | Property taxes | Tax assessment |
|---|---|---|
| 2025 | $3,412 +2.2% | $44,730 +3.8% |
| 2024 | $3,338 +11% | $43,080 -6.8% |
| 2023 | $3,008 +3.6% | $46,200 +22.2% |
| 2022 | $2,903 +9% | $37,820 -2.8% |
| 2021 | $2,664 +2.9% | $38,900 +8.4% |
| 2020 | $2,589 +8% | $35,900 -0.7% |
| 2019 | $2,397 | $36,152 +16.7% |
| 2018 | $2,397 +0.3% | $30,980 |
| 2017 | $2,390 +10.3% | $30,980 +11.7% |
| 2016 | $2,167 +27.5% | $27,740 |
| 2015 | $1,700 0% | $27,740 +35.5% |
| 2014 | $1,701 +41.6% | $20,470 +3% |
| 2007 | $1,201 +1.1% | $19,880 +10.8% |
| 2006 | $1,188 +2.1% | $17,940 |
| 2005 | $1,164 +24.5% | $17,940 -3.4% |
| 2003 | $935 -3.2% | $18,570 +18.9% |
| 2002 | $966 | $15,620 |
Find assessor info on the county website
Monthly payment
Est. payment
Payment breakdown
Explore the cost of this home by adjusting the details. Changes won't be saved.Climate risks
Neighborhood: University
Nearby schools
Schools provided by the listing agent
- Elementary: Asbury
- Middle: Grant
- High: South
- District: Denver 1
Source: REcolorado as distributed by MLS GRID. This data may not be complete. We recommend contacting the local school district to confirm school assignments for this home.