Beautifully maintained and thoughtfully updated, this 4-bedroom, 3.5-bath Lennar home with a tandem 3-car garage offers comfort and flexibility within the Somersett Golf & Country Club community. The floor plan is designed for everyday living, featuring a spacious great room that flows seamlessly into the chef's kitchen. The kitchen includes an oversized island, a designated area for a butlers pantry, bar or coffee bar, soft-close cabinetry, a walk-in pantry, generous storage and prep space. An additional flex room provides possibilities such as a formal dining room, home office, or cozy sitting area. Upstairs, the spacious primary suite is a peaceful retreat, flooded with natural light, offering private views of the natural Nevada landscape, dual walk-in closets, and a spa-like ensuite bath with a picture window framing the mountain views. Two additional bedrooms, a full bathroom, an upstairs laundry room, and a custom-built office addition complete the second floor. The carpeted areas have new carpet giving the home a fresh, move-in-ready feel. One of this home's most desirable features is the private Next Gen suite on the main level. With its own separate entrance, patio to the side yard, living room, kitchenette, bedroom, full bathroom and washer/dryer hookups, it offers outstanding flexibility for multigenerational living, extended guests, a private home office, or potential rental income. The backyard is designed for both privacy and enjoyment, with a covered patio ideal for outdoor dining and relaxing. With no direct rear neighbors, you'll enjoy mountain and high desert views surrounded by the natural Nevada landscape. Low-maintenance landscaping in both the front and backyard allows more time to enjoy everything the area offers. Located on a quiet street within one of Reno's premier master-planned communities, residents enjoy access to Somersett's exceptional amenities, including championship golf, resort-style pools, fitness facilities, miles of walking trails, parks, dining, and an active clubhouse. Shopping, restaurants, and everyday conveniences are all just minutes away. Offering a versatile floor plan, scenic surroundings, and an unbeatable lifestyle, this exceptional home is ready to welcome its next owners.
Closed
$930,000
1670 Scott Valley Rd, Reno, NV 89523
4beds
3,226sqft
Single Family Residence
Built in 2016
9,583 Square Feet Lot
$936,500 Zestimate®
$288/sqft
$4,570 Estimated rent
Home value
$936,500
$862,000 - $1.02M
$4,570/mo
Zestimate® history
Owner options
List your home for rent
$4,570/mo
Rent Zestimate®
Find your next renter with Zillow Rental Manager. Plus, with online applications, you can quickly screen prospective tenants – for free.
$4,570/mo
Rent Zestimate®
Refinance and save
$4,479/mo
Est. payment
Refinancing to a lower rate could help reduce your monthly payments and save thousands over the life of the loan.
$4,479/mo
Est. payment
Explore your selling options
Work with a Zillow partner agent
Leverage their expertise and Zillow's premium Showcase listings to get your home seen by more buyers.
Get startedList with your own agent
Get your home in front of millions of buyers by listing it on Zillow.
Learn how to do itSell it yourself
Take full control of how buyers see your home on Zillow by listing For Sale by Owner (FSBO).
List your homeWhat's special
Custom-built office additionScenic surroundingsSpacious primary suiteFlooded with natural lightUpstairs laundry roomAdditional flex roomWalk-in pantry
Zillow last checked:
Listing updated:
Listed by:
Mollie Owen S.197297 775-544-5410,
Dickson Realty - Downtown,
Justin Owen S.204151 775-250-9216,
Dickson Realty - Downtown
Bought with:
Patrick Allison, BS.145344
eXp Realty, LLC
Source: NNRMLS,MLS#: 260008168
Facts & features
Interior
Bedrooms & bathrooms
- Bedrooms: 4
- Bathrooms: 4
- Full bathrooms: 3
- 1/2 bathrooms: 1
Heating
- Forced Air, Natural Gas
Cooling
- Central Air
Appliances
- Included: Additional Refrigerator(s), Dishwasher, Disposal, Dryer, Gas Cooktop, Microwave, Oven, Refrigerator, Washer
- Laundry: Cabinets, Laundry Room, Shelves, Washer Hookup
Features
- Ceiling Fan(s), Entrance Foyer, In-Law Floorplan, Kitchen Island, Pantry, Walk-In Closet(s)
- Flooring: Carpet, Ceramic Tile, Luxury Vinyl
- Windows: Blinds, Double Pane Windows, Vinyl Frames
- Has fireplace: No
- Common walls with other units/homes: No Common Walls
Interior area
- Total structure area: 3,226
- Total interior livable area: 3,226 sqft
Property
Parking
- Total spaces: 3
- Parking features: Attached, Garage, Garage Door Opener, Tandem
- Attached garage spaces: 3
Features
- Stories: 2
- Patio & porch: Covered, Patio
- Exterior features: Rain Gutters
- Spa features: None
- Fencing: Back Yard,Full
- Has view: Yes
- View description: Desert, Mountain(s)
Lot
- Size: 9,583 Square Feet
- Features: Gentle Sloping, Level, Sprinklers In Front, Sprinklers In Rear
Details
- Additional structures: None
- Parcel number: 23467210
- Zoning: SF3
Construction
Type & style
- Home type: SingleFamily
- Property subtype: Single Family Residence
Materials
- Frame, Stucco
- Foundation: Slab
- Roof: Tile
Condition
- New construction: No
- Year built: 2016
Utilities & green energy
- Sewer: Public Sewer
- Water: Public
- Utilities for property: Electricity Available, Internet Available, Natural Gas Available, Sewer Connected, Water Available, Cellular Coverage, Water Meter Installed
Community & HOA
Community
- Features: Pickleball Court
- Security: Carbon Monoxide Detector(s), Keyless Entry, Smoke Detector(s)
- Subdivision: Wintercreek 4
HOA
- Has HOA: Yes
- Amenities included: Barbecue, Clubhouse, Fitness Center, Golf Course, Life Guard, Pool, Recreation Room, Sauna, Spa/Hot Tub, Tennis Court(s)
- HOA fee: $206 monthly
- HOA name: Somersett Homeowners Association
Location
- Region: Reno
Financial & listing details
- Price per square foot: $288/sqft
- Tax assessed value: $568,992
- Annual tax amount: $6,508
- Date on market: 6/25/2026
- Cumulative days on market: 32 days
- Listing terms: Cash,Conventional,FHA,VA Loan
Price history
| Date | Event | Price |
|---|---|---|
| 7/27/2026 | Sold | $930,000+3.3%$288/sqft |
Source:  NNRMLS #260008168 Report a problem NNRMLS #260008168 Report a problem | ||
| 6/29/2026 | Contingent | $900,000$279/sqft |
Source: NNRMLS #260008168 Report a problem | ||
| 6/25/2026 | Listed for sale | $900,000+80.7%$279/sqft |
Source: NNRMLS #260008168 Report a problem | ||
| 4/28/2016 | Sold | $498,015$154/sqft |
Source: Public Record Report a problem | ||
Public tax history
| Year | Property taxes | Tax assessment |
|---|---|---|
| 2026 | $6,509 +3% | $199,147 +0.6% |
| 2025 | $6,320 +8% | $198,018 +2% |
| 2024 | $5,852 +8% | $194,211 +1.4% |
| 2023 | $5,419 +3% | $191,592 +18% |
| 2022 | $5,261 +3% | $162,391 +9.9% |
| 2021 | $5,107 +3% | $147,727 +4% |
| 2020 | $4,958 -2.9% | $142,062 |
| 2019 | $5,107 +3% | $142,062 +8.2% |
| 2018 | $4,958 +8.4% | $131,347 +0.8% |
| 2017 | $4,574 | $130,284 +1% |
| 2016 | $4,574 | $128,933 +824.8% |
| 2015 | $4,574 +1147.8% | $13,942 +12.4% |
| 2014 | $367 | $12,402 +27.6% |
| 2013 | $367 | $9,723 |
| 2012 | -- | $9,723 |
Find assessor info on the county website
Neighborhood: Somersett
Nearby homes
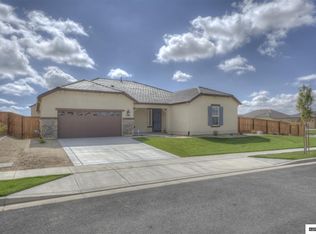
- $810,1003 bd3 ba2.6k sqft1660 Scott Valley Rd, Reno, NV 89523Off Market
- $870,1003 bd2 ba2.7k sqft1680 Scott Valley Rd, Reno, NV 89523Off Market
- $905,9004 bd4 ba3.1k sqft1650 Scott Valley Rd, Reno, NV 89523Off Market
- $856,0004 bd4 ba3.1k sqft1665 Scott Valley Rd, Reno, NV 89523Sold
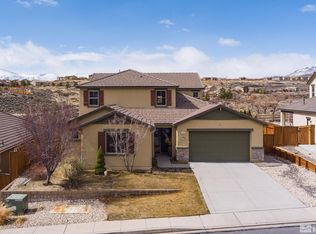
- $856,0004 bd4 ba3.1k sqft1675 Scott Valley Rd, Reno, NV 89523Sold
- $876,0003 bd3 ba2.6k sqft1655 Scott Valley Rd, Reno, NV 89523Sold
- $870,0003 bd3 ba2.6k sqft1685 Scott Valley Rd, Reno, NV 89523Sold
- $957,5004 bd4 ba3.1k sqft8770 Lost Creek Ct, Reno, NV 89523Sold
Nearby schools
GreatSchools rating
- 7/10George Westergard Elementary SchoolGrades: PK-5Distance: 2.5 mi
- 6/10B D Billinghurst Middle SchoolGrades: 6-8Distance: 2.5 mi
- 7/10Robert Mc Queen High SchoolGrades: 9-12Distance: 3 mi
Schools provided by the listing agent
- Elementary: Westergard
- Middle: Billinghurst
- High: McQueen
Source: NNRMLS. This data may not be complete. We recommend contacting the local school district to confirm school assignments for this home.
Get a cash offer in 3 minutes
Find out how much your home could sell for in as little as 3 minutes with a no-obligation cash offer.
Estimated market value
$936,500
Get a cash offer in 3 minutes
Find out how much your home could sell for in as little as 3 minutes with a no-obligation cash offer.
Estimated market value
$936,500
- Nevada
- Washoe County
- Reno
- 89523
- Somersett
- 1670 Scott Valley Rd
