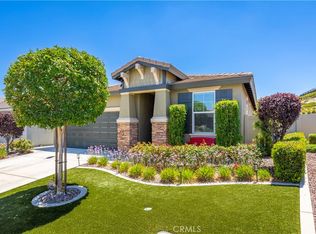
This beautifully maintained Retreat model in the gated Four Seasons Beaumont 55+ community has a warm, welcoming feel from the moment you step inside. With open space behind and along one side, the home enjoys an unusually open setting, while the beautifully designed backyard creates a wonderful extension of the living space.
Lovingly maintained by its original owner since it was built in 2016, this approximately 1,561 sq. ft. single-story home features 2 bedrooms, 2 baths, and a charming front den ideal for an office, reading room, or hobby space. The kitchen is both inviting and functional, with granite countertops, a large center island with seating, abundant cabinetry, and a true walk-in pantry. It opens directly to the great room, where a fireplace is framed by custom built-in cabinetry in a rich green finish that adds personality and a beautiful pop of color. Custom plantation shutters and wood-look tile flooring add warmth and a polished, cohesive feel throughout the home.
The primary suite is generously sized and filled with natural light, with direct access to the backyard and a spacious walk-in closet. A separate indoor laundry room with additional storage and a utility sink adds everyday convenience.
The backyard is a true standout and reflects the care that has gone into this home. Custom hardscape, stamped concrete, a decorative fountain with a relaxing sitting area, and a separate pergola for outdoor dining and entertaining create a space that feels both special and easy to enjoy. Low-maintenance landscaping and the open surroundings add to the sense of privacy and make this backyard an inviting place to spend time throughout the year.
Four Seasons Beaumont is a gated 55+ active adult community known for its resort-style amenities, including multiple clubhouses, indoor and outdoor pools, fitness centers, pickleball and tennis courts, walking trails, a dog park, an on-site restaurant, a cozy movie theater, and a full calendar of clubs, activities, and social events.
For sale
Listed by: RE/MAX HORIZON • ANDREA JENNINGS • Contact: 951-640-8131
$459,000
1670 Stellar Peak, Beaumont, CA 92223
2beds
1,561sqft
Single Family Residence
Built in 2016
5,663 Square Feet Lot
$458,000 Zestimate®
$294/sqft
$321/mo HOA
What's special
- 12 days
- 667
- 32
Likely to sell faster than
Zillow last checked:
Listing updated:
Listed by:
ANDREA JENNINGS DRE #01176416 951-640-8131,
RE/MAX HORIZON
Source: CRMLS,MLS#: IV26189545 Originating MLS: California Regional MLS
Originating MLS: California Regional MLSFacts & features
Interior
Bedrooms & bathrooms
- Bedrooms: 2
- Bathrooms: 2
- Full bathrooms: 2
- Main level bathrooms: 2
- Main level bedrooms: 2
Rooms
- Room types: Entry/Foyer, Great Room, Kitchen, Laundry, Primary Bathroom, Primary Bedroom
Bathroom
- Features: Bathroom Exhaust Fan, Dual Sinks, Linen Closet, Tub Shower
Kitchen
- Features: Kitchen Island, Kitchen/Family Room Combo, Walk-In Pantry
Heating
- Central
Cooling
- Central Air
Appliances
- Included: Dishwasher, Disposal, Gas Range, Microwave
- Laundry: Laundry Room
Features
- Breakfast Bar, Ceiling Fan(s), Granite Counters, Open Floorplan, Pantry, Recessed Lighting
- Flooring: Tile
- Doors: Sliding Doors
- Windows: Custom Covering(s), Plantation Shutters
- Has fireplace: Yes
- Fireplace features: Gas
- Common walls with other units/homes: No Common Walls
Interior area
- Total interior livable area: 1,561 sqft
Video & virtual tour
Property
Parking
- Total spaces: 2
- Parking features: Driveway, Garage Faces Front, Garage
- Attached garage spaces: 2
Features
- Levels: One
- Stories: 1
- Entry location: Front
- Patio & porch: Covered, Front Porch, Patio
- Pool features: Heated, Indoor, In Ground, Association
- Has spa: Yes
- Spa features: Association
- Fencing: Block,Vinyl,Wrought Iron
- Has view: Yes
- View description: Mountain(s), Trees/Woods
Lot
- Size: 5,663 Square Feet
- Features: Drip Irrigation/Bubblers, Landscaped
Details
- Parcel number: 428380061
- Special conditions: Standard
Construction
Type & style
- Home type: SingleFamily
- Architectural style: Spanish
- Property subtype: Single Family Residence
Materials
- Foundation: Slab
- Roof: Spanish Tile
Condition
- Turnkey
- New construction: No
- Year built: 2016
Utilities & green energy
- Sewer: Public Sewer
- Water: Public
- Utilities for property: Cable Connected, Electricity Connected, Natural Gas Connected, Sewer Connected, Water Connected
Community & HOA
Community
- Features: Curbs, Suburban, Sidewalks, Gated
- Security: Gated Community, Gated with Attendant
- Senior community: Yes
- Subdivision: Four Seasons
HOA
- Has HOA: Yes
- Amenities included: Bocce Court, Billiard Room, Clubhouse, Dog Park, Fitness Center, Meeting Room, Meeting/Banquet/Party Room, Barbecue, Pickleball, Pool, Pets Allowed, Spa/Hot Tub, Security, Tennis Court(s), Trail(s)
- HOA fee: $321 monthly
- HOA name: Four Seasons
- HOA phone: 951-769-6358
Location
- Region: Beaumont
Financial & listing details
- Price per square foot: $294/sqft
- Tax assessed value: $402,505
- Date on market: 8/29/2026
- Cumulative days on market: 12 days
- Listing terms: Submit
Estimated market value
$458,000
$435,000 - $481,000
$2,667/mo
Price history
| Date | Event | Price |
|---|---|---|
| 8/29/2026 | Listed for sale | $459,000+38.7%$294/sqft |
Source:  CRMLS #IV26189545 Report a problem CRMLS #IV26189545 Report a problem | ||
| 6/10/2016 | Sold | $331,000$212/sqft |
Source: Public Record Report a problem | ||
Public tax history
| Year | Property taxes | Tax assessment |
|---|---|---|
| 2026 | -- | $402,505 +2% |
| 2025 | $6,184 +1.8% | $394,614 +2% |
| 2024 | $6,073 -0.1% | $386,878 +2% |
| 2023 | $6,076 +2% | $379,293 +2% |
| 2022 | $5,955 +1.7% | $371,856 +2% |
| 2021 | $5,854 +0.9% | $364,566 +1% |
| 2020 | $5,802 +1.3% | $360,829 +2% |
| 2019 | $5,727 -0.3% | $353,755 +2% |
| 2018 | $5,746 | $346,820 +2% |
| 2017 | -- | $340,020 |
Find assessor info on the county website
Monthly payment
Est. payment
Payment breakdown
Explore the cost of this home by adjusting the details. Changes won't be saved.Climate risks
Neighborhood: 92223
Similar homes
- $464,9002 bd2 ba1.4k sqft371 Song Bird, Beaumont, CA 92223For Sale
 MLS ID #IG26129378, Patrick Liskey, Century 21 Sun Lakes Realty. CRMLS
 - $424,9992 bd2 ba1.8k sqft1555 Big Bnd, Beaumont, CA 92223For Sale
 MLS ID #CV26139334, Sarah Dykema, Capital & Influence. CRMLS
 - $490,0002 bd2 ba2k sqft1565 Turtle Crk, Beaumont, CA 92223For Sale
 MLS ID #IG26175541, Jessica Angle-Davis, 55+ REAL ESTATE INC. CRMLS
 - $429,0002 bd2 ba1.5k sqft1486 Signal Peak, Beaumont, CA 92223For Sale
 MLS ID #OC26125767, Gabriela Romo, Douglas Elliman of California. CRMLS
Local buyer's agents are ready to help
