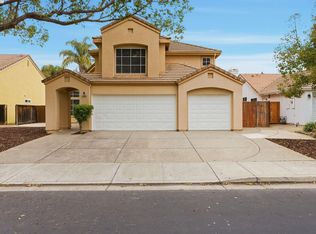
No Mello-Roos No HOA! Beautifully updated & lovingly maintained-this stunning South facing, 2,521 sq. ft. home offers 4 beds & 3 full baths & a 3 car garage in a great neighborhood within walking distance to schools, parks, walking/biking trails & shopping. Soaring ceilings & elegant marble flooring create a dramatic first impression. The formal living & dining rooms are filled with natural light from New expansive windows. The dining room features a custom built-in wet/coffee/smoothie bar w/integrated blender-perfect for entertaining. French doors open from the main living area onto a covered patio & landscaped yard for seamless indoor-outdoor living. The spacious, light-filled kitchen showcases newer stainless-steel appliances, abundant white cabinetry, a walk-in pantry, solid surface countertops, under-cabinet lighting, a large center island, a breakfast bar, new pendant & LED lighting, an oversized stainless-steel sink, plus a garden window & French doors that bring in abundant natural light. The kitchen opens on to a second entertaining area creating a desirable open layout. This great room is complete with a cozy gas fireplace, plantation shutters, built-ins & LED lighting. The primary suite is spacious & complete with plantation shutters, a decorator fan & a large walk-in closet. The master bath has dual sinks, jetted soaking tub, oversized shower & custom touches including a lighted niche & additional linen storage. There are three spacious secondary bedrooms, all with plantation shutters & updated lighting/fans, including a highly sought-after downstairs bedroom with a private bath. This downstairs bedroom has custom built-ins & is ideal for guests, a home office, or multi-generational living. The 3-car garage features epoxy floors, sink, 240v outlet, openers & cabinets. The backyard is designed for the California lifestyle-covered patio, mature shade trees, storage shed, outdoor lighting & 240v for spa. Additional features include an indoor laundry room with cabinets, New dual-pane Low-E windows w/transferable warranty, plantation shutters, Insta-hot, LED recessed lighting, designer cabinet hardware, lighting/fan & plumbing fixtures, crown moulding, newer water heater, central vacuum system, security cameras, custom exterior stonework, intercom, fresh interior & exterior paint, custom marble & tile flooring & upgraded low-pile designer carpeting, prewired for a spa. Ideal commuter location-easy fwy access & close proximity to the ACE train FHA OK
Closed
$710,000
1670 Tahoe Cir, Tracy, CA 95376
4beds
2,521sqft
Single Family Residence
Built in 1990
6,368 Square Feet Lot
$708,400 Zestimate®
$282/sqft
$3,512 Estimated rent
Home value
$708,400
$638,000 - $779,000
$3,512/mo
Zestimate® history
Owner options
List your home for rent
$3,512/mo
Rent Zestimate®
Find your next renter with Zillow Rental Manager. Plus, with online applications, you can quickly screen prospective tenants – for free.
$3,512/mo
Rent Zestimate®
Refinance and save
$4,794/mo
Est. payment
Refinancing to a lower rate could help reduce your monthly payments and save thousands over the life of the loan.
$4,794/mo
Est. payment
Explore your selling options
Work with a Zillow partner agent
Leverage their expertise and Zillow's premium Showcase listings to get your home seen by more buyers.
Get startedList with your own agent
Get your home in front of millions of buyers by listing it on Zillow.
Learn how to do itSell it yourself
Take full control of how buyers see your home on Zillow by listing For Sale by Owner (FSBO).
List your homeWhat's special
Landscaped yardLarge center islandBreakfast barCustom exterior stoneworkElegant marble flooringSoaring ceilingsCrown moulding
Zillow last checked:
Listing updated:
Listed by:
Debbie Monceaux DRE #01413579 209-815-6785,
Klemm Real Estate
Bought with:
Debbie Monceaux, DRE #01413579
Klemm Real Estate
Source: MetroList Services of CA,MLS#: 226047827Originating MLS: MetroList Services, Inc.
Facts & features
Interior
Bedrooms & bathrooms
- Bedrooms: 4
- Bathrooms: 3
- Full bathrooms: 3
Rooms
- Room types: Bathroom, Dining Room, Family Room, Kitchen, Laundry, Living Room, Possible Guest
Primary bedroom
- Features: Walk-In Closet
Primary bathroom
- Features: Shower Stall(s), Double Vanity, Soaking Tub, Jetted Tub, Low-Flow Shower(s), Low-Flow Toilet(s), Tile, Window
Dining room
- Features: Bar, Space in Kitchen, Dining/Living Combo, Formal Area
Kitchen
- Features: Breakfast Area, Other Counter, Pantry Closet, Slab Counter, Kitchen Island, Synthetic Counter, Kitchen/Family Combo
Heating
- Central, Natural Gas
Cooling
- Ceiling Fan(s), Central Air
Appliances
- Included: Built-In Electric Oven, Gas Water Heater, Trash Compactor, Ice Maker, Dishwasher, Disposal, Microwave, Double Oven, Plumbed For Ice Maker, Self Cleaning Oven, Electric Cooktop
- Laundry: Laundry Room, Cabinets, Electric Dryer Hookup, Hookups Only, Inside, Inside Room
Features
- Central Vacuum
- Flooring: Carpet, Tile, Marble, Wood
- Number of fireplaces: 1
- Fireplace features: Family Room, Wood Burning, Gas Starter
Interior area
- Total structure area: 0
- Total interior livable area: 2,521 sqft
Property
Parking
- Total spaces: 3
- Parking features: Attached, Side By Side, Garage Door Opener, Garage Faces Front, Interior Access, See Remarks, Other, Driveway, Level Driveway/Sidewalks
- Attached garage spaces: 3
- Has uncovered spaces: Yes
Features
- Levels: Two
- Stories: 2
- Has spa: Yes
- Spa features: Bath
- Fencing: Back Yard,Wood,Fenced
Lot
- Size: 6,368 Square Feet
- Features: Auto Sprinkler F&R, Shape Regular, Street Lights, Landscape Back, Landscape Front
- Topography: Level,Trees Few,Level,Trees Few
Details
- Additional structures: Pergola, Shed(s), Storage
- Parcel number: 242150020000
- Zoning: R1
- Special conditions: Standard
- Other equipment: Intercom, MultiPhone Lines
Construction
Type & style
- Home type: SingleFamily
- Architectural style: Mediterranean
- Property subtype: Single Family Residence
Materials
- Stone, Stucco, Frame, Wall Insulation
- Foundation: Slab
- Roof: Tile
Condition
- Year built: 1990
Utilities & green energy
- Electric: 220 Volts, 220 Volts in Kitchen, 220 Volts in Laundry
- Sewer: Public Sewer
- Water: Public, Meter on Site
- Utilities for property: Cable Connected, Public, Electric, Sewer In & Connected, Internet Available, Underground Utilities, Natural Gas Connected
Community & HOA
Community
- Subdivision: Regency Square
Location
- Region: Tracy
Financial & listing details
- Price per square foot: $282/sqft
- Tax assessed value: $431,640
- Price range: $710K - $710K
- Date on market: 9/20/2026
- Road surface type: Asphalt, Paved, Paved Sidewalk
Price history
| Date | Event | Price |
|---|---|---|
| 6/30/2026 | Sold | $710,000-4.7%$282/sqft |
Source: MetroList Services of CA #226047827 Report a problem | ||
| 5/28/2026 | Pending sale | $745,000$296/sqft |
Source: MetroList Services of CA #226047827 Report a problem | ||
| 4/23/2026 | Listed for sale | $745,000+175.9%$296/sqft |
Source: MetroList Services of CA #226047827 Report a problem | ||
| 8/18/1998 | Sold | $270,000+14.6%$107/sqft |
Source: Public Record Report a problem | ||
| 10/23/1996 | Sold | $235,500$93/sqft |
Source: Public Record Report a problem | ||
Public tax history
| Year | Property taxes | Tax assessment |
|---|---|---|
| 2026 | -- | $431,640 +2% |
| 2025 | $4,981 +8.4% | $423,178 +2% |
| 2024 | $4,597 +1.7% | $414,882 +2% |
| 2023 | $4,522 +2.1% | $406,748 +2% |
| 2022 | $4,427 +1.3% | $398,773 +2% |
| 2021 | $4,371 +0.7% | $390,955 +1% |
| 2020 | $4,340 +1.7% | $386,947 +2% |
| 2019 | $4,268 -3.8% | $379,361 +2% |
| 2018 | $4,436 +4.9% | $371,923 +2% |
| 2017 | $4,228 -0.9% | $364,632 +2% |
| 2016 | $4,265 +6.3% | $357,484 +1.5% |
| 2015 | $4,013 | $352,115 +2% |
| 2014 | $4,013 | $345,217 +22.9% |
| 2013 | -- | $281,000 +12.4% |
| 2012 | -- | $250,000 -8.1% |
| 2011 | -- | $272,000 -5.6% |
| 2010 | -- | $288,000 -10.8% |
| 2009 | -- | $323,000 +0.3% |
| 2008 | -- | $322,186 +2% |
| 2007 | -- | $315,869 +2% |
| 2006 | -- | $309,675 +2% |
| 2005 | -- | $303,605 +2% |
| 2004 | -- | $297,652 +1.9% |
| 2003 | -- | $292,199 +4% |
| 2002 | -- | $280,856 |
| 2001 | -- | $280,856 |
Find assessor info on the county website
Neighborhood: 95376
Nearby homes
- $729,0004 bd3 ba2.2k sqft1680 Tahoe Cir, Tracy, CA 95376Sold

- $678,0004 bd3 ba2.2k sqft1660 Tahoe Cir, Tracy, CA 95376Sold
- $673,5004 bd2 ba2.2k sqft820 Menay Dr, Tracy, CA 95376Off Market
- $660,0004 bd3 ba1.9k sqft840 Menay Dr, Tracy, CA 95376Sold

- $589,2004 bd2 ba1.8k sqft790 Menay Dr, Tracy, CA 95376Off Market
- $725,9004 bd3 ba2.5k sqft1690 Tahoe Cir, Tracy, CA 95376Off Market
- $618,1003 bd2 ba1.7k sqft1650 Tahoe Cir, Tracy, CA 95376Off Market
- $675,3004 bd3 ba2.2k sqft860 Menay Dr, Tracy, CA 95376Off Market
Nearby schools
GreatSchools rating
- 3/10Wanda Hirsch Elementary SchoolGrades: K-5Distance: 0.5 mi
- 6/10Earle E. Williams Middle SchoolGrades: 6-8Distance: 0.7 mi
- 8/10John C. Kimball High SchoolGrades: 9-12Distance: 2.2 mi
Get a cash offer in 3 minutes
Find out how much your home could sell for in as little as 3 minutes with a no-obligation cash offer.
Estimated market value
$708,400
Get a cash offer in 3 minutes
Find out how much your home could sell for in as little as 3 minutes with a no-obligation cash offer.
Estimated market value
$708,400
- California
- San Joaquin County
- Tracy
- 95376
- 1670 Tahoe Cir
