Boasting an expansive open concept floorplan, a finished basement, and a lush backyard oasis; this Kendall Brook ranch home checks all the boxes! A fantastic first impression is provided by a thoughtfully landscaped shaded front yard, a handsome exterior, and a charming front porch. Gorgeous hardwood floors gleam throughout the open concept living and dining space and are accented by a soaring vaulted ceiling, abundant natural light, and a new circulating gas fireplace with a custom tile surround. The home chef will delight in the spacious kitchen that features granite countertops, a huge island with seating, a tile backsplash, a plethora of cabinet space, and stainless steel appliances including a gas range with a double oven. Seamlessly transition to outdoor entertaining via a sliding glass door off the dining room that connects to the must-see fenced backyard. The backyard enchants gorgeous with mature landscaping, ample shade from the many trees, a dog run, a serene water feature, and 3 patios; one topped by a pergola, one with an electric awning, and one wired for a hot tub! Back inside, the privately situated primary suite impresses with another vaulted ceiling, a walk-in closet, and a luxurious 5-piece bathroom. The main floor is completed by 2 sunny secondary bedrooms, a full bathroom with one-of-a-kind tile work, and a laundry room that doubles as a mudroom with access to the 3-car garage. Excellent additional living space is provided by the fully-finished basement. It hosts a sprawling family room with a second fireplace and wiring for 7.1 surround sound, a fantastic billiard room with a wine fridge and beverage fridge, a conforming bedroom with a walk-in closet, and a bathroom with a spa-like steam shower. Wonderful location in a welcoming yet quiet neighborhood; blocks away from trails, a park, and Lucile Erwin Middle School.
Sold for $710,000
$710,000
1670 Tennessee Street, Loveland, CO 80538
4beds
3,474sqft
Single Family Residence
Built in 2012
7,000 Square Feet Lot
$721,700 Zestimate®
$204/sqft
$3,085 Estimated rent
Home value
$721,700
$686,000 - $758,000
$3,085/mo
Zestimate® history
Owner options
List your home for rent
$3,085/mo
Rent Zestimate®
Find your next renter with Zillow Rental Manager. Plus, with online applications, you can quickly screen prospective tenants – for free.
$3,085/mo
Rent Zestimate®
Refinance and save
$4,139/mo
Est. payment
Refinancing to a lower rate could help reduce your monthly payments and save thousands over the life of the loan.
$4,139/mo
Est. payment
Explore your selling options
Work with a Zillow partner agent
Leverage their expertise and Zillow's premium Showcase listings to get your home seen by more buyers.
Get startedList with your own agent
Get your home in front of millions of buyers by listing it on Zillow.
Learn how to do itSell it yourself
Take full control of how buyers see your home on Zillow by listing For Sale by Owner (FSBO).
List your homeWhat's special
Second fireplaceVaulted ceilingSoaring vaulted ceilingLush backyard oasisMature landscapingAmple shadeFully-finished basement
Zillow last checked:
Listing updated:
Listed by:
Andrew Rottner 720-745-2937 Andrew.Rottner@Redfin.com,
Redfin Corporation
Bought with:
Jace Thorpe, 100036917
Better Homes and Gardens Real Estate Neuhaus
Source: REcolorado as distributed by MLS GRID,MLS#: 5110315
Facts & features
Interior
Bedrooms & bathrooms
- Bedrooms: 4
- Bathrooms: 3
- Full bathrooms: 2
- 3/4 bathrooms: 1
- Main level bathrooms: 2
- Main level bedrooms: 3
Primary bedroom
- Description: Carpet, Vaulted Ceiling, Ceiling Fan, Walk-In Closet, En-Suite 5-Piece Bathroom
- Level: Main
- Area: 195 Square Feet
- Dimensions: 15 x 13
Bedroom
- Description: Carpet, Ceiling Fan
- Level: Main
- Area: 130 Square Feet
- Dimensions: 13 x 10
Bedroom
- Description: Carpet, Ceiling Fan
- Level: Main
- Area: 154 Square Feet
- Dimensions: 14 x 11
Bedroom
- Description: Carpet, Conforming With An Egress Window And A Walk-In Closet
- Level: Basement
- Area: 180 Square Feet
- Dimensions: 12 x 15
Primary bathroom
- Description: 5-Piece Bathroom, Tile Floor, Laminate Countertop, Double Sinks, Oversized Soaking Tub, Tiled Walk-In Shower With A Glass Door, Private Wc
- Level: Main
- Area: 99 Square Feet
- Dimensions: 11 x 9
Bathroom
- Description: Tile Floor, Laminate Countertop, Tiled Tub/Shower With A Star Inlay Design
- Level: Main
- Area: 40 Square Feet
- Dimensions: 8 x 5
Bathroom
- Description: Tile Floor, Laminate Countertop, Tiled Walk-In Steam Shower With A Glass Door
- Level: Basement
- Area: 54 Square Feet
- Dimensions: 9 x 6
Dining room
- Description: Hardwood Floor, Vaulted Ceiling, Sliding Glass Door To The Patio, Open To The Kitchen & Living Room
- Level: Main
- Area: 120 Square Feet
- Dimensions: 10 x 12
Family room
- Description: Carpet, 7.1 Surround Sound Wiring, Gas Fireplace
- Level: Basement
- Area: 572 Square Feet
- Dimensions: 26 x 22
Game room
- Description: Hardwood Floor, Dry Bar With Built-In Cabinetry, Tile Countertops And Backsplash, And A Wine Cooler And Beverage Fridge
- Level: Basement
- Area: 336 Square Feet
- Dimensions: 24 x 14
Kitchen
- Description: Hardwood Floor, Granite Countertops, Island With Seating, Tile Backsplash, Recessed Lighting, Stainless Steel Appliances, Gas Range With Double Ovens, Vaulted Ceiling, Open To The Dining & Living Rooms
- Level: Main
- Area: 224 Square Feet
- Dimensions: 16 x 14
Laundry
- Description: Tile Floor, Built-In Cabinetry, Included Washer And Dryer, Garage Access
- Level: Main
- Area: 42 Square Feet
- Dimensions: 7 x 6
Living room
- Description: Hardwood Floor, Vaulted Ceiling, Ceiling Fan, Circulating Gas Fireplace With A Custom Tile Surround, Open To The Dining Room & Kitchen
- Level: Main
- Area: 368 Square Feet
- Dimensions: 23 x 16
Heating
- Forced Air
Cooling
- Central Air
Appliances
- Included: Bar Fridge, Dishwasher, Disposal, Double Oven, Dryer, Humidifier, Microwave, Range, Self Cleaning Oven, Tankless Water Heater, Washer, Wine Cooler
Features
- Ceiling Fan(s), Eat-in Kitchen, Five Piece Bath, Granite Counters, High Ceilings, High Speed Internet, Kitchen Island, Laminate Counters, Open Floorplan, Primary Suite, Radon Mitigation System, Sound System, Vaulted Ceiling(s), Walk-In Closet(s), Wired for Data
- Flooring: Carpet, Tile, Wood
- Windows: Double Pane Windows, Window Coverings, Window Treatments
- Basement: Finished,Full,Interior Entry
- Number of fireplaces: 2
- Fireplace features: Basement, Circulating, Gas, Living Room
- Common walls with other units/homes: No Common Walls
Interior area
- Total structure area: 3,474
- Total interior livable area: 3,474 sqft
- Finished area above ground: 1,714
- Finished area below ground: 1,410
Property
Parking
- Total spaces: 3
- Parking features: Concrete, Exterior Access Door, Floor Coating, Lighted
- Attached garage spaces: 3
Features
- Levels: Two
- Stories: 2
- Patio & porch: Covered, Front Porch, Patio
- Exterior features: Dog Run, Garden, Lighting, Private Yard, Rain Gutters, Water Feature
- Fencing: Full
Lot
- Size: 7,000 Square Feet
- Features: Landscaped, Level, Master Planned, Near Public Transit, Sprinklers In Front, Sprinklers In Rear
- Residential vegetation: Grassed
Details
- Parcel number: R1615826
- Zoning: P-49
- Special conditions: Standard
Construction
Type & style
- Home type: SingleFamily
- Architectural style: Contemporary
- Property subtype: Single Family Residence
Materials
- Frame, Stone
- Roof: Composition
Condition
- Year built: 2012
Details
- Builder name: R&R Homes
Utilities & green energy
- Sewer: Public Sewer
- Water: Public
- Utilities for property: Cable Available, Electricity Connected, Internet Access (Wired), Natural Gas Connected, Phone Connected
Green energy
- Energy efficient items: Appliances, Construction, Doors, Exposure/Shade, HVAC, Insulation, Thermostat, Water Heater, Windows
Community & HOA
Community
- Security: Carbon Monoxide Detector(s), Radon Detector, Smoke Detector(s)
- Subdivision: Kendall Brook
HOA
- Has HOA: Yes
- Amenities included: Park, Playground
- Services included: Maintenance Grounds
- HOA fee: $60 monthly
- HOA name: Kendall Brook Master
- HOA phone: 970-494-0609
Location
- Region: Loveland
Financial & listing details
- Price per square foot: $204/sqft
- Tax assessed value: $678,100
- Annual tax amount: $2,985
- Date on market: 7/27/2023
- Listing terms: Cash,Conventional,FHA,VA Loan
- Exclusions: Seller's Personal Property, Kitchen Refrigerator And Trash Compactor, Hot Tub, Yard Art, Black Iron Fencing Around Patio And In Dog Run
- Ownership: Individual
- Electric utility on property: Yes
- Road surface type: Paved
Price history
| Date | Event | Price |
|---|---|---|
| 8/31/2023 | Sold | $710,000+80.9%$204/sqft |
Source:  REcolorado as distributed by MLS GRID #5110315 Report a problem REcolorado as distributed by MLS GRID #5110315 Report a problem | ||
| 2/28/2013 | Sold | $392,470+6.3%$113/sqft |
Source:  IRES as distributed by MLS GRID #694053 Report a problem IRES as distributed by MLS GRID #694053 Report a problem | ||
| 10/31/2012 | Listed for sale | $369,265+495.6%$106/sqft |
Source: RE/MAX Alliance #694053 Report a problem | ||
| 9/13/2012 | Sold | $62,000$18/sqft |
Source: Public Record Report a problem | ||
Public tax history
| Year | Property taxes | Tax assessment |
|---|---|---|
| 2025 | $3,625 +7.4% | $42,381 -7.8% |
| 2024 | $3,374 +13% | $45,962 -5.6% |
| 2023 | $2,985 -2.7% | $48,688 +29.8% |
| 2022 | $3,067 +7% | $37,516 -2.8% |
| 2021 | $2,866 +1.7% | $38,596 +7.1% |
| 2020 | $2,818 -8.1% | $36,050 -0.7% |
| 2019 | $3,068 | $36,302 -2.6% |
| 2018 | $3,068 | $37,274 |
| 2017 | $3,068 +16.1% | $37,274 +7.3% |
| 2016 | $2,642 +4.5% | $34,754 +0% |
| 2015 | $2,528 -0.2% | $34,750 +3.1% |
| 2014 | $2,534 | $33,700 +53.2% |
| 2013 | -- | $22,000 +207.3% |
| 2012 | -- | $7,160 |
| 2011 | -- | $7,160 -56.5% |
| 2010 | -- | $16,470 |
| 2009 | -- | $16,470 -3.7% |
| 2008 | -- | $17,110 |
| 2007 | -- | $17,110 +109.2% |
| 2006 | -- | $8,180 +125.3% |
| 2005 | -- | $3,630 +42.4% |
| 2004 | -- | $2,550 |
| 2002 | -- | $2,550 |
Find assessor info on the county website
Neighborhood: 80538
Nearby homes
- $678,3004 bd3 ba3.2k sqft1660 Tennessee St, Loveland, CO 80538Off Market
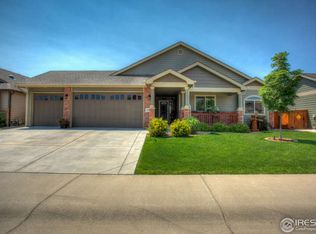
- $646,5003 bd2 ba1.6k sqft1655 Antonio Ct, Loveland, CO 80538Off Market
- $807,3005 bd2 ba1.9k sqft4780 Ignacio Ave, Loveland, CO 80538Off Market
- $671,8003 bd3 ba3k sqft4760 Ignacio Ave, Loveland, CO 80538Off Market
- $691,7004 bd2 ba3.2k sqft1640 Tennessee St, Loveland, CO 80538Off Market
- $651,7004 bd3 ba1.7k sqft1665 Tennessee St, Loveland, CO 80538Off Market
- $712,4004 bd3 ba3.6k sqft1675 Tennessee St, Loveland, CO 80538Off Market
- $674,0004 bd3 ba3.2k sqft1665 Antonio Ct, Loveland, CO 80538Off Market
Nearby schools
GreatSchools rating
- 6/10Centennial Elementary SchoolGrades: PK-5Distance: 0.8 mi
- 4/10Lucile Erwin Middle SchoolGrades: 6-8Distance: 0.5 mi
- 6/10Loveland High SchoolGrades: 9-12Distance: 1.7 mi
Schools provided by the listing agent
- Elementary: Centennial
- Middle: Lucile Erwin
- High: Loveland
- District: Thompson R2-J
Source: REcolorado as distributed by MLS GRID. This data may not be complete. We recommend contacting the local school district to confirm school assignments for this home.
Get a cash offer in 3 minutes
Find out how much your home could sell for in as little as 3 minutes with a no-obligation cash offer.
Estimated market value
$721,700
Get a cash offer in 3 minutes
Find out how much your home could sell for in as little as 3 minutes with a no-obligation cash offer.
Estimated market value
$721,700
- Colorado
- Larimer County
- Loveland
- 80538
- 1670 Tennessee Street
Nearby cities
Nearby zip codes
Other Loveland Topics
