Skip main navigation
Off market
  • $537,100

    1670 W 52nd Ct, Denver, CO 80221

    3beds
    1,681sqft
    Single Family Residence
    Built in ----
    -- sqft lot
    $537,100 Zestimate®
    $320/sqft
    $3,096 Estimated rent

    Home value

    $537,100

    $510,000 - $564,000

    $3,096/mo

    Zestimate® history
    Loading
    Loading...

    Owner options

    List your home for rent

    $3,096/mo

    Rent Zestimate®

    Find your next renter with Zillow Rental Manager. Plus, with online applications, you can quickly screen prospective tenants – for free.

    Learn more

    $3,096/mo

    Rent Zestimate®

    Refinance and save

    $3,153/mo

    Est. payment

    Refinancing to a lower rate could help reduce your monthly payments and save thousands over the life of the loan.

    See today's rates

    $3,153/mo

    Est. payment

    Explore your selling options

    Work with a Zillow partner agent

    Leverage their expertise and Zillow's premium Showcase listings to get your home seen by more buyers.

    Get started

    List with your own agent

    Get your home in front of millions of buyers by listing it on Zillow.

    Learn how to do it

    Sell it yourself

    Take full control of how buyers see your home on Zillow by listing For Sale by Owner (FSBO).

    List your home

    What's special

    Private fenced backyardDining spaceCity skyline viewsHigh-end finishesLarge deckSprinkler systemPrimary suite

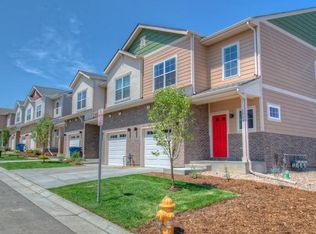
    Initial lease to end on 04/30/26, with a possibility of renewal thereafter. The resident/s pays all utilities Up to 2 pets allowed under 30 lbs or 1 pet allowed for dogs over 30 lbs. $300 additional deposit per pet and $35/month total pet fee. Gas Forced Air Heat and Central A/C. Available immediately for showings and move in or later. Properties can be held with negotiation. A beautiful townhome community featuring this spacious 3-bedroom, 3-bathroom unit with 1,681 square feet. High-end finishes throughout, including an upgraded carpet pad, tile floors in the bathrooms with tiled tub and shower surrounds, granite counters, ceiling fans, pendant lights, and a single-bowl kitchen sink. The main level boasts luxury vinyl plank flooring throughout, with a welcoming entry that opens into a bright, open-concept living area, kitchen, and dining space. The kitchen includes bar seating at the peninsula, white cabinets with 42" uppers, and a pantry cabinet. Large windows bring in plenty of natural light, and as an end unit, this home feels extra bright. The living space leads out to a large deck and a private fenced backyard, offering city skyline views to the south. Upstairs, you'll find all three bedrooms, along with a conveniently located washer and dryer. The primary suite features a private bath and a walk-in closet. High ceilings throughout make the home feel even more spacious. Additional features include a 1-car attached garage, a sprinkler system, fresh sod in the front yard, and artificial turf in the backyard. Ideally located near 52nd and Pecos, just north of Sunnyside and south of Midtown, with easy access to I-70, I-76, Downtown Denver, and the mountains. Dining, nightlife, and shopping options are abundant in every direction! This unit offers reduced upfront costs with Rhino. Ask us how you can save cash on the deposit requirements when you move in. If you opt out of this program our standard deposit is equivalent to one full month of rent. Other terms, fees, and conditions may apply. MOD Properties cannot verify the accuracy of property information listed on third party sites. Please visit MOD Properties website to confirm property information. The required resident benefit package is $40/month. All information is deemed reliable but not guaranteed and is subject to change. Rent is subject to change. Applicant has the right to provide MOD Properties with a Portable Tenant Screening Report (PTSR) that is not more than 30 days old, as defined in 38-12-902(2.5), Colorado Revised Statutes; and 2) if Applicant provides MOD Properties with a PTSR, MOD Properties is prohibited from: a) charging Applicant a rental application fee; or b) charging Applicant a fee for MOD Properties to access or use the PTSR. Offered by MOD Properties.

    This property is off market, which means it's not currently listed for sale or rent on Zillow. This may be different from what's available on other websites or public sources.

    Zillow last checked:

    Listing updated:

    Source: Zillow Rentals

    Facts & features

    Interior

    Bedrooms & bathrooms
    • Bedrooms: 3
    • Bathrooms: 3
    • Full bathrooms: 3
    Rooms
    • Room types: Master Bath
    Cooling
    • Central Air, Ceiling Fan
    Appliances
    • Included: Dishwasher, Dryer, Microwave, Refrigerator, Stove, Washer
    • Laundry: In Unit
    Features
    • Ceiling Fan(s), View, Walk In Closet
    • Flooring: Linoleum/Vinyl, Tile
    Interior area
    • Total interior livable area: 1,681 sqft

    Property

    Parking
    • Parking features: Attached
    • Has attached garage: Yes
    • Details: Contact manager
    Features
    • Patio & porch: Deck
    • Exterior features: Artificial Turf, Granite Counters, HOA mows front, Lawn, NO utilities. Resident will pay all utilities, New Construction, Sprinkler System, Stainless Steel Appliances, Upgraded Fixtures, Walk In Closet
    • Fencing: Fenced Yard
    • Has view: Yes
    • View description: City View
    Details
    • Parcel number: 0182516226115

    Construction

    Type & style
    • Home type: SingleFamily
    • Property subtype: Single Family Residence

    Community & HOA

    Community
    • Deposit fee: $0
    Location
    • Region: Denver

    Financial & listing details

    • Price per square foot: $320/sqft
    • Tax assessed value: $569,000
    • Annual tax amount: $4,104
    • Date on market: 2/11/2025
    • Date available: 04/22/2025
    • Lease term: Contact For Details

    Price history

    DateEventPrice
    4/26/2025Listing removed$2,800$2/sqft
    Source: Zillow Rentals Report a problem
    3/24/2025Price change$2,800-3.4%$2/sqft
    Source: Zillow Rentals Report a problem
    2/12/2025Listed for rent$2,900+38.1%$2/sqft
    Source: Zillow Rentals Report a problem
    4/15/2020Listing removed$2,100$1/sqft
    Source: MOD Properties Report a problem
    4/7/2020Listed for rent$2,100$1/sqft
    Source: MOD Properties Report a problem
    8/8/2019Sold$424,900$253/sqft
    Source: IRES as distributed by MLS GRID #871107 Report a problem
    6/11/2019Pending sale$424,900$253/sqft
    Source: Cinema Realty #2045825 Report a problem
    6/4/2019Price change$424,9000%$253/sqft
    Source: Cinema Realty #2045825 Report a problem
    5/30/2019Price change$424,950+0%$253/sqft
    Source: Cinema Realty #2045825 Report a problem
    3/19/2019Price change$424,9000%$253/sqft
    Source: Cinema Realty #2045825 Report a problem
    3/9/2019Price change$424,950+0%$253/sqft
    Source: Cinema Realty #2045825 Report a problem
    1/28/2019Listed for sale$424,900$253/sqft
    Source: Cinema Realty #2045825 Report a problem

    Public tax history

    YearProperty taxesTax assessment
    2025$4,104 +0.4%$35,570 -10.3%
    2024$4,089 +17.6%$39,640
    2023$3,477 -2.3%$39,640 +38.2%
    2022$3,558 $28,680 -2.8%
    2021-- $29,500 +60.5%
    2020$2,269 $18,380
    2019$2,269 +606.3%$18,380 +606.9%
    2018$321 $2,600 +2.8%
    2017$321 $2,530
    Find assessor info on the county website

    Neighborhood: Berkley

    Nearby schools

    GreatSchools rating
    Get a cash offer in 3 minutes
    Find out how much your home could sell for in as little as 3 minutes with a no-obligation cash offer.
    Estimated market value
    $537,100
    Get a cash offer in 3 minutes
    Find out how much your home could sell for in as little as 3 minutes with a no-obligation cash offer.
    Estimated market value
    $537,100