Skip main navigation
Sold for $2,018,000
  • Listed by: Rodeo Realty • Carol Wolfe • Contact: 818-285-3688
    Bought with: Rodeo Realty
    $2,018,000

    16700 Bosque Dr, Encino, CA 91436

    3beds
    2,144sqft
    Single Family Residence
    Built in 1955
    0.44 Acres Lot
    $2,019,000 Zestimate®
    $941/sqft
    $7,925 Estimated rent

    Home value

    $2,019,000

    $1.84M - $2.22M

    $7,925/mo

    Zestimate® history
    Loading
    Loading...

    Owner options

    List your home for rent

    $7,925/mo

    Rent Zestimate®

    Find your next renter with Zillow Rental Manager. Plus, with online applications, you can quickly screen prospective tenants – for free.

    Learn more

    $7,925/mo

    Rent Zestimate®

    Refinance and save

    $12,762/mo

    Est. payment

    Refinancing to a lower rate could help reduce your monthly payments and save thousands over the life of the loan.

    See today's rates

    $12,762/mo

    Est. payment

    Explore your selling options

    Work with a Zillow partner agent

    Leverage their expertise and Zillow's premium Showcase listings to get your home seen by more buyers.

    Get started

    List with your own agent

    Get your home in front of millions of buyers by listing it on Zillow.

    Learn how to do it

    Sell it yourself

    Take full control of how buyers see your home on Zillow by listing For Sale by Owner (FSBO).

    List your home

    What's special

    Built-in bookcasesGated propertyBeamed ceilingBright and inviting spaceSpeakers throughoutLaundry room with sink
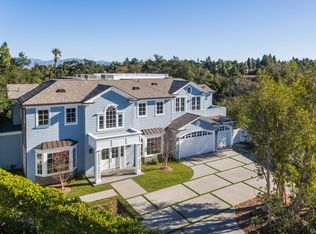
    First time on the market in 50 years, this gated property offers the ultimate in privacy and is located in the highly desirable Lanai Road School District. The driveway winds through a forested lot of nearly 20,000 square feet, surrounded by graceful oak trees, olive trees, and other mature landscaping, and leads to a charming gated courtyard with a fountain. The single-story Mid-Century home features 3 bedrooms and 2.5 bathrooms. The living room showcases a French limestone fireplace, a wall of windows topped with clerestory windows, a beamed ceiling, and built-in bookcases, creating a bright and inviting space. The kitchen is appointed with granite counters and a Sub-Zero refrigerator/freezer. Hardwood floors run throughout most of the home, with carpeting in two bedrooms. The dining room features expansive wine-refrigerated closets and French doors that open to a covered patio with a spa/fountain finished in Pebble Tec plaster—perfect for indoor-outdoor entertaining. The primary suite offers an updated marble bathroom with dual vanities, a separate shower, and a soaking tub. A secondary bedroom is en suite with an updated three-quarter bathroom, while the third bedroom has been converted to an office with built-in desk and bookcases. Additional amenities include speakers throughout, a security system with cameras, a powder room off the foyer, and a laundry room with sink. A detached accessory room with speakers and air conditioning—currently used as a gym—adds flexible space to this special property.

    Zillow last checked:

    Listing updated:

    Listed by:

    Carol Wolfe DRE #00477745 Carol@CarolWolfe.com,

    Rodeo Realty

    Bought with:

    Taylor Young, DRE #01776711

    Rodeo Realty

    Source: CRMLS,MLS#: SR26040658MLS LogoOriginating MLS: California Regional MLS

    Facts & features

    Interior

    Bedrooms & bathrooms
    • Bedrooms: 3
    • Bathrooms: 3
    • Full bathrooms: 1
    • 3/4 bathrooms: 1
    • 1/2 bathrooms: 1
    • Main level bathrooms: 3
    • Main level bedrooms: 3
    Rooms
    • Room types: Den, Entry/Foyer, Kitchen, Living Room, Office, Dining Room
    Bathroom
    • Features: Bathtub, Dual Sinks, Quartz Counters, Stone Counters, Separate Shower
    Kitchen
    • Features: Granite Counters
    Heating
    • Central
    Cooling
    • Central Air
    Appliances
    • Included: Built-In Range, Dishwasher, Electric Oven, Freezer, Disposal, Gas Range, Microwave, Refrigerator
    • Laundry: Inside, Laundry Room
    Features
    • Beamed Ceilings, Built-in Features, Crown Molding, Separate/Formal Dining Room, Granite Counters, Open Floorplan, Quartz Counters, Recessed Lighting
    • Flooring: Carpet, Wood
    • Doors: French Doors, Sliding Doors
    • Has fireplace: Yes
    • Fireplace features: Living Room
    • Common walls with other units/homes: No Common Walls
    Interior area
    • Total interior livable area: 2,144 sqft

    Property

    Parking
    • Total spaces: 2
    • Parking features: Carport, Driveway, Gated
    • Carport spaces: 2
    Features
    • Levels: One
    • Stories: 1
    • Entry location: 1
    • Patio & porch: Covered
    • Pool features: None
    • Has spa: Yes
    • Spa features: Gunite, Heated, In Ground, Private
    • Has view: Yes
    • View description: Trees/Woods
    Lot
    • Size: 0.44 Acres
    • Features: Trees
    Details
    • Additional structures: Outbuilding
    • Parcel number: 2291009002
    • Special conditions: Standard

    Construction

    Type & style
    • Home type: SingleFamily
    • Architectural style: See Remarks
    • Property subtype: Single Family Residence
    Materials
    • Frame, Stucco
    • Foundation: Raised
    • Roof: Composition
    Condition
    • New construction: No
    • Year built: 1955

    Utilities & green energy

    • Sewer: Unknown
    • Water: Public

    Community & HOA

    Community
    • Features: Street Lights
    • Security: Security System, Closed Circuit Camera(s), Security Gate
    Location
    • Region: Encino

    Financial & listing details

    • Price per square foot: $941/sqft
    • Tax assessed value: $266,503
    • Annual tax amount: $3,594
    • Date on market: 3/11/2026
    • Cumulative days on market: 52 days
    • Listing terms: Cash,Cash to New Loan
    • Exclusions: Dining Room Light Fixture

    Price history

    DateEventPrice
    6/4/2026Sold$2,018,000+1%$941/sqft
    Source: CRMLS #SR26040658 Report a problem
    5/9/2026Pending sale$1,999,000$932/sqft
    Source: CRMLS #SR26040658 Report a problem
    5/2/2026Contingent$1,999,000$932/sqft
    Source: CRMLS #SR26040658 Report a problem
    4/27/2026Price change$1,999,000-7%$932/sqft
    Source: CRMLS #SR26040658 Report a problem
    3/11/2026Listed for sale$2,149,000$1,002/sqft
    Source: CRMLS #SR26040658 Report a problem

    Public tax history

    YearProperty taxesTax assessment
    2025$3,594 +2.9%$266,503 +2%
    2024$3,494 +1.8%$261,278 +2%
    2023$3,431 +4%$256,156 +2%
    2022$3,301 +1.6%$251,135 +2%
    2021$3,250 -0.8%$246,212 +1%
    2020$3,276 $243,689 +2%
    2019$3,276 +6.4%$238,912 +2%
    2018$3,078 $234,229 +2%
    2017$3,078 +2.2%$229,638 +2%
    2016$3,013 +3.6%$225,136 +1.5%
    2015$2,909 +0.6%$221,755 +2%
    2014$2,892 $217,412 +2.5%
    2012-- $212,187 +2%
    2011-- $208,028 +0.8%
    2010-- $206,475 -0.2%
    2009-- $206,966 +2%
    2008-- $202,909 +2%
    2007-- $198,932 +2%
    2006-- $195,033
    2005-- $195,033 +4%
    2004-- $187,462 +1.9%
    2003-- $184,027 +2%
    2002-- $180,420 +4%
    2000-- $173,416
    Find assessor info on the county website

    Neighborhood: Encino

    Nearby schools

    GreatSchools rating
    Schools provided by the listing agent
    • Elementary: Lanai Road
    • Middle: Portola
    • High: Birmingham

    Source: CRMLS. This data may not be complete. We recommend contacting the local school district to confirm school assignments for this home.

    Get a cash offer in 3 minutes
    Find out how much your home could sell for in as little as 3 minutes with a no-obligation cash offer.
    Estimated market value
    $2,019,000
    Get a cash offer in 3 minutes
    Find out how much your home could sell for in as little as 3 minutes with a no-obligation cash offer.
    Estimated market value
    $2,019,000