Skip main navigation
Closed
  • $271,000

    16700 Brinbourne Ave, Middleburg Heights, OH 44130

    3beds
    1,584sqft
    Single Family Residence
    Built in 1958
    7,949 Square Feet Lot
    $278,600 Zestimate®
    $171/sqft
    $2,425 Estimated rent

    Home value

    $278,600

    $254,000 - $306,000

    $2,425/mo

    Zestimate® history
    Loading
    Loading...

    Owner options

    List your home for rent

    $2,425/mo

    Rent Zestimate®

    Find your next renter with Zillow Rental Manager. Plus, with online applications, you can quickly screen prospective tenants – for free.

    Learn more

    $2,425/mo

    Rent Zestimate®

    Refinance and save

    $1,920/mo

    Est. payment

    Refinancing to a lower rate could help reduce your monthly payments and save thousands over the life of the loan.

    See today's rates

    $1,920/mo

    Est. payment

    Explore your selling options

    Work with a Zillow partner agent

    Leverage their expertise and Zillow's premium Showcase listings to get your home seen by more buyers.

    Get started

    List with your own agent

    Get your home in front of millions of buyers by listing it on Zillow.

    Learn how to do it

    Sell it yourself

    Take full control of how buyers see your home on Zillow by listing For Sale by Owner (FSBO).

    List your home

    What's special

    Beautiful landscapingStylish barn doorFinished lower levelTrex front porchGleaming countertopsPaver patioDeep sink
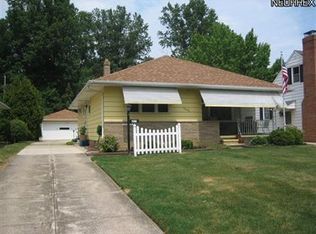
    Welcome home to Brinbourne Avenue, in the heart of Middleburg Heights, where classic charm meets modern convenience. Follow the new concrete driveway up to this delightful RANCH that has been lovingly updated and is ready for its next chapter. The moment you arrive, the beautiful landscaping and Trex front porch invites you to sit back, sip your morning coffee, and greet the day with a smile. Step inside and feel instantly at home. The living and dining rooms flow effortlessly, with warm wood floors and a newly opened half wall that lets the conversation (and sunlight!) bounce between rooms. The heart of this home, the kitchen, in 2018, was beautifully reimagined with refaced cabinets, gleaming countertops, a fresh backsplash, soft-close drawers, and deep sink, ready to tackle any culinary adventure. Follow the wood floors to 3 bedrooms with spacious closets and the main bathroom. Expand your living space in the finished lower level perfect for cozy movie nights, a hobby retreat, or game-day gatherings, complete with stylish barn door and plush carpeting. The new HVAC and water tank, along with a huge workspace area and storage complete the lower level. Outside, the inviting paver patio becomes your private backyard escape, ideal for weekend BBQs or peaceful evening unwind sessions. The convenient 1/2 bath is right at the backdoor entrance and is perfect for the littles and guests when entertaining outside. Middleburg Heights offers several parks, dining, shopping, the MH Community Center and is minutes from downtown CLE. This isn't just a house; it is a home that has been cherished and is now ready to embrace new memories. Everyone has a story...begin yours here~

    Zillow last checked:

    Listing updated:

    Listed by:

    Michaleen A Paul 440-840-3538 michaleenapaul@gmail.com,

    Keller Williams Living

    Bought with:

    Nancy K Abraham, 2014001829

    Russell Real Estate Services

    Laurie Hicks-Sebille, 2009001768

    Russell Real Estate Services

    Source: MLS Now,MLS#: 5143870MLS LogoOriginating MLS: Akron Cleveland Association of REALTORS

    Facts & features

    Interior

    Bedrooms & bathrooms
    • Bedrooms: 3
    • Bathrooms: 2
    • Full bathrooms: 1
    • 1/2 bathrooms: 1
    • Main level bathrooms: 2
    • Main level bedrooms: 3
    Primary bedroom
    • Description: Flooring: Wood
    • Level: First
    • Dimensions: 13.00 x 11.00
    Bedroom
    • Description: Flooring: Wood
    • Level: First
    • Dimensions: 10.00 x 12.00
    Bedroom
    • Description: Flooring: Wood
    • Level: First
    • Dimensions: 10.00 x 11.00
    Dining room
    • Description: Flooring: Wood
    • Features: Window Treatments
    • Level: First
    • Dimensions: 11.00 x 10.00
    Eat in kitchen
    • Description: Flooring: Ceramic Tile
    • Level: First
    • Dimensions: 12.00 x 12.00
    Living room
    • Description: Flooring: Wood
    • Features: Window Treatments
    • Level: First
    • Dimensions: 16.00 x 13.00
    Recreation
    • Description: Flooring: Carpet
    • Level: Lower
    • Dimensions: 14 x 35
    Heating
    • Forced Air, Gas
    Cooling
    • Central Air
    Appliances
    • Included: Built-In Oven, Dryer, Dishwasher, Microwave, Range, Refrigerator, Washer
    • Laundry: In Basement
    Features
    • Breakfast Bar, Ceiling Fan(s), Track Lighting
    • Basement: Full,Finished,Storage Space
    • Has fireplace: No
    Interior area
    • Total structure area: 1,584
    • Total interior livable area: 1,584 sqft
    • Finished area above ground: 1,084
    • Finished area below ground: 500

    Property

    Parking
    • Total spaces: 2.5
    • Parking features: Detached, Electricity, Garage, Garage Door Opener, Paved
    • Garage spaces: 2.5
    Accessibility
    • Accessibility features: None
    Features
    • Levels: One
    • Stories: 1
    • Patio & porch: Porch
    • Fencing: Chain Link
    Lot
    • Size: 7,949 Square Feet
    • Dimensions: 53 x 150
    Details
    • Parcel number: 37329060

    Construction

    Type & style
    • Home type: SingleFamily
    • Architectural style: Ranch
    • Property subtype: Single Family Residence
    Materials
    • Wood Siding
    • Roof: Asphalt,Fiberglass
    Condition
    • Year built: 1958

    Utilities & green energy

    • Sewer: Public Sewer
    • Water: Public

    Community & HOA

    Community
    • Subdivision: Briar Cliff 06
    HOA
    • Has HOA: No
    Location
    • Region: Middleburg Heights

    Financial & listing details

    • Price per square foot: $171/sqft
    • Tax assessed value: $194,300
    • Annual tax amount: $3,564
    • Date on market: 8/7/2025
    • Cumulative days on market: 3 days

    Price history

    DateEventPrice
    8/26/2025Sold$271,000+8.4%$171/sqft
    Source: MLS Now #5143870 Report a problem
    8/10/2025Pending sale$249,900$158/sqft
    Source: MLS Now #5143870 Report a problem
    8/7/2025Listed for sale$249,900+92.2%$158/sqft
    Source: MLS Now #5143870 Report a problem
    1/3/2017Sold$130,000+16.1%$82/sqft
    Source: MLS Now #3856811 Report a problem
    6/6/2008Sold$112,000$71/sqft
    Source: Public Record Report a problem

    Public tax history

    YearProperty taxesTax assessment
    2025$3,409 -0.6%$68,010
    2024$3,430 +3.1%$68,010 +24.6%
    2023$3,325 +0.7%$54,600
    2022$3,302 +0.6%$54,600
    2021$3,283 +5.6%$54,600 +20%
    2020$3,107 +0.7%$45,500
    2019$3,087 -1.6%$45,500
    2018$3,137 +7.2%$45,500 +16.5%
    2017$2,925 +7.9%$39,060
    2016$2,711 $39,060
    2015$2,711 -0.8%$39,060
    2014$2,732 +1.2%$39,060
    2013$2,699 +3.1%$39,060
    2012$2,618 +4.5%$39,060 -4.5%
    2011$2,505 +0.1%$40,920
    2010$2,502 +0.6%$40,920
    2009$2,487 -2.3%$40,920 -8%
    2008$2,546 +2.7%$44,490
    2007$2,480 +0.6%$44,490
    2006$2,465 +14.4%$44,490 +10%
    2005$2,154 +33.6%$40,430
    2004$1,612 -4.2%$40,430
    2003$1,684 +6.4%$40,430 +9.5%
    2002$1,583 -52.1%$36,930
    2001$3,302 $36,930
    2000$3,302 $36,930
    Find assessor info on the county website

    Neighborhood: 44130

    Nearby schools

    GreatSchools rating
    Schools provided by the listing agent
    • District: Berea CSD - 1804

    Source: MLS Now. This data may not be complete. We recommend contacting the local school district to confirm school assignments for this home.

    Get a cash offer in 3 minutes
    Find out how much your home could sell for in as little as 3 minutes with a no-obligation cash offer.
    Estimated market value
    $278,600
    Get a cash offer in 3 minutes
    Find out how much your home could sell for in as little as 3 minutes with a no-obligation cash offer.
    Estimated market value
    $278,600