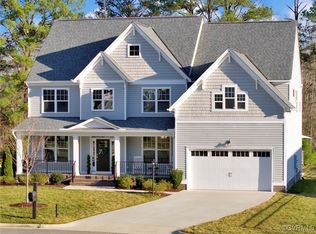
Welcome to this stunning 5-bedroom, 4-bathroom home, where luxury and convenience meet! Nestled in a desirable neighborhood, this spacious home boasts a variety of custom features and high-end finishes. As you step inside, you'll be greeted by gleaming hardwood floors that flow throughout both levels, including the upstairs bonus room and master bedroom. The first floor showcases custom trim, wainscoting in the dining room, and built-in shelving in the downstairs hallway, adding charm and character to every corner. The gourmet kitchen is a chef's dream, complete with under-cabinet lighting, a pot filler, and a large island perfect for both cooking and entertaining. The kitchen opens into a large living area, offering seamless flow for gatherings. Adjacent to the kitchen, you’ll find a built-in drop zone in the mudroom, a perfect organizational space. The primary suite is a true retreat, featuring a custom closet designed for optimal storage and board and batten accents that elevate the space. The updated primary bath offers a soft-close barn door and modern finishes. The other bathrooms throughout the home are equally updated and stylish, with roughed-in sinks in both the garage and laundry room adding extra convenience. Speaking of the laundry room, it’s a dream for homeowners who appreciate organization—featuring stylish wood shelving and dual barn doors for easy access. Step outside to the expansive fenced-in backyard, where you'll find a large stamped concrete patio complete with a cozy fire pit, ideal for enjoying evening gatherings. Additional perks of this home include ceiling fans throughout, blinds on every window, an electric car charging station, and roughed-in plumbing for future needs. A new middle school is set to open this year, a new elementary in 2026 and a new high school in 2027! in for this The attention to detail in this home is evident in every corner, and it’s ready to offer a luxurious lifestyle for its new owners. Don't miss out on this exceptional property! Schedule a tour today!
Sold for $725,000
$725,000
16700 Cabrio Ct, Moseley, VA 23120
5beds
3,821sqft
Single Family Residence
Built in 2019
0.26 Acres Lot
$762,600 Zestimate®
$190/sqft
$3,713 Estimated rent
Home value
$762,600
$709,000 - $816,000
$3,713/mo
Zestimate® history
Owner options
List your home for rent
$3,713/mo
Rent Zestimate®
Find your next renter with Zillow Rental Manager. Plus, with online applications, you can quickly screen prospective tenants – for free.
$3,713/mo
Rent Zestimate®
Refinance and save
$4,425/mo
Est. payment
Refinancing to a lower rate could help reduce your monthly payments and save thousands over the life of the loan.
$4,425/mo
Est. payment
Explore your selling options
Work with a Zillow partner agent
Leverage their expertise and Zillow's premium Showcase listings to get your home seen by more buyers.
Get startedList with your own agent
Get your home in front of millions of buyers by listing it on Zillow.
Learn how to do itSell it yourself
Take full control of how buyers see your home on Zillow by listing For Sale by Owner (FSBO).
List your homeWhat's special
Zillow last checked:
Listing updated:
Listed by:
Paul Liberti 804-409-0379,
Boone Residential LLC
Bought with:
Alex Glaser, 0225193449
Long & Foster REALTORS
Source: CVRMLS,MLS#: 2508048 Originating MLS: Central Virginia Regional MLS
Originating MLS: Central Virginia Regional MLSFacts & features
Interior
Bedrooms & bathrooms
- Bedrooms: 5
- Bathrooms: 4
- Full bathrooms: 4
Primary bedroom
- Description: Custom Closet, Seas of hardwood floors
- Level: Second
- Dimensions: 19.7 x 16.0
Bedroom 2
- Description: Updated bathrooms in Children's rooms
- Level: First
- Dimensions: 12.3 x 13.11
Bedroom 3
- Description: Soft close barn doors in kids bathroom
- Level: Second
- Dimensions: 12.3 x 12.3
Bedroom 4
- Level: Second
- Dimensions: 12.3 x 12.3
Bedroom 5
- Level: Second
- Dimensions: 12.3 x 11.5
Dining room
- Description: Crown Molding, Wainscoting
- Level: First
- Dimensions: 12.3 x 12.3
Family room
- Description: Seas of hardwood floors
- Level: Second
- Dimensions: 13.1 x 19.2
Foyer
- Description: Hardwood Floors, Built in shelf
- Level: First
- Dimensions: 21.4 x 8.4
Other
- Description: Tub & Shower
- Level: First
Other
- Description: Tub & Shower
- Level: Second
Kitchen
- Description: Under cabinet lighting, pot filler
- Level: First
- Dimensions: 13.8 x 16.0
Laundry
- Description: Roughed in sink, Stylish wood shelving
- Level: Second
- Dimensions: 8.11 x 9.2
Living room
- Description: Hardwood floors, crown molding
- Level: First
- Dimensions: 27.9 x 22.6
Office
- Description: Bookshelves do not convey
- Level: First
- Dimensions: 12.3 x 10.7
Sitting room
- Level: First
- Dimensions: 12.6 x 10.1
Heating
- Electric, Heat Pump
Cooling
- Electric
Features
- Has basement: No
- Attic: Access Only
- Number of fireplaces: 1
- Fireplace features: Masonry
Interior area
- Total interior livable area: 3,821 sqft
- Finished area above ground: 3,821
- Finished area below ground: 0
Property
Parking
- Total spaces: 2
- Parking features: Attached, Garage
- Attached garage spaces: 2
Features
- Levels: Two
- Stories: 2
- Patio & porch: Front Porch
- Pool features: None
Lot
- Size: 0.26 Acres
Details
- Parcel number: 709682555600000
- Zoning description: R7
Construction
Type & style
- Home type: SingleFamily
- Architectural style: Two Story
- Property subtype: Single Family Residence
Materials
- Frame, Vinyl Siding
- Roof: Composition,Shingle
Condition
- Resale
- New construction: No
- Year built: 2019
Utilities & green energy
- Sewer: Public Sewer
- Water: Public
Community & HOA
Community
- Subdivision: Westerleigh
HOA
- Has HOA: Yes
- Services included: Common Areas
- HOA fee: $90 monthly
Location
- Region: Moseley
Financial & listing details
- Price per square foot: $190/sqft
- Tax assessed value: $668,600
- Annual tax amount: $6,017
- Date on market: 1/19/2026
- Ownership: Individuals
- Ownership type: Sole Proprietor
Price history
| Date | Event | Price |
|---|---|---|
| 6/16/2025 | Sold | $725,000+3.6%$190/sqft |
Source:  CVRMLS #2508048 Report a problem CVRMLS #2508048 Report a problem | ||
| 4/14/2025 | Pending sale | $699,950$183/sqft |
Source: CVRMLS #2508048 Report a problem | ||
| 4/11/2025 | Listed for sale | $699,950+46.3%$183/sqft |
Source: CVRMLS #2508048 Report a problem | ||
| 2/21/2019 | Sold | $478,283+399.8%$125/sqft |
Source: Public Record Report a problem | ||
| 10/18/2018 | Sold | $95,700$25/sqft |
Source: Public Record Report a problem | ||
Public tax history
| Year | Property taxes | Tax assessment |
|---|---|---|
| 2025 | $6,100 +1.4% | $685,400 +2.5% |
| 2024 | $6,017 +14.2% | $668,600 +15.5% |
| 2023 | $5,268 +9% | $578,900 +10.2% |
| 2022 | $4,831 +1.2% | $525,100 +4.5% |
| 2021 | $4,774 +4.4% | $502,500 +4.4% |
| 2020 | $4,570 +180.2% | $481,100 -26.1% |
| 2019 | $1,631 | $650,800 |
| 2018 | -- | -- |
Find assessor info on the county website
Neighborhood: 23120
Nearby homes
- $603,1003 bd3 ba2.7k sqft16706 Cabrio Ct, Moseley, VA 23120Off Market
- $601,8004 bd4 ba3k sqft16654 Cabrio Pl, Moseley, VA 23120Off Market
- $502,5003 bd2 ba2k sqft16648 Cabrio Pl, Moseley, VA 23120Off Market
- $695,0006 bd6 ba3.8k sqft16742 Cabrio Ct, Moseley, VA 23120Sold
- $--3 bd2 ba2.6k sqft16800 Broadmoor Rd, Moseley, VA 23120Off Market
- $521,3004 bd3 ba2.2k sqft4600 Cabretta Dr, Moseley, VA 23120Off Market
- $626,8964 bd4 ba3.3k sqft5607 Cabretta Dr, Moseley, VA 23120Sold
- $563,9003 bd3 ba2.2k sqft16730 Cabrio Ct, Moseley, VA 23120Off Market
Nearby schools
GreatSchools rating
- 10/10Grange Hall Elementary SchoolGrades: PK-5Distance: 4.1 mi
- 8/10Tomahawk Creek Middle SchoolGrades: 6-8Distance: 3.5 mi
- 8/10Cosby High SchoolGrades: 9-12Distance: 2.2 mi
Schools provided by the listing agent
- Elementary: Grange Hall
- Middle: Tomahawk Creek
- High: Cosby
Source: CVRMLS. This data may not be complete. We recommend contacting the local school district to confirm school assignments for this home.
Get a cash offer in 3 minutes
Find out how much your home could sell for in as little as 3 minutes with a no-obligation cash offer.
Estimated market value
$762,600
Get a cash offer in 3 minutes
Find out how much your home could sell for in as little as 3 minutes with a no-obligation cash offer.
Estimated market value
$762,600
- Virginia
- Chesterfield County
- Moseley
- 23120
- 16700 Cabrio Ct
Nearby cities
Nearby zip codes
Other Moseley Topics
