Skip main navigation
Off market
  • Price Unknown

    16700 Cheddar Dr, Noblesville, IN 46060

    5beds
    4,791sqft
    Single Family Residence
    Built in 2023
    -- sqft lot
    $-- Zestimate®
    $--/sqft
    $4,034 Estimated rent

    Home value

    Not available

    Estimated sales range

    Not available

    $4,034/mo

    Zestimate® history
    Loading
    Loading...

    Owner options

    List your home for rent

    $4,034/mo

    Rent Zestimate®

    Find your next renter with Zillow Rental Manager. Plus, with online applications, you can quickly screen prospective tenants – for free.

    Learn more

    $4,034/mo

    Rent Zestimate®

    Refinance and save

    Refinancing to a lower rate could help reduce your monthly payments and save thousands over the life of the loan.

    See today's rates

    Explore your selling options

    Work with a Zillow partner agent

    Leverage their expertise and Zillow's premium Showcase listings to get your home seen by more buyers.

    Get started

    List with your own agent

    Get your home in front of millions of buyers by listing it on Zillow.

    Learn how to do it

    Sell it yourself

    Take full control of how buyers see your home on Zillow by listing For Sale by Owner (FSBO).

    List your home

    What's special

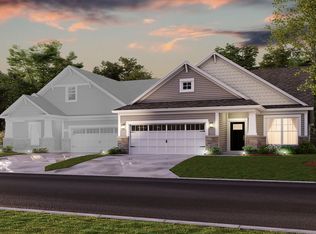
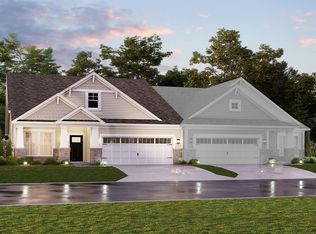
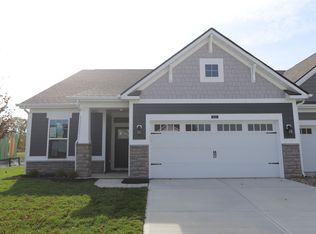
    Welcome home to the Kensington. This brand new two-story design is part of our Prestige Collection and has been carefully designed to fit your needs. The standard layout of this home includes four bedrooms, two-and-a-half bathrooms, a formal dining room, a den, a loft, and a three-car garage. There are options abound in this design so that you can make it yours. Five distinct elevations, including traditional, artisan, and craftsman, allow you to express your style on the exterior of your home. Step into the guest entry, and be greeted by a lovely formal dining room with an optional tray ceiling or a bay window. It is directly connected to the kitchen with an optional butler's pantry making serving easy. You can also choose to have this become a study, closing the connection to the kitchen and giving you a super pantry. An open-concept design, allows for the kitchen and gathering room to be completely open to one another. The gathering room has an optional fireplace and an optional four-foot extension to give you that extra space you have always needed. The spacious kitchen allows for multiple cooks and activities. At the center is a large island with the sink and dishwasher. Lining the rear wall, are plenty of cabinets and drawers to give you an abundance of storage. Depending on how you like to cook, two kitchen upgrades are available, giving you different appliance packages. Around the corner of the gathering room is the owner's entry, powder room, and den. The de...

    This property is not currently displayed as for sale or rent on Zillow. This may be different from what's on other websites or public sources.

    Zillow last checked:

    Listing updated:

    Source: M/I HomesMLS Logo

    Facts & features

    Interior

    Bedrooms & bathrooms
    • Bedrooms: 5
    • Bathrooms: 4
    • Full bathrooms: 3
    • 1/2 bathrooms: 1
    Interior area
    • Total interior livable area: 4,791 sqft

    Property

    Parking
    • Total spaces: 3
    • Parking features: Garage
    • Garage spaces: 3
    Features
    • Levels: 2.0
    • Stories: 2

    Construction

    Type & style
    • Home type: SingleFamily
    • Property subtype: Single Family Residence
    Condition
    • New Construction,Under Construction
    • New construction: Yes
    • Year built: 2023
    Details
    • Builder name: M/I Homes

    Community & HOA

    Community
    • Subdivision: Silo Ridge
    Location
    • Region: Noblesville

    Financial & listing details

    • Date on market: 10/24/2023

    Price history

    DateEventPrice
    11/14/2023Listing removed--
    Source: M/I Homes Report a problem
    11/7/2023Price change$659,805+0.2%$138/sqft
    Source: M/I Homes Report a problem
    10/25/2023Listed for sale$658,805$138/sqft
    Source: M/I Homes Report a problem

    Public tax history

    Tax history is unavailable.

    Neighborhood: 46060

    Nearby schools

    GreatSchools rating
    Schools provided by the MLS
    • District: Hamilton Southeastern Schools

    Source: M/I Homes. This data may not be complete. We recommend contacting the local school district to confirm school assignments for this home.