Resort-style living in this one-owner Frazier Heights model home, offered for the first time since 2018. Built in 2017, this impeccably maintained 2,490 sq. ft. residence offers 4 bedrooms,2.5 baths, and a generously sized 0.25+-acre lot in Bayview Ridge–Frazier Heights. The main level features open living and dining areas with a gas fireplace, a kitchen w\ eating space, & a flexible den/office. Builder upgrades include granite finishes, shiplap accents, and engineered hardwood floors. Upstairs, find a second family room and all four bedrooms, including a primary suite w\ walk-in closet. Notable updates include central air conditioning, a new water heater, upgraded lighting and cabinet hardware, a newer dual-fuel JennAir range, and refrigerator. The lofted three-car garage includes dedicated shop space, while the exposed-aggregate driveway provides parking for up to nine additional vehicles. Enjoy an exceptional outdoor setting: the deck leads to an approximately 816-sq.-ft. paver patio with two powered cooking stations, barbecue, refrigerator, Pizza oven, Traeger with built-in hot plate, propane-plumbed bowl fire pit, and an approximately 210-sq.-ft. water feature with zen garden. Extensive landscaping, territorial views, and buffering on three sides enhance the setting. A seasonal pond beyond the backyard offers beautiful water views and opportunities to observe local birds and wildlife. Convenient to I-5, Skagit Golf & Country Club, community playground, and walking trail
Active
Listed by: RE/MAX Gateway • DiAnn Sager
$945,000
16700 Frazier Heights Place, Burlington, WA 98233
4beds
2,490sqft
Single Family Residence
Built in 2017
0.25 Acres Lot
$928,700 Zestimate®
$380/sqft
$66/mo HOA
What's special
Gas fireplaceTerritorial viewsEngineered hardwood floorsExtensive landscapingShiplap accentsBuffering on three sidesCentral air conditioning
- 8 days
- 431
- 20
Likely to sell faster than
Zillow last checked:
Listing updated:
Listed by:
DiAnn Sager,
RE/MAX Gateway
Source: NWMLS as distributed by MLS GRID,MLS#: 2575620
Facts & features
Interior
Bedrooms & bathrooms
- Bedrooms: 4
- Bathrooms: 3
- Full bathrooms: 2
- 1/2 bathrooms: 1
- Main level bathrooms: 1
Primary bedroom
- Level: Second
Bedroom
- Level: Second
Bedroom
- Level: Second
Bedroom
- Level: Second
Bathroom full
- Level: Second
Bathroom full
- Level: Second
Other
- Level: Main
Den office
- Level: Main
Dining room
- Level: Main
Entry hall
- Level: Main
Family room
- Level: Second
Kitchen with eating space
- Level: Main
Living room
- Level: Main
Utility room
- Level: Main
Heating
- Fireplace, 90%+ High Efficiency, Ductless, Forced Air, Electric, Natural Gas
Cooling
- 90%+ High Efficiency, Forced Air
Appliances
- Included: Dishwasher, Disposal, Dryer, Microwave, Refrigerator, Stove(s)/Range(s), Washer, Dishwasher(s), Dryer(s), Garbage Disposal, Microwave(s), Refrigerator(s), Washer(s), Water Heater: Gas, Water Heater Location: Garage
Features
- Bath Off Primary, Dining Room, High Tech Cabling
- Flooring: Ceramic Tile, Engineered Hardwood, Carpet
- Number of fireplaces: 1
- Fireplace features: Gas, Lower Level: 1, Fireplace
Interior area
- Total structure area: 2,490
- Total interior livable area: 2,490 sqft
Video & virtual tour
Property
Parking
- Total spaces: 12
- Parking features: Driveway, Attached Garage
- Has attached garage: Yes
- Covered spaces: 3
- Uncovered spaces: 9
Features
- Levels: Two
- Stories: 2
- Entry location: Main
- Patio & porch: Bath Off Primary, Dining Room, Fireplace, High Tech Cabling, Walk-In Closet(s), Water Heater, Wired for Generator
- Has view: Yes
- View description: Territorial
Lot
- Size: 0.25 Acres
- Features: Adjacent to Public Land, Cul-De-Sac, Paved, Cabana/Gazebo, Cable TV, Deck, High Speed Internet, Outdoor Fireplace
- Topography: Level
Details
- Parcel number: 1333828
- Zoning: (20BBAYHLCC) BURLINGTON RESIDENTIAL BAYH
- Zoning description: Jurisdiction: County
- Special conditions: Standard
- Other equipment: Wired for Generator
Construction
Type & style
- Home type: SingleFamily
- Architectural style: Contemporary,2 Story
- Property subtype: Single Family Residence
Materials
- Cement Planked, Stone, Wood Siding, Cement Plank
- Foundation: Poured Concrete
- Roof: Composition
Condition
- Very Good
- Year built: 2017
- Major remodel year: 2017
Details
- Builder name: Landed Gentry
Utilities & green energy
- Electric: Company: Puget Sound Energy
- Sewer: Sewer Connected, Company: City of Burlington
- Water: Community, Company: Skagit PUD
- Utilities for property: Comcast, Xfinity
Community & HOA
Community
- Features: CCRs, Park, Playground
- Subdivision: Burlington
HOA
- Services included: Common Area Maintenance, See Remarks
- HOA fee: $66 monthly
Location
- Region: Burlington
Financial & listing details
- Price per square foot: $380/sqft
- Tax assessed value: $736,400
- Annual tax amount: $6,855
- Date on market: 8/28/2026
- Cumulative days on market: 9 days
- Listing terms: Conventional,FHA,VA Loan
- Inclusions: Dishwasher(s), Dryer(s), Garbage Disposal, Microwave(s), Refrigerator(s), Stove(s)/Range(s), Washer(s)
Estimated market value
$928,700
$882,000 - $975,000
$3,509/mo
Price history
| Date | Event | Price |
|---|---|---|
| 8/28/2026 | Listed for sale | $945,000+85.3%$380/sqft |
Source:  NWMLS as distributed by MLS GRID #2575620 Report a problem NWMLS as distributed by MLS GRID #2575620 Report a problem | ||
| 10/26/2018 | Sold | $510,000$205/sqft |
Source: NWMLS as distributed by MLS GRID #1338332 Report a problem | ||
Public tax history
| Year | Property taxes | Tax assessment |
|---|---|---|
| 2025 | $6,855 +4% | $736,400 +5.2% |
| 2024 | $6,592 +0.3% | $699,800 +2.3% |
| 2023 | $6,576 +7% | $683,800 +8% |
| 2022 | $6,143 | $633,100 +23.4% |
| 2021 | -- | $513,200 +4.6% |
| 2020 | $5,509 +12.3% | $490,800 +7% |
| 2019 | $4,905 -2% | $458,600 +8.4% |
| 2018 | $5,006 | $422,900 +17.7% |
| 2017 | -- | $359,200 |
Find assessor info on the county website
Monthly payment
Est. payment
Payment breakdown
Explore the cost of this home by adjusting the details. Changes won't be saved.Climate risks
Neighborhood: 98233
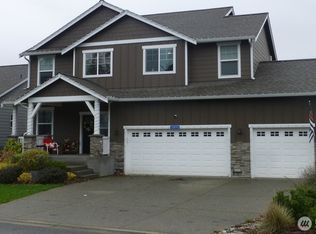
- $765,0003 bd3 ba2.4k sqft16640 Frazier Heights Pl, Burlington, WA 98233Sold
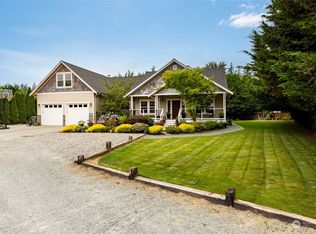
- $830,0003 bd3 ba2.8k sqft12788 Avon Allen Rd, Burlington, WA 98233Sold
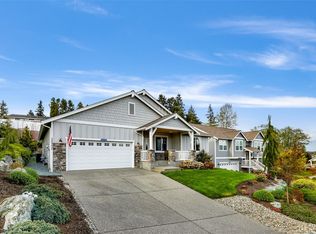
- $745,0003 bd2 ba2k sqft12772 Frazier Heights Loop, Burlington, WA 98233Sold
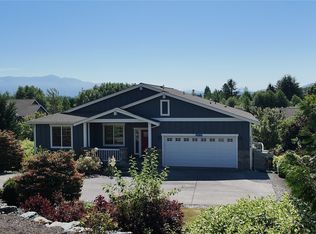
- $850,0004 bd3 ba3.2k sqft12779 Frazier Heights Loop, Burlington, WA 98233For Sale
Similar homes
- $575,0003 bd3 ba2k sqft1131 Homestead Drive, Burlington, WA 98233Active
 MLS ID #2576633, Katie Silver. NWMLS as distributed by MLS GRID
 - $749,9954 bd4 ba2.3k sqftBarrington Short Plat, Burlington, WA 98233Active
 MLS ID #2565729, Armond Garcia. NWMLS as distributed by MLS GRID
 - $1,290,0004 bd3 ba2.8k sqft10916 Bay Meadows Lane, Burlington, WA 98233Active
 MLS ID #2516386, Talia Sparrow. NWMLS as distributed by MLS GRID
 - $688,0003 bd3 ba2.4k sqftMaiben Glen Divisions 1, Burlington, WA 98233Active
 MLS ID #2570078, Samantha Cross. NWMLS as distributed by MLS GRID
