Skip main navigation
Sold for $883,000
  • $883,000

    16700 Las Brisas Drive, Broomfield, CO 80023

    2beds
    2,241sqft
    Single Family Residence
    Built in 2006
    0.26 Acres Lot
    $890,100 Zestimate®
    $394/sqft
    $2,984 Estimated rent

    Home value

    $890,100

    $846,000 - $944,000

    $2,984/mo

    Zestimate® history
    Loading
    Loading...

    Owner options

    List your home for rent

    $2,984/mo

    Rent Zestimate®

    Find your next renter with Zillow Rental Manager. Plus, with online applications, you can quickly screen prospective tenants – for free.

    Learn more

    $2,984/mo

    Rent Zestimate®

    Refinance and save

    $5,437/mo

    Est. payment

    Refinancing to a lower rate could help reduce your monthly payments and save thousands over the life of the loan.

    See today's rates

    $5,437/mo

    Est. payment

    Explore your selling options

    Work with a Zillow partner agent

    Leverage their expertise and Zillow's premium Showcase listings to get your home seen by more buyers.

    Get started

    List with your own agent

    Get your home in front of millions of buyers by listing it on Zillow.

    Learn how to do it

    Sell it yourself

    Take full control of how buyers see your home on Zillow by listing For Sale by Owner (FSBO).

    List your home

    What's special

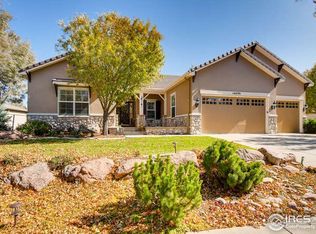
    Gas fireplaceAnthem ranchMature treesGorgeous corner lot homeLarge pantryVaulted ceilingFormal dining room
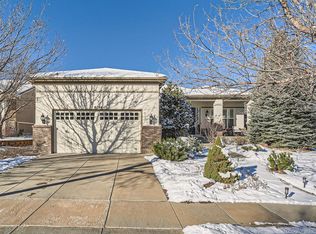

    Must see this gorgeous corner lot home in Anthem Ranch with 3 car garage. Snowmass model in pristine condition with gourmet kitchen featuring built in double ovens and stove top. Granite counters with spacious center island, large pantry and eating area. Good size living room with gas fireplace and formal dining room. Office/Den with French doors. Master bedroom with vaulted ceiling and ceiling fan, walk in closet and 5 piece bathroom. Guest bedroom and full bath make this a comfortable setting for company. New Laminate floors throughout and great back trex deck with mature trees for privacy.

    Zillow last checked:

    Listing updated:

    Listed by:

    Connie Cimato 720-955-0420 Connie.Cimato@8z.com,

    8z Real Estate

    Bought with:

    Maria Vitale, 40036952

    LIV Sotheby's International Realty

    Source: REcolorado as distributed by MLS GRID,MLS#: 6459826MLS Logo

    Facts & features

    Interior

    Bedrooms & bathrooms
    • Bedrooms: 2
    • Bathrooms: 3
    • Full bathrooms: 2
    • 1/2 bathrooms: 1
    • Main level bathrooms: 3
    • Main level bedrooms: 2
    Primary bedroom
    • Description: Laminate Floors, Ceiling Fan
    • Level: Main
    • Area: 285 Square Feet
    • Dimensions: 15 x 19
    Bedroom
    • Description: Laminate Floors
    • Level: Main
    • Area: 180 Square Feet
    • Dimensions: 12 x 15
    Bathroom
    • Description: Master Bath 5 Piece
    • Level: Main
    Bathroom
    • Level: Main
    Bathroom
    • Level: Main
    Den
    • Description: Spacious With French Doors, Laminate Floors
    • Level: Main
    • Area: 165 Square Feet
    • Dimensions: 11 x 15
    Dining room
    • Description: Laminate Floors
    • Level: Main
    Kitchen
    • Description: Built In Double Oven, Stovetop, Microwave, Laminate Floors, Granite Counters With Center Island
    • Level: Main
    • Area: 325 Square Feet
    • Dimensions: 13 x 25
    Living room
    • Description: Gas Fireplace, Laminate Floors
    • Level: Main
    • Area: 240 Square Feet
    • Dimensions: 15 x 16
    Heating
    • Forced Air, Natural Gas
    Cooling
    • Central Air
    Appliances
    • Included: Cooktop, Dishwasher, Disposal, Double Oven, Dryer, Microwave, Refrigerator, Self Cleaning Oven
    Features
    • Eat-in Kitchen, Five Piece Bath, Granite Counters, Open Floorplan, Pantry, Smoke Free, Walk-In Closet(s), Wired for Data
    • Flooring: Carpet, Tile, Wood
    • Basement: Sump Pump
    • Number of fireplaces: 1
    • Fireplace features: Family Room
    Interior area
    • Total structure area: 2,241
    • Total interior livable area: 2,241 sqft
    • Finished area above ground: 2,241

    Property

    Parking
    • Total spaces: 3
    • Parking features: Concrete
    • Attached garage spaces: 3
    Features
    • Levels: One
    • Stories: 1
    • Patio & porch: Deck, Front Porch
    • Exterior features: Garden, Private Yard
    Lot
    • Size: 0.26 Acres
    • Features: Corner Lot, Landscaped, Level, Sprinklers In Front, Sprinklers In Rear
    Details
    • Parcel number: R8865032
    • Zoning: PUD
    • Special conditions: Standard

    Construction

    Type & style
    • Home type: SingleFamily
    • Architectural style: Contemporary
    • Property subtype: Single Family Residence
    Materials
    • Frame, Stone, Stucco
    • Roof: Concrete
    Condition
    • Year built: 2006

    Utilities & green energy

    • Sewer: Public Sewer
    • Water: Public
    • Utilities for property: Cable Available

    Community & HOA

    Community
    • Senior community: Yes
    • Subdivision: Anthem Ranch
    HOA
    • Has HOA: Yes
    • Amenities included: Clubhouse, Fitness Center, Park, Pond Seasonal, Pool, Spa/Hot Tub, Tennis Court(s), Trail(s)
    • Services included: Recycling, Trash
    • HOA fee: $219 monthly
    • HOA name: CMCC
    • HOA phone: 303-665-1256
    Location
    • Region: Broomfield

    Financial & listing details

    • Price per square foot: $394/sqft
    • Tax assessed value: $784,190
    • Annual tax amount: $5,685
    • Date on market: 8/10/2023
    • Listing terms: 1031 Exchange,Cash,Conventional,VA Loan
    • Exclusions: Seller's Personal Property, Staging Items
    • Ownership: Corporation/Trust
    • Electric utility on property: Yes
    • Road surface type: Paved

    Price history

    DateEventPrice
    8/30/2023Sold$883,000+57.7%$394/sqft
    Source: REcolorado as distributed by MLS GRID #6459826 Report a problem
    10/25/2019Sold$560,000-3.3%$250/sqft
    Source: 8z Real Estate solds #3574519_80023 Report a problem
    9/20/2019Pending sale$579,000$258/sqft
    Source: RE/MAX Professionals #3574519 Report a problem
    8/15/2019Price change$579,000-3.3%$258/sqft
    Source: RE/MAX Professionals #3574519 Report a problem
    6/19/2019Price change$599,000-4.8%$267/sqft
    Source: RE/MAX Professionals #3574519 Report a problem
    4/16/2019Price change$629,000-1.7%$281/sqft
    Source: RE/MAX Professionals #3574519 Report a problem
    2/12/2019Listed for sale$639,900+60.5%$286/sqft
    Source: RE/MAX Professionals #3574519 Report a problem
    8/4/2006Sold$398,630$178/sqft
    Source: Public Record Report a problem

    Public tax history

    YearProperty taxesTax assessment
    2025$6,321 +0.8%$52,540 -2.5%
    2024$6,271 +10.3%$53,870 -3.6%
    2023$5,685 -3.1%$55,880 +32.1%
    2022$5,865 +5.2%$42,310
    2021$5,576 -0.4%$42,310 +6.6%
    2020$5,599 +26.7%$39,700 -0.7%
    2019$4,420 $39,980 +7.5%
    2018$4,420 +6.9%$37,180 -9.5%
    2017$4,135 -19.3%$41,100 +16.5%
    2016$5,125 -4%$35,280 +19%
    2015$5,336 +12%$29,650
    2014$4,765 +6.9%$29,650 +5.8%
    2013$4,455 +2.6%$28,030
    2012$4,344 +1.4%$28,030
    2011$4,285 +0.7%$28,030 +0.8%
    2010$4,254 -9.5%$27,810
    2009$4,701 +3.4%$27,810 -9.8%
    2008$4,545 +173.7%$30,840
    2007$1,661 $30,840
    Find assessor info on the county website

    Neighborhood: 80023

    Nearby schools

    GreatSchools rating
    Schools provided by the listing agent
    • Elementary: Coyote Ridge
    • Middle: Rocky Top
    • High: Legacy
    • District: Adams 12 5 Star Schl

    Source: REcolorado as distributed by MLS GRID. This data may not be complete. We recommend contacting the local school district to confirm school assignments for this home.

    Get a cash offer in 3 minutes
    Find out how much your home could sell for in as little as 3 minutes with a no-obligation cash offer.
    Estimated market value
    $890,100
    Get a cash offer in 3 minutes
    Find out how much your home could sell for in as little as 3 minutes with a no-obligation cash offer.
    Estimated market value
    $890,100