Welcome to this stunning condo centrally located in Parker with the convenience of a rare, attached garage! With 2 bedrooms and 2 bathrooms, this home provides the perfect blend of functionality and elegance. Enter a beautiful family room, complete with a charming fireplace that creates a cozy ambiance. The adjacent dining area offers ample space for entertaining guests or enjoying intimate meals. The tasteful kitchen is a chef's dream, boasting a beautiful center island and 42' cabinets that provide plenty of storage. The stainless appliances add a modern touch, making cooking and hosting a breeze. Your Primary bedroom serves as a retreat with bright sunshine and ensuite bathroom with double sinks, tile flooring, glass shower with tile and walk in closet. The secondary bedroom could also serve as an office. Enjoy the picturesque view of the park from your deck. The convenient attached garage offers secure parking, so no need to worry about finding street parking or braving the elements. The garage provides direct access to the living space, ensuring easy transitions between your car and home. This community offers easy access to green spaces, where you can take leisurely walks, enjoy picnics, or simply unwind amidst nature. The park serves as an extension of your living space, providing a tranquil retreat right outside your door. This home offers a remarkable living experience that is sure to exceed your expectations. Welcome to Parker!
Sold for $417,500
$417,500
16700 Las Ramblas Lane #J, Parker, CO 80134
2beds
1,296sqft
Condominium
Built in 2007
-- sqft lot
$-- Zestimate®
$322/sqft
$2,338 Estimated rent
Home value
Not available
Estimated sales range
Not available
$2,338/mo
Zestimate® history
Owner options
List your home for rent
$2,338/mo
Rent Zestimate®
Find your next renter with Zillow Rental Manager. Plus, with online applications, you can quickly screen prospective tenants – for free.
$2,338/mo
Rent Zestimate®
Refinance and save
$2,860/mo
Est. payment
Refinancing to a lower rate could help reduce your monthly payments and save thousands over the life of the loan.
$2,860/mo
Est. payment
Explore your selling options
Work with a Zillow partner agent
Leverage their expertise and Zillow's premium Showcase listings to get your home seen by more buyers.
Get startedList with your own agent
Get your home in front of millions of buyers by listing it on Zillow.
Learn how to do itSell it yourself
Take full control of how buyers see your home on Zillow by listing For Sale by Owner (FSBO).
List your homeWhat's special
Glass showerBeautiful center islandAttached garageDouble sinksEnsuite bathroom
Zillow last checked:
Listing updated:
Listed by:
Anne Barrington 720-244-1308 anne@barringtongroupre.com,
The Barrington Group Real Estate, Inc.,
The Barrington Group 720-244-1308,
The Barrington Group Real Estate, Inc.
Bought with:
Joseph Bingham, 000213601
MB Bingham & Co
Source: REcolorado as distributed by MLS GRID,MLS#: 4295354
Facts & features
Interior
Bedrooms & bathrooms
- Bedrooms: 2
- Bathrooms: 2
- Full bathrooms: 2
- Main level bathrooms: 2
- Main level bedrooms: 2
Primary bedroom
- Level: Main
Bedroom
- Level: Main
Primary bathroom
- Level: Main
Bathroom
- Level: Main
Bonus room
- Description: Storage On Landing For Stairs Down To Garage
- Level: Main
Dining room
- Level: Main
Family room
- Level: Main
Kitchen
- Level: Main
Laundry
- Level: Main
Heating
- Forced Air, Natural Gas
Cooling
- Central Air
Appliances
- Included: Gas Water Heater, Microwave, Range, Washer
- Laundry: In Unit, Laundry Closet
Features
- Granite Counters
- Flooring: Carpet, Tile, Wood
- Has basement: No
- Number of fireplaces: 1
Interior area
- Total structure area: 1,296
- Total interior livable area: 1,296 sqft
- Finished area above ground: 1,296
Property
Parking
- Total spaces: 1
- Parking features: Garage - Attached
- Attached garage spaces: 1
Features
- Levels: One
- Stories: 1
- Entry location: Stairs
- Patio & porch: Covered, Deck
- Exterior features: Balcony, Tennis Court(s)
- Has private pool: Yes
- Pool features: Outdoor Pool, Private
- Has spa: Yes
- Spa features: Spa/Hot Tub
Lot
- Features: Greenbelt
Details
- Parcel number: R0475190
- Special conditions: Standard
Construction
Type & style
- Home type: Condo
- Property subtype: Condominium
- Attached to another structure: Yes
Materials
- Stone, Wood Siding
- Roof: Composition
Condition
- Year built: 2007
Utilities & green energy
- Water: Public
- Utilities for property: Internet Access (Wired), Natural Gas Connected, Phone Available
Community & HOA
Community
- Security: Carbon Monoxide Detector(s)
- Subdivision: Park Guell
HOA
- Has HOA: Yes
- Amenities included: Clubhouse, Fitness Center, Garden Area, Park, Pool, Spa/Hot Tub, Tennis Court(s)
- HOA fee: $360 monthly
- HOA name: Park Guell
- HOA phone: 303-221-1117
- Second HOA fee: $63 annually
- Second HOA name: Stonegate Village Metro
- Second HOA phone: 303-224-0004
Location
- Region: Parker
Financial & listing details
- Price per square foot: $322/sqft
- Tax assessed value: $286,766
- Annual tax amount: $1,718
- Date on market: 8/9/2023
- Listing terms: Cash,Conventional,FHA,USDA Loan,VA Loan
- Exclusions: Staging Items
- Ownership: Individual
- Electric utility on property: Yes
Price history
| Date | Event | Price |
|---|---|---|
| 9/15/2023 | Sold | $417,500$322/sqft |
Source:  REcolorado as distributed by MLS GRID #4295354 Report a problem REcolorado as distributed by MLS GRID #4295354 Report a problem | ||
Public tax history
| Year | Property taxes | Tax assessment |
|---|---|---|
| 2021 | -- | $20,500 |
Find assessor info on the county website
Neighborhood: Stonegate
Nearby homes
- $280,3412 bd2 ba1.2k sqft16700 Las Ramblas Ln UNIT U, Parker, CO 80134Off Market

- $248,1801 bd1 ba933 sqft16700 Las Ramblas Ln UNIT A, Parker, CO 80134Off Market
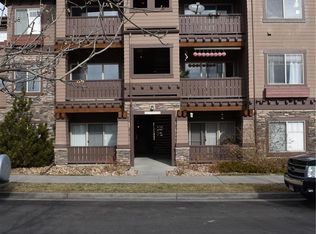
- $286,6923 bd2 ba1.3k sqft16700 Las Ramblas Ln UNIT T, Parker, CO 80134Off Market
- $290,4202 bd2 ba1.3k sqft16700 Las Ramblas Ln UNIT K, Parker, CO 80134Off Market

- $299,5153 bd2 ba1.3k sqft16700 Las Ramblas Ln UNIT D, Parker, CO 80134Off Market
- $298,4303 bd2 ba1.3k sqft16700 Las Ramblas Ln UNIT M, Parker, CO 80134Off Market
- $286,4722 bd2 ba1.2k sqft16700 Las Ramblas Ln UNIT C, Parker, CO 80134Off Market
- $288,6512 bd2 ba1.3k sqft16700 Las Ramblas Ln UNIT G, Parker, CO 80134Off Market
Nearby schools
GreatSchools rating
- 7/10Mammoth Heights Elementary SchoolGrades: PK-6Distance: 0.4 mi
- 4/10Sierra Middle SchoolGrades: 7-8Distance: 1.4 mi
- 8/10Chaparral High SchoolGrades: 9-12Distance: 0.7 mi
Schools provided by the listing agent
- Elementary: Mammoth Heights
- Middle: Sierra
- High: Chaparral
- District: Douglas RE-1
Source: REcolorado as distributed by MLS GRID. This data may not be complete. We recommend contacting the local school district to confirm school assignments for this home.


Get pre-qualified for a loan
At Zillow Home Loans, we can pre-qualify you in as little as 5 minutes with no impact to your credit score.An equal housing lender. NMLS #10287.
- Colorado
- Douglas County
- Parker
- 80134
- Stonegate
- 16700 Las Ramblas Lane Unit J
Nearby cities
Nearby neighborhoods
Nearby zip codes
Other Parker Topics
