Step into this flawlessly maintained end unit condominium, where a perfect blend of pristine elegance and comfort awaits. The well-lit and expansive floor plan graciously invites natural light to dance through every nook, establishing a welcoming and cozy ambiance. Revel in the scenic south facing views of the neighboring park from the generously-sized living area. The kitchen is a haven for culinary enthusiasts, boasting granite countertops, a central kitchen island, and state-of-the-art stainless steel appliances. The primary bedroom offers ample space and convenience with its walk-in closet, accompanied by an additional linen closet for extra storage needs. The residence is adorned with plantation shutters, adding a touch of refined sophistication. This one-bedroom, one-bathroom jewel includes a versatile bonus room, ideal for an office or supplementary living space. A full-size in-unit laundry area features newer washer and dryer appliances. For added convenience and storage solutions, a detached garage is at your disposal. Whether you choose to cozy up by the fireplace during chilly evenings or step out onto the balcony for a breath of fresh air, this residence provides a harmonious blend of luxury and practicality. Welcome home to a place where every detail has been thoughtfully considered for your comfort and enjoyment.
Sold for $305,000
$305,000
16700 Las Ramblas Lane #N, Parker, CO 80134
1beds
933sqft
Condominium
Built in 2007
-- sqft lot
$-- Zestimate®
$327/sqft
$1,893 Estimated rent
Home value
Not available
Estimated sales range
Not available
$1,893/mo
Zestimate® history
Owner options
List your home for rent
$1,893/mo
Rent Zestimate®
Find your next renter with Zillow Rental Manager. Plus, with online applications, you can quickly screen prospective tenants – for free.
$1,893/mo
Rent Zestimate®
Refinance and save
$2,154/mo
Est. payment
Refinancing to a lower rate could help reduce your monthly payments and save thousands over the life of the loan.
$2,154/mo
Est. payment
Explore your selling options
Work with a Zillow partner agent
Leverage their expertise and Zillow's premium Showcase listings to get your home seen by more buyers.
Get startedList with your own agent
Get your home in front of millions of buyers by listing it on Zillow.
Learn how to do itSell it yourself
Take full control of how buyers see your home on Zillow by listing For Sale by Owner (FSBO).
List your homeWhat's special
Plantation shuttersCentral kitchen islandDryer appliancesVersatile bonus roomDetached garageWalk-in closetScenic south facing views
Zillow last checked:
Listing updated:
Listed by:
Sheryll White 303-790-7200 sheryll@exitrealtydtc.com,
EXIT Realty DTC, Cherry Creek, Pikes Peak.
Bought with:
Sheryll White, 040006354
EXIT Realty DTC, Cherry Creek, Pikes Peak.
Source: REcolorado as distributed by MLS GRID,MLS#: 5686882
Facts & features
Interior
Bedrooms & bathrooms
- Bedrooms: 1
- Bathrooms: 1
- Full bathrooms: 1
- Main level bathrooms: 1
- Main level bedrooms: 1
Bedroom
- Description: Walk In Closet, Plantation Shutters
- Level: Main
Bathroom
- Description: Newer Toliet
- Level: Main
Bonus room
- Description: Office, Workout Room With Two Windows Overlooking Park
- Level: Main
Dining room
- Description: Ajecent To Kitchen And Living Room
- Level: Main
Kitchen
- Description: Granite Counters, Island, 42inch Cabinets And Newer Stainless Appliances
- Level: Main
Laundry
- Description: Washer And Dryer Included
- Level: Main
Living room
- Description: Bright With Fireplace And Sliding Doors To Balcony Over Looking Park And Gazebo
- Level: Main
Heating
- Forced Air, Natural Gas
Cooling
- Central Air
Appliances
- Included: Disposal, Dryer, Gas Water Heater, Microwave, Range, Refrigerator, Self Cleaning Oven, Washer
- Laundry: In Unit
Features
- Granite Counters, Kitchen Island, Open Floorplan, Smoke Free, Tile Counters, Walk-In Closet(s)
- Flooring: Carpet, Laminate
- Windows: Double Pane Windows, Window Coverings
- Has basement: No
- Number of fireplaces: 1
- Fireplace features: Living Room
- Common walls with other units/homes: End Unit,No One Above
Interior area
- Total structure area: 933
- Total interior livable area: 933 sqft
- Finished area above ground: 933
Property
Parking
- Total spaces: 1
- Parking features: Garage
- Garage spaces: 1
Features
- Levels: One
- Stories: 1
- Entry location: Stairs
- Patio & porch: Covered
- Exterior features: Balcony
- Fencing: None
Details
- Parcel number: R0475194
- Zoning: res
- Special conditions: Standard
Construction
Type & style
- Home type: Condo
- Architectural style: Contemporary
- Property subtype: Condominium
- Attached to another structure: Yes
Materials
- Frame
- Roof: Composition
Condition
- Year built: 2007
Utilities & green energy
- Sewer: Public Sewer
- Water: Public
- Utilities for property: Electricity Connected, Natural Gas Connected
Community & HOA
Community
- Subdivision: Stonegate
HOA
- Has HOA: Yes
- Amenities included: Park, Pool, Spa/Hot Tub, Tennis Court(s)
- Services included: Insurance, Maintenance Grounds, Maintenance Structure, Recycling, Sewer, Trash, Water
- HOA fee: $355 monthly
- HOA name: LCM Property Management
- HOA phone: 303-221-1117
- Second HOA fee: $66 annually
- Second HOA name: Stonegate
- Second HOA phone: 303-224-0004
Location
- Region: Parker
Financial & listing details
- Price per square foot: $327/sqft
- Tax assessed value: $234,956
- Annual tax amount: $2,280
- Date on market: 1/13/2024
- Listing terms: Cash,Conventional,FHA
- Exclusions: Personal Belongings
- Ownership: Individual
- Electric utility on property: Yes
- Road surface type: Paved
Price history
| Date | Event | Price |
|---|---|---|
| 3/19/2024 | Sold | $305,000-4.4%$327/sqft |
Source:  REcolorado as distributed by MLS GRID #5686882 Report a problem REcolorado as distributed by MLS GRID #5686882 Report a problem | ||
| 3/9/2024 | Contingent | $319,000$342/sqft |
Source:  Exit Realty #5686882 Report a problem Exit Realty #5686882 Report a problem | ||
| 3/9/2024 | Pending sale | $319,000$342/sqft |
Source: REcolorado as distributed by MLS GRID #5686882 Report a problem | ||
| 3/8/2024 | Price change | $319,000-3%$342/sqft |
Source: REcolorado as distributed by MLS GRID #5686882 Report a problem | ||
| 2/22/2024 | Price change | $329,000-2.9%$353/sqft |
Source: REcolorado as distributed by MLS GRID #5686882 Report a problem | ||
| 2/16/2024 | Pending sale | $339,000$363/sqft |
Source: REcolorado as distributed by MLS GRID #5686882 Report a problem | ||
| 2/6/2024 | Price change | $339,000-1.7%$363/sqft |
Source: REcolorado as distributed by MLS GRID #5686882 Report a problem | ||
| 1/22/2024 | Price change | $345,000-1.4%$370/sqft |
Source: REcolorado as distributed by MLS GRID #5686882 Report a problem | ||
| 1/13/2024 | Listed for sale | $350,000+118.8%$375/sqft |
Source: REcolorado as distributed by MLS GRID #5686882 Report a problem | ||
| 3/13/2015 | Listing removed | $160,000$171/sqft |
Source: Colorado Home Finder LLC #2763711 Report a problem | ||
| 3/10/2015 | Listed for sale | $160,000+26%$171/sqft |
Source: Colorado Homefinder Llc #2763711 Report a problem | ||
| 3/11/2013 | Sold | $127,000-1.6%$136/sqft |
Source: Agent Provided Report a problem | ||
| 12/6/2012 | Listed for sale | $129,000-12.8%$138/sqft |
Source: Nostalgic Homes, LLC. #1147412 Report a problem | ||
| 8/7/2012 | Listing removed | $147,900$159/sqft |
Source: Keller Williams Real Estate, LLC #1107067 Report a problem | ||
| 6/29/2012 | Listed for sale | $147,900$159/sqft |
Source: Keller Williams Real Estate, LLC #1107067 Report a problem | ||
Public tax history
| Year | Property taxes | Tax assessment |
|---|---|---|
| 2019 | $1,970 0% | $16,800 +15.4% |
| 2018 | $1,970 +34.1% | $14,560 |
| 2017 | $1,468 -1.5% | $14,560 +27.6% |
| 2016 | $1,491 +100% | $11,410 |
| 2015 | $746 -43.3% | $11,410 +30% |
| 2014 | $1,316 | $8,780 |
Find assessor info on the county website
Neighborhood: Stonegate
Nearby homes
- $302,0001 bd1 ba933 sqft16700 Las Ramblas Ln UNIT O, Parker, CO 80134Sold

- $280,3412 bd2 ba1.2k sqft16700 Las Ramblas Ln UNIT U, Parker, CO 80134Off Market

- $248,1801 bd1 ba933 sqft16700 Las Ramblas Ln UNIT A, Parker, CO 80134Off Market
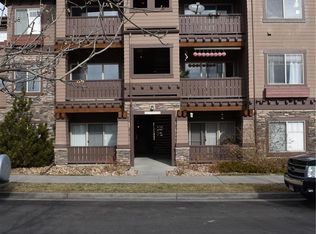
- $286,6923 bd2 ba1.3k sqft16700 Las Ramblas Ln UNIT T, Parker, CO 80134Off Market
- $290,4202 bd2 ba1.3k sqft16700 Las Ramblas Ln UNIT K, Parker, CO 80134Off Market
- $299,5153 bd2 ba1.3k sqft16700 Las Ramblas Ln UNIT D, Parker, CO 80134Off Market
- $298,4303 bd2 ba1.3k sqft16700 Las Ramblas Ln UNIT M, Parker, CO 80134Off Market
- $286,4722 bd2 ba1.2k sqft16700 Las Ramblas Ln UNIT C, Parker, CO 80134Off Market
Nearby schools
GreatSchools rating
- 8/10Mammoth Heights Elementary SchoolGrades: PK-6Distance: 0.4 mi
- 5/10Sierra Middle SchoolGrades: 7-8Distance: 1.4 mi
- 9/10Chaparral High SchoolGrades: 9-12Distance: 0.7 mi
Schools provided by the listing agent
- Elementary: Mammoth Heights
- Middle: Sierra
- High: Chaparral
- District: Douglas RE-1
Source: REcolorado as distributed by MLS GRID. This data may not be complete. We recommend contacting the local school district to confirm school assignments for this home.


Get pre-qualified for a loan
At Zillow Home Loans, we can pre-qualify you in as little as 5 minutes with no impact to your credit score.An equal housing lender. NMLS #10287.
- Colorado
- Douglas County
- Parker
- 80134
- Stonegate
- 16700 Las Ramblas Lane Unit N
Nearby cities
Nearby neighborhoods
Nearby zip codes
Other Parker Topics
