Welcome to the Gleneagle Village condos in Sherwood. This home is move-in ready. The fresh interior paint and engineered hardwood floors are ready for you to enjoy. The dining room and spacious living room open to a covered deck with a lovely treed view (with outdoor storage closet). This home has two bedrooms and two bathrooms- the primary bedroom features a walk-in closet with laundry (washer & dryer included) and an en-suite bathroom. This sought-after community features a pool and nearby walking trails, greenspace and is near services.
Sold
$240,000
16700 SW Gleneagle Dr APT 69I, Sherwood, OR 97140
2beds
970sqft
Residential, Condominium
Built in 1975
-- sqft lot
$205,000 Zestimate®
$247/sqft
$1,657 Estimated rent
Home value
$205,000
$191,000 - $219,000
$1,657/mo
Zestimate® history
Owner options
List your home for rent
$1,657/mo
Rent Zestimate®
Find your next renter with Zillow Rental Manager. Plus, with online applications, you can quickly screen prospective tenants – for free.
$1,657/mo
Rent Zestimate®
Refinance and save
$2,102/mo
Est. payment
Refinancing to a lower rate could help reduce your monthly payments and save thousands over the life of the loan.
$2,102/mo
Est. payment
Explore your selling options
Work with a Zillow partner agent
Leverage their expertise and Zillow's premium Showcase listings to get your home seen by more buyers.
Get startedList with your own agent
Get your home in front of millions of buyers by listing it on Zillow.
Learn how to do itSell it yourself
Take full control of how buyers see your home on Zillow by listing For Sale by Owner (FSBO).
List your homeWhat's special
Fresh interior paintEngineered hardwood floorsCovered deckWalk-in closetNearby walking trails
Zillow last checked:
Listing updated:
Listed by:
Hatfield Krebsbach 503-844-9800,
John L. Scott Market Center,
Paula Hixson 503-475-6939,
John L. Scott Market Center
Bought with:
Danielle Jackson, 201208882
Willcuts Company Real Estate
Source: RMLS (OR),MLS#: 23093612
Facts & features
Interior
Bedrooms & bathrooms
- Bedrooms: 2
- Bathrooms: 2
- Full bathrooms: 2
- Main level bathrooms: 2
Rooms
- Room types: Bedroom 2, Dining Room, Family Room, Kitchen, Living Room, Primary Bedroom
Primary bedroom
- Features: Bathroom, Ceiling Fan, Walkin Closet, Washer Dryer
- Level: Main
- Area: 180
- Dimensions: 10 x 18
Bedroom 2
- Level: Main
- Area: 120
- Dimensions: 10 x 12
Dining room
- Level: Main
- Area: 99
- Dimensions: 9 x 11
Kitchen
- Features: Dishwasher, Free Standing Range
- Level: Main
- Area: 72
- Width: 9
Living room
- Level: Main
- Area: 209
- Dimensions: 11 x 19
Heating
- Baseboard, Zoned
Appliances
- Included: Dishwasher, Free-Standing Range, Washer/Dryer, Electric Water Heater
- Laundry: Laundry Room
Features
- Ceiling Fan(s), Bathroom, Walk-In Closet(s)
- Flooring: Vinyl
Interior area
- Total structure area: 970
- Total interior livable area: 970 sqft
Property
Parking
- Parking features: Other
Features
- Levels: One
- Stories: 1
- Entry location: Upper Floor
- Patio & porch: Covered Deck
Details
- Parcel number: R550503
Construction
Type & style
- Home type: Condo
- Property subtype: Residential, Condominium
Materials
- Wood Siding
- Roof: Composition
Condition
- Resale
- New construction: No
- Year built: 1975
Utilities & green energy
- Sewer: Public Sewer
- Water: Public
Community & HOA
HOA
- Has HOA: Yes
- Amenities included: Commons, Insurance, Maintenance Grounds, Management, Meeting Room, Pool, Sewer, Water
- HOA fee: $542 monthly
Location
- Region: Sherwood
Financial & listing details
- Price per square foot: $247/sqft
- Tax assessed value: $215,740
- Annual tax amount: $1,459
- Date on market: 8/10/2023
- Cumulative days on market: 7 days
- Listing terms: Cash,Conventional,FHA,VA Loan
Price history
| Date | Event | Price |
|---|---|---|
| 9/14/2023 | Sold | $240,000-2%$247/sqft |
Source:  RMLS (OR) #23093612 Report a problem RMLS (OR) #23093612 Report a problem | ||
| 8/18/2023 | Pending sale | $245,000$253/sqft |
Source: RMLS (OR) #23093612 Report a problem | ||
| 8/10/2023 | Listed for sale | $245,000+105%$253/sqft |
Source: RMLS (OR) #23093612 Report a problem | ||
| 3/24/2021 | Listing removed | -- |
Source: Owner Report a problem | ||
| 3/28/2016 | Listing removed | $1,150$1/sqft |
Source: Owner Report a problem | ||
| 1/31/2016 | Listed for rent | $1,150$1/sqft |
Source: Owner Report a problem | ||
| 6/15/2007 | Sold | $119,500+20.7%$123/sqft |
Source: Public Record Report a problem | ||
| 5/5/2006 | Sold | $99,000+58.4%$102/sqft |
Source: Public Record Report a problem | ||
| 10/25/2002 | Sold | $62,500$64/sqft |
Source: Public Record Report a problem | ||
Public tax history
| Year | Property taxes | Tax assessment |
|---|---|---|
| 2025 | $1,734 +3.8% | $87,650 +3% |
| 2024 | $1,671 +2.4% | $85,100 +3% |
| 2023 | $1,631 +11.8% | $82,630 +3% |
| 2022 | $1,459 +1.3% | $80,230 |
| 2021 | $1,440 +1.7% | -- |
| 2020 | $1,417 +1.9% | $75,640 +3% |
| 2019 | $1,390 +3.1% | $73,440 |
| 2018 | $1,348 | $73,440 +6.1% |
| 2017 | $1,348 +6% | $69,240 +3% |
| 2016 | $1,271 | $67,230 +3% |
| 2015 | $1,271 +5.2% | $65,280 +3% |
| 2014 | $1,208 +3% | $63,380 +3% |
| 2013 | $1,172 +6% | $61,540 +5.2% |
| 2012 | $1,106 -4.4% | $58,490 -7.7% |
| 2011 | $1,157 +2.2% | $63,370 -30% |
| 2010 | $1,132 +2.5% | $90,580 -10.4% |
| 2009 | $1,105 +5.2% | $101,070 -15.6% |
| 2008 | $1,051 +0.8% | $119,750 +10% |
| 2007 | $1,043 +19.1% | $108,840 +13.9% |
| 2006 | $876 +0.7% | $95,580 +25.7% |
| 2005 | $870 +1.1% | $76,050 +6.5% |
| 2004 | $860 +1.4% | $71,420 +6.7% |
| 2003 | $849 +1.8% | $66,940 -3.2% |
| 2002 | $834 +0.8% | $69,140 -2.2% |
| 2001 | $827 +9.6% | $70,690 +7.8% |
| 2000 | $755 | $65,550 |
Find assessor info on the county website
Neighborhood: 97140
Nearby homes
- $188,7002 bd2 ba970 sqft16700 SW Gleneagle Dr APT 66, Sherwood, OR 97140Off Market
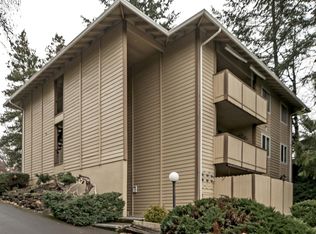
- $197,8002 bd2 ba970 sqft16700 SW Gleneagle Dr APT 67I, Sherwood, OR 97140Off Market
- $207,2002 bd2 ba970 sqft16700 SW Gleneagle Dr APT 68I, Sherwood, OR 97140Off Market

- $195,5002 bd2 ba970 sqft16700 SW Gleneagle Dr APT 70, Sherwood, OR 97140Off Market

- $---- bd-- ba-- sqft16700 SW Gleneagle Dr APT 69, Sherwood, OR 97140Off Market
- $213,5002 bd2 ba970 sqft16700 SW Gleneagle Dr #I68, Sherwood, OR 97140Off Market
- $528,0004 bd3 ba1.8k sqft16678 SW Gleneagle Dr, Sherwood, OR 97140Sold
- $201,2002 bd2 ba970 sqft16718 SW Gleneagle Dr #H-64, Sherwood, OR 97140Off Market
Nearby schools
GreatSchools rating
- 8/10Hawks View Elementary SchoolGrades: PK-5Distance: 0.5 mi
- 9/10Sherwood Middle SchoolGrades: 6-8Distance: 0.5 mi
- 10/10Sherwood High SchoolGrades: 9-12Distance: 1.2 mi
Schools provided by the listing agent
- Elementary: Hawks View
- Middle: Sherwood
- High: Sherwood
Source: RMLS (OR). This data may not be complete. We recommend contacting the local school district to confirm school assignments for this home.
Get a cash offer in 3 minutes
Find out how much your home could sell for in as little as 3 minutes with a no-obligation cash offer.
Estimated market value
$205,000
Get a cash offer in 3 minutes
Find out how much your home could sell for in as little as 3 minutes with a no-obligation cash offer.
Estimated market value
$205,000
- Oregon
- Washington County
- Sherwood
- 97140
- 16700 SW Gleneagle Dr Apartment 69I
Nearby cities
Nearby zip codes
Other Sherwood Topics
