Luxurious End-Unit Townhome with Two-Car Garage in Powell’s Landing—Where Comfort Meets Elevated Living There’s something special about an end-unit townhome—more light, more privacy, and a feeling of space that truly sets it apart. Add in a two-car garage, and you have a combination that is rarely available in Powell’s Landing and highly sought after. From the moment you step inside, you’ll notice how effortlessly this home balances everyday comfort with thoughtful design, enhanced by real hardwood floors throughout the main level. The gourmet kitchen is both beautiful and functional, featuring an oversized island, gas cooktop, and double wall ovens—perfect for everything from quiet mornings to hosting the people you love most. Just beyond, the deck invites you to slow down—whether you're enjoying a quiet evening or taking in the peaceful surroundings. The main living space offers an open, welcoming feel—ideal for gathering, relaxing, and creating those everyday moments that matter most. Upstairs, the primary suite feels like a true retreat, complete with a spacious walk-in closet and a private bath with dual vanities and a walk-in shower. Two additional bedrooms and a full hall bath provide flexibility for guests, work, or growing needs, while the upper-level laundry adds ease to your daily routine.The fully finished walk-out lower level creates even more room to live and unwind, with a generous recreation space and full bath. **And here’s where this home truly stands apart—**step outside to the concrete patio and fully fenced, oversized backyard. Because this is an end-unit townhome, you gain additional outdoor space that interior units simply do not offer. Whether it’s room for pets to run, space to entertain, or simply the luxury of extra breathing room and privacy, this backyard is a rare and valuable feature rarely found in townhome communities. Life in Powell’s Landing offers more than just a home—it’s a lifestyle. Ideally located between Quantico Marine Base and Fort Belvoir, with easy access to I-95, Route 1, and the Rippon Landing VRE, commuting is simple. Nearby, you’ll find shopping and dining at Stonebridge at Potomac Town Center, along with Potomac Mills and Wegmans just minutes away. Surrounded by natural beauty, with access to nearby trails, a marina, and even a sailing school, the area offers a peaceful, connected feel. Within the community, enjoy a renovated pool (2021), clubhouse, parks, playgrounds, basketball and tennis courts, and scenic walking paths.This is the kind of home that feels just right the moment you walk in—warm, inviting, and offering space where it truly counts.
Sold for $600,000
$600,000
16700 Shackleford Way, Woodbridge, VA 22191
3beds
2,257sqft
Townhouse
Built in 2014
3,485 Square Feet Lot
$600,400 Zestimate®
$266/sqft
$3,205 Estimated rent
Home value
$600,400
$558,000 - $648,000
$3,205/mo
Zestimate® history
Owner options
List your home for rent
$3,205/mo
Rent Zestimate®
Find your next renter with Zillow Rental Manager. Plus, with online applications, you can quickly screen prospective tenants – for free.
$3,205/mo
Rent Zestimate®
Refinance and save
$3,836/mo
Est. payment
Refinancing to a lower rate could help reduce your monthly payments and save thousands over the life of the loan.
$3,836/mo
Est. payment
Explore your selling options
Work with a Zillow partner agent
Leverage their expertise and Zillow's premium Showcase listings to get your home seen by more buyers.
Get startedList with your own agent
Get your home in front of millions of buyers by listing it on Zillow.
Learn how to do itSell it yourself
Take full control of how buyers see your home on Zillow by listing For Sale by Owner (FSBO).
List your homeWhat's special
Two-car garageFully fenced oversized backyardEnd-unit townhomeTwo additional bedroomsOversized islandGenerous recreation spaceFull hall bath
Zillow last checked:
Listing updated:
Listed by:
Susie Branco Zinn 703-403-2524,
RE/MAX Gateway, LLC
Bought with:
Kieno Simeon, 0225086385
Keller Williams Realty
Source: Bright MLS,MLS#: VAPW2115164
Facts & features
Interior
Bedrooms & bathrooms
- Bedrooms: 3
- Bathrooms: 4
- Full bathrooms: 3
- 1/2 bathrooms: 1
- Main level bathrooms: 1
Rooms
- Room types: Living Room, Dining Room, Primary Bedroom, Bedroom 2, Bedroom 3, Kitchen, Foyer, Laundry, Recreation Room, Bathroom 1, Bathroom 2, Primary Bathroom, Half Bath
Primary bedroom
- Features: Attached Bathroom, Ceiling Fan(s), Flooring - Carpet, Walk-In Closet(s)
- Level: Upper
- Area: 210 Square Feet
- Dimensions: 15 X 14
Bedroom 2
- Features: Ceiling Fan(s), Flooring - Carpet
- Level: Upper
- Area: 110 Square Feet
- Dimensions: 10 X 11
Bedroom 3
- Features: Ceiling Fan(s), Flooring - Carpet
- Level: Upper
- Area: 100 Square Feet
- Dimensions: 10 X 10
Primary bathroom
- Features: Bathroom - Walk-In Shower, Double Sink
- Level: Upper
- Area: 88 Square Feet
- Dimensions: 8 X 11
Bathroom 1
- Features: Bathroom - Walk-In Shower
- Level: Lower
- Area: 40 Square Feet
- Dimensions: 5 X 8
Bathroom 2
- Level: Upper
- Area: 64 Square Feet
- Dimensions: 8 X 8
Dining room
- Features: Flooring - HardWood
- Level: Main
- Area: 160 Square Feet
- Dimensions: 10 X 16
Foyer
- Features: Flooring - Solid Hardwood
- Level: Main
- Area: 266 Square Feet
- Dimensions: 14 X 19
Half bath
- Level: Main
Kitchen
- Features: Breakfast Nook, Granite Counters, Flooring - HardWood, Kitchen Island, Eat-in Kitchen, Kitchen - Gas Cooking, Pantry
- Level: Main
- Area: 360 Square Feet
- Dimensions: 18 X 20
Laundry
- Level: Upper
Living room
- Features: Flooring - HardWood
- Level: Main
- Area: 266 Square Feet
- Dimensions: 14 X 19
Recreation room
- Features: Basement - Finished, Flooring - Carpet
- Level: Lower
- Area: 352 Square Feet
- Dimensions: 16 X 22
Heating
- Forced Air, Natural Gas
Cooling
- Ceiling Fan(s), Central Air, Electric
Appliances
- Included: Microwave, Cooktop, Dishwasher, Disposal, Dryer, Washer, Double Oven, Oven, Gas Water Heater
- Laundry: Washer In Unit, Dryer In Unit, Has Laundry, Upper Level, Laundry Room
Features
- Attic, Bathroom - Stall Shower, Bathroom - Tub Shower, Breakfast Area, Ceiling Fan(s), Dining Area, Family Room Off Kitchen, Open Floorplan, Eat-in Kitchen, Kitchen - Gourmet, Kitchen Island, Kitchen - Table Space, Pantry, Primary Bath(s), Recessed Lighting, Upgraded Countertops, Walk-In Closet(s), 9'+ Ceilings, Dry Wall
- Flooring: Carpet, Hardwood, Wood
- Doors: Six Panel, Sliding Glass
- Windows: Vinyl Clad
- Basement: Connecting Stairway,Full,Front Entrance,Finished,Garage Access,Heated,Improved,Interior Entry,Walk-Out Access,Windows
- Has fireplace: No
Interior area
- Total structure area: 2,837
- Total interior livable area: 2,257 sqft
- Finished area above ground: 1,824
- Finished area below ground: 433
Property
Parking
- Total spaces: 4
- Parking features: Garage Faces Front, Inside Entrance, Asphalt, Attached, Driveway
- Attached garage spaces: 2
- Uncovered spaces: 2
- Details: Garage Sqft: 360
Accessibility
- Accessibility features: Other
Features
- Levels: Three
- Stories: 3
- Patio & porch: Deck, Patio
- Exterior features: Tennis Court(s), Street Lights, Sidewalks
- Pool features: Community
- Fencing: Back Yard,Wood
- Has view: Yes
- View description: Garden, Street
Lot
- Size: 3,485 Square Feet
- Features: Landscaped, Level, Premium, Rear Yard, SideYard(s)
Details
- Additional structures: Above Grade, Below Grade
- Parcel number: 8390401327
- Zoning: R6
- Special conditions: Standard
Construction
Type & style
- Home type: Townhouse
- Architectural style: Colonial
- Property subtype: Townhouse
Materials
- Vinyl Siding, Brick
- Foundation: Concrete Perimeter
- Roof: Architectural Shingle
Condition
- Excellent
- New construction: No
- Year built: 2014
- Major remodel year: 2014
Utilities & green energy
- Sewer: Public Sewer
- Water: Public
- Utilities for property: Cable Available, Natural Gas Available, Electricity Available, Phone Available, Sewer Available, Water Available, Cable, Fiber Optic
Community & HOA
Community
- Features: Pool
- Subdivision: Powells Landing
HOA
- Has HOA: Yes
- Amenities included: Basketball Court, Clubhouse, Common Grounds, Pool, Tennis Court(s), Tot Lots/Playground
- Services included: Common Area Maintenance, Pool(s), Snow Removal
- HOA fee: $158 monthly
Location
- Region: Woodbridge
Financial & listing details
- Price per square foot: $266/sqft
- Tax assessed value: $563,700
- Annual tax amount: $5,634
- Date on market: 3/21/2026
- Listing agreement: Exclusive Right To Sell
- Listing terms: Cash,Conventional,FHA,VA Loan,VHDA
- Ownership: Fee Simple
Price history
| Date | Event | Price |
|---|---|---|
| 5/14/2026 | Sold | $600,000$266/sqft |
Source:  Bright MLS #VAPW2115164 Report a problem Bright MLS #VAPW2115164 Report a problem | ||
| 4/3/2026 | Pending sale | $600,000$266/sqft |
Source: Bright MLS #VAPW2115164 Report a problem | ||
| 3/21/2026 | Listed for sale | $600,000+50.6%$266/sqft |
Source: Bright MLS #VAPW2115164 Report a problem | ||
| 5/6/2014 | Sold | $398,390$177/sqft |
Source: Public Record Report a problem | ||
Public tax history
| Year | Property taxes | Tax assessment |
|---|---|---|
| 2025 | $5,527 +5.7% | $563,700 +7.2% |
| 2024 | $5,227 -1.5% | $525,600 +3% |
| 2023 | $5,308 -3.2% | $510,100 +4.9% |
| 2022 | $5,483 +2.6% | $486,400 +10.9% |
| 2021 | $5,344 +6.2% | $438,500 +7.2% |
| 2020 | $5,032 +113.6% | $409,100 +4.8% |
| 2019 | $2,356 -49.7% | $390,200 +0.7% |
| 2018 | $4,680 +6.5% | $387,600 +6.5% |
| 2017 | $4,394 -6.1% | $364,100 -5.2% |
| 2016 | $4,681 +1967.5% | $384,000 +4.4% |
| 2015 | $226 | $367,700 +792.5% |
| 2014 | $226 | $41,200 |
Find assessor info on the county website
Neighborhood: Powell's Landing
Nearby homes
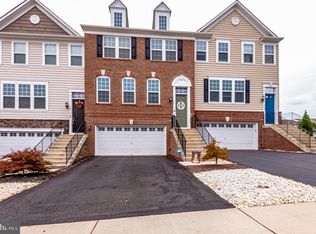
- $599,5003 bd4 ba2.5k sqft16702 Shackleford Way, Woodbridge, VA 22191Off Market
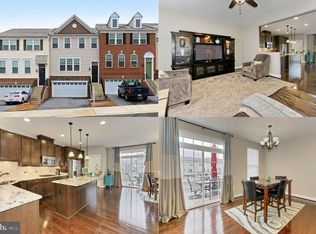
- $579,5003 bd3 ba2.7k sqft16704 Shackleford Way, Woodbridge, VA 22191Off Market
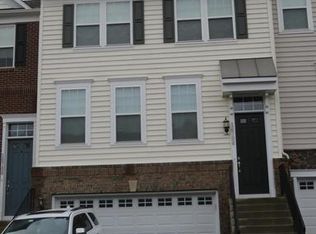
- $619,3003 bd3 ba3k sqft16706 Shackleford Way, Woodbridge, VA 22191Off Market
- $577,7003 bd3 ba2.7k sqft16708 Shackleford Way, Woodbridge, VA 22191Off Market

- $574,6003 bd3 ba1.8k sqft1796 Marfield Ct, Woodbridge, VA 22191Off Market
- $600,8003 bd3 ba2k sqft1794 Marfield Ct, Woodbridge, VA 22191Off Market
- $545,0003 bd4 ba2.5k sqft1798 Marfield Ct, Woodbridge, VA 22191Sold
- $600,0003 bd4 ba2.7k sqft1792 Marfield Ct, Woodbridge, VA 22191Sold
Nearby schools
GreatSchools rating
- 5/10Leesylvania Elementary SchoolGrades: PK-5Distance: 1.3 mi
- 3/10Potomac Middle SchoolGrades: 6-8Distance: 1.9 mi
- 4/10Potomac High SchoolGrades: 9-12Distance: 2.1 mi
Schools provided by the listing agent
- Elementary: Leesylvania
- Middle: Potomac
- High: Potomac
- District: Prince William County Public Schools
Source: Bright MLS. This data may not be complete. We recommend contacting the local school district to confirm school assignments for this home.
Get a cash offer in 3 minutes
Find out how much your home could sell for in as little as 3 minutes with a no-obligation cash offer.
Estimated market value
$600,400
Get a cash offer in 3 minutes
Find out how much your home could sell for in as little as 3 minutes with a no-obligation cash offer.
Estimated market value
$600,400
- Virginia
- Prince William County
- Woodbridge
- 22191
- Powell's Landing
- 16700 Shackleford Way
Nearby cities
Nearby neighborhoods
Nearby zip codes
Other Woodbridge Topics
