Welcome to this paired villa home, which boasts 1,716 square feet of open living space with 2 bedrooms and 2 bathrooms. A covered porch ushers you into the foyer where a study awaits just off the entry. Take a few steps down the hall to find the guest bedroom and a full bathroom. The laundry room and a door to the 2-car garage are across the hall. You'll then find yourself in the open kitchen, gathering room, and dining nook. Enjoy a freshly cooked meal and serve it around a table in the dining nook. Then, relax afterwards in the gathering room or the extended veranda! Your bright and spacious owner's suite is in the back corner of the home for maximum privacy. This suite boasts a tray ceiling and an en-suite bath with a walk-in closet.
Sold
$378,880
16701 Churning Way, Noblesville, IN 46060
2beds
1,716sqft
Residential, Single Family Residence
Built in 2023
10,018 Square Feet Lot
$378,600 Zestimate®
$221/sqft
$2,477 Estimated rent
Home value
$378,600
$360,000 - $398,000
$2,477/mo
Zestimate® history
Owner options
List your home for rent
$2,477/mo
Rent Zestimate®
Find your next renter with Zillow Rental Manager. Plus, with online applications, you can quickly screen prospective tenants – for free.
$2,477/mo
Rent Zestimate®
Refinance and save
$2,041/mo
Est. payment
Refinancing to a lower rate could help reduce your monthly payments and save thousands over the life of the loan.
$2,041/mo
Est. payment
Explore your selling options
Work with a Zillow partner agent
Leverage their expertise and Zillow's premium Showcase listings to get your home seen by more buyers.
Get startedList with your own agent
Get your home in front of millions of buyers by listing it on Zillow.
Learn how to do itSell it yourself
Take full control of how buyers see your home on Zillow by listing For Sale by Owner (FSBO).
List your homeWhat's special
Walk-in closetLaundry roomOpen kitchenGathering roomTray ceilingDining nook
Zillow last checked:
Listing updated:
Listed by:
Cassie Newman 317-286-6926,
M/I Homes of Indiana, L.P.
Bought with:
Paula Hardin
Carpenter, REALTORS®
Source: MIBOR as distributed by MLS GRID,MLS#: 21931533
Facts & features
Interior
Bedrooms & bathrooms
- Bedrooms: 2
- Bathrooms: 2
- Full bathrooms: 2
- Main level bathrooms: 2
- Main level bedrooms: 2
Primary bedroom
- Features: Vinyl Plank
- Level: Main
- Area: 216 Square Feet
- Dimensions: 12x18
Bedroom 2
- Features: Vinyl Plank
- Level: Main
- Area: 120 Square Feet
- Dimensions: 10x12
Other
- Features: Vinyl Plank
- Level: Main
- Area: 49 Square Feet
- Dimensions: 7x7
Breakfast room
- Features: Vinyl Plank
- Level: Main
- Area: 110 Square Feet
- Dimensions: 10x11
Kitchen
- Features: Vinyl Plank
- Level: Main
- Area: 160 Square Feet
- Dimensions: 10x16
Living room
- Features: Vinyl Plank
- Level: Main
- Area: 285 Square Feet
- Dimensions: 15x19
Office
- Features: Vinyl Plank
- Level: Main
- Area: 100 Square Feet
- Dimensions: 10x10
Heating
- Forced Air
Cooling
- Has cooling: Yes
Appliances
- Included: Dishwasher, Microwave, Electric Oven
Features
- Tray Ceiling(s), Pantry
- Has basement: No
Interior area
- Total structure area: 1,716
- Total interior livable area: 1,716 sqft
- Finished area below ground: 0
Property
Parking
- Total spaces: 2
- Parking features: Attached
- Attached garage spaces: 2
Features
- Levels: One
- Stories: 1
- Patio & porch: Covered
Lot
- Size: 10,018 Square Feet
Details
- Parcel number: 291103012053000022
Construction
Type & style
- Home type: SingleFamily
- Architectural style: Traditional
- Property subtype: Residential, Single Family Residence
- Attached to another structure: Yes
Materials
- Cement Siding, Stone
- Foundation: Slab
Condition
- New Construction,Under Construction
- New construction: No
- Year built: 2023
Details
- Builder name: M/I Homes
Utilities & green energy
- Water: Municipal/City
Community & HOA
HOA
- Has HOA: Yes
- HOA fee: $155 monthly
Location
- Region: Noblesville
Financial & listing details
- Price per square foot: $221/sqft
- Tax assessed value: $347,200
- Annual tax amount: $32
- Date on market: 7/11/2023
- Cumulative days on market: 31 days
Price history
| Date | Event | Price |
|---|---|---|
| 11/1/2023 | Sold | $378,880$221/sqft |
Source:  MIBOR as distributed by MLS GRID #21931533 Report a problem MIBOR as distributed by MLS GRID #21931533 Report a problem | ||
| 9/8/2023 | Pending sale | $378,880$221/sqft |
Source: MIBOR as distributed by MLS GRID #21931533 Report a problem | ||
| 6/28/2023 | Listed for sale | $378,880$221/sqft |
Source:  M/I Homes Report a problem M/I Homes Report a problem | ||
Public tax history
| Year | Property taxes | Tax assessment |
|---|---|---|
| 2025 | $3,996 | $347,200 +0.1% |
| 2024 | -- | $346,800 |
Find assessor info on the county website
Neighborhood: 46060
Nearby homes
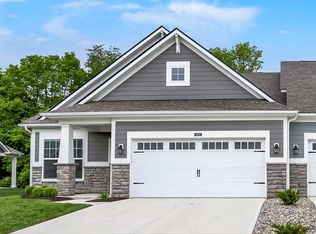
- $355,0002 bd2 ba1.7k sqft16693 Churning Way, Noblesville, IN 46060Sold
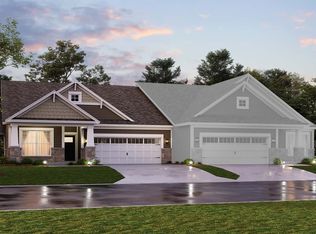
- $421,3003 bd3 ba2.1k sqft16731 Cattle Hollow Ln, Noblesville, IN 46060Off Market
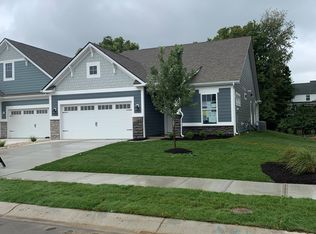
- $340,0002 bd3 ba1.6k sqft16685 Churning Way, Noblesville, IN 46060Sold
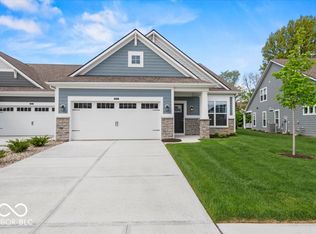
- $375,0002 bd2 ba1.7k sqft16739 Cattle Hollow Ln, Noblesville, IN 46060Sold
- $428,8303 bd3 ba2.3k sqft16747 Cattle Hollow Ln, Noblesville, IN 46060Sold
- $323,0002 bd2 ba1.4k sqft16677 Churning Way, Noblesville, IN 46060Sold
- $469,5004 bd3 ba2.5k sqft16756 Cedar Creek Ln, Noblesville, IN 46060Off Market
- $591,0005 bd4 ba3.6k sqft16726 Blackbird Ct, Noblesville, IN 46060Sold
Nearby schools
GreatSchools rating
- 7/10Deer Creek ElementaryGrades: PK-4Distance: 1.1 mi
- 7/10Fall Creek Junior HighGrades: 7-8Distance: 5 mi
- 10/10Hamilton Southeastern High SchoolGrades: 9-12Distance: 4.7 mi


Get pre-qualified for a loan
At Zillow Home Loans, we can pre-qualify you in as little as 5 minutes with no impact to your credit score.An equal housing lender. NMLS #10287.
- Indiana
- Hamilton County
- Noblesville
- 46060
- 16701 Churning Way
Nearby cities
Nearby neighborhoods
Nearby zip codes
Other Noblesville Topics
