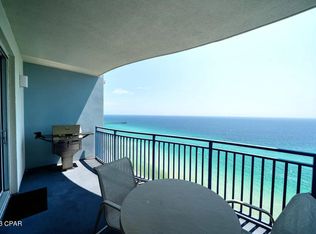
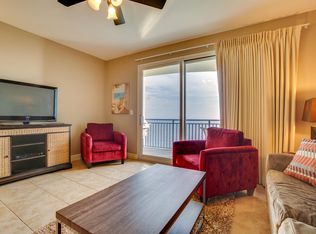
'CURRENTLY UNDER CONTRACT, SELLER WILL CONSIDER BACKUP OFFERS' Welcome to an exceptional 23rd-floor residence offering an elevated standard of coastal luxury and sweeping, unobstructed views that truly captivate. This impeccably maintained 3-bedroom, 3-bathroom condo showcases a rare and highly desirable lockout floor plan. Designed with a private kitchenette and separate balcony, ideal for hosting guests in style, maximizing rental potential, or enjoying added privacy and flexibility.
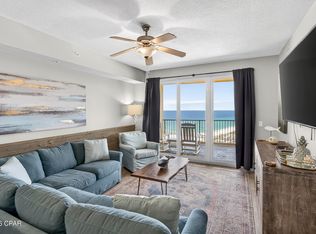
From the moment you enter, you're greeted by an open, airy layout, refined finishes, and expansive windows that frame the stunning scenery from nearly every angle. Beyond the residence, indulge in resort-style amenities including a massive pool and relaxing hot tub, creating the perfect setting to unwind or entertain while soaking in the coastal ambiance.
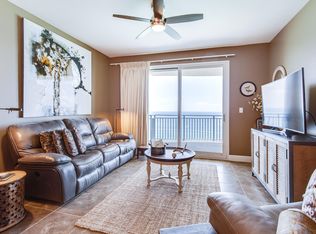
Whether you're seeking a beautiful primary residence, an upscale vacation retreat, or a high-performing investment property, this extraordinary condo delivers on every level. This stunning residence is being offered fully furnished for a seamless, turnkey experience. Come see these breathtaking views for yourself!
Pending
$949,900
16701 Front Beach Rd Unit 2307, Panama City Beach, FL 32413
3beds
1,982sqft
Condominium
Built in 2008
-- sqft lot
$-- Zestimate®
$479/sqft
$935/mo HOA
What's special
Massive poolRefined finishesRelaxing hot tubBreathtaking viewsSweeping unobstructed viewsOpen airy layoutPrivate kitchenette
- 153 days
- 56
- 0
Zillow last checked:
Listing updated:
Listed by:
Nicolle M Cable 850-624-1242,
Corcoran Reverie
Source: CPAR,MLS#: 787856 Originating MLS: Central Panhandle Association of REALTORS
Originating MLS: Central Panhandle Association of REALTORSFacts & features
Interior
Bedrooms & bathrooms
- Bedrooms: 3
- Bathrooms: 3
- Full bathrooms: 3
Rooms
- Room types: Bedroom, Dining Room, Kitchen, Living Room, Primary Bedroom
Primary bedroom
- Description: Verify if important
- Level: First
- Dimensions: 18 x 11
Bedroom
- Description: Verify if important
- Level: First
- Dimensions: 14 x 12
Bedroom
- Description: Verify if important
- Level: First
- Dimensions: 13 x 12
Dining room
- Description: Verify if important
- Level: First
- Dimensions: 14 x 8
Kitchen
- Description: Verify if important
- Level: First
- Dimensions: 15 x 10
Living room
- Description: Verify if important
- Level: First
- Dimensions: 18 x 14
Heating
- Central, Electric
Cooling
- Central Air, Ceiling Fan(s)
Appliances
- Included: Electric Oven
Features
- Balcony, Double Vanity, Main Level Primary
Interior area
- Total structure area: 1,982
- Total interior livable area: 1,982 sqft
Property
Parking
- Total spaces: 1
- Parking features: Garage
- Garage spaces: 1
Features
- Patio & porch: Balcony
- Exterior features: Barbecue
- Pool features: In Ground, Community
- Spa features: Community
- Has view: Yes
- View description: Gulf, Water
- Has water view: Yes
- Water view: Gulf,Water
- Waterfront features: Gulf, Shoreline - Sand
Lot
- Features: Paved
Details
- Parcel number: 40001175145
- Special conditions: Listed As-Is
Construction
Type & style
- Home type: Condo
- Architectural style: High Rise
- Property subtype: Condominium
- Attached to another structure: Yes
Materials
- Concrete
Condition
- New construction: No
- Year built: 2008
Utilities & green energy
- Sewer: Public Sewer
- Utilities for property: Electricity Available
Community & HOA
Community
- Features: Beach, Elevator, Fitness Center, Park, Pool, Barbecue, Community Pool, Short Term Rental Allowed
- Security: Fire Alarm, Smoke Detector(s)
- Subdivision: Sterling Breeze
HOA
- Has HOA: Yes
- Services included: Association Management, Cable TV, Legal/Accounting, Maintenance Grounds, Water
- HOA fee: $935 monthly
Location
- Region: Panama City Beach
Financial & listing details
- Price per square foot: $479/sqft
- Tax assessed value: $356,840
- Annual tax amount: $4,249
- Date on market: 4/3/2026
- Cumulative days on market: 152 days
- Electric utility on property: Yes
Estimated market value
Not available
Estimated sales range
Not available
$4,583/mo
Price history
| Date | Event | Price |
|---|---|---|
| 8/17/2026 | Pending sale | $949,900$479/sqft |
Source:  CPAR #787856 Report a problem CPAR #787856 Report a problem | ||
| 5/26/2026 | Price change | $949,900-4.5%$479/sqft |
Source:  ECAOR #999732 Report a problem ECAOR #999732 Report a problem | ||
| 4/3/2026 | Listed for sale | $995,000+76.1%$502/sqft |
Source: ECAOR #999732 Report a problem | ||
| 11/9/2018 | Listing removed | $565,000$285/sqft |
Source: Berkshire Hathaway Home Services #807048 Report a problem | ||
| 9/12/2018 | Pending sale | $565,000$285/sqft |
Source: Berkshire Hathaway Home Services #807048 Report a problem | ||
| 9/10/2018 | Listed for sale | $565,000$285/sqft |
Source: Berkshire Hathaway Home Services #807048 Report a problem | ||
Public tax history
| Year | Property taxes | Tax assessment |
|---|---|---|
| 2015 | $4,249 +3.7% | $356,840 +4.1% |
| 2014 | $4,096 +15.3% | $342,946 +10% |
| 2013 | $3,551 +16% | $311,769 +10% |
| 2012 | $3,062 -23% | $283,426 -21.3% |
| 2011 | $3,976 -2.8% | $360,195 -0.3% |
| 2010 | $4,093 -17.5% | $361,279 -16% |
| 2009 | $4,961 | $430,094 +609.2% |
| 2008 | -- | $60,649 |
Find assessor info on the county website
Monthly payment
Est. payment
Payment breakdown
Explore the cost of this home by adjusting the details. Changes won't be saved.Climate risks
Neighborhood: 32413
Nearby schools
Schools provided by the listing agent
- Elementary: Hutchison Beach
- Middle: Surfside
- High: Arnold
Source: CPAR. This data may not be complete. We recommend contacting the local school district to confirm school assignments for this home.
- $415,0001 bd2 ba914 sqft16701 Front Beach Rd UNIT 2205, Panama City Beach, FL 32407Sold
- $341,5001 bd2 ba914 sqft16701 Front Beach Rd UNIT 2205, Panama City Beach, FL 32413Off Market
- $501,4002 bd3 ba1.3k sqft16701 Front Beach Rd UNIT 2204, Panama City Beach, FL 32413Off Market
- $405,0001 bd2 ba914 sqft16701 Front Beach Rd UNIT 1803, Panama City Beach, FL 32413For Sale

Similar homes
- $864,5003 bd3 ba2.1k sqft15928 Front Beach Rd #32112, Panama City Beach, FL 32413For Sale
 MLS ID #793131, Angela Stanley. CPAR
 - $699,0003 bd2 ba1.5k sqft15928 Front Beach Rd #1911, Panama City Beach, FL 32413For Sale
 MLS ID #789696, Craig Duran. CPAR
 - $700,0003 bd2 ba1.5k sqft15928 Front Beach Rd #32111, Panama City Beach, FL 32413For Sale
 MLS ID #789065, Lexi L Hinson. CPAR
 - $849,9003 bd3 ba1.7k sqft214 Sands St, Panama City Beach, FL 32413For Sale
 MLS ID #789113, Rachel N Warrell. CPAR
