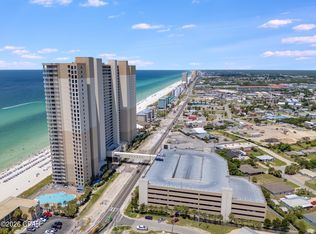
**Motivated Seller!** Ideally located in the heart of the **Panama City Beach tourism district**, this well-maintained condominium puts you within walking distance of **Pier Park and Russell-Fields Pier**, with **Frank Brown Park just minutes away**.
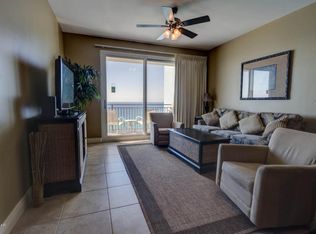
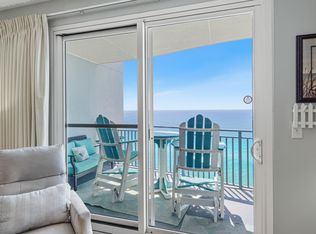
The inviting open-concept floor plan seamlessly connects the kitchen and living area, offering **beautiful Gulf views** and a comfortable space for relaxing or entertaining. Tile flooring runs throughout the unit, including upgraded tile in the bedroom and living room designed to resemble maple hardwood. Recent improvements include **fresh interior paint and a newer hot-water heater**.
Step outside onto the private balcony and enjoy the convenience of a **built-in electric grill**--perfect for enjoying the coastal atmosphere.
The unit comfortably accommodates **up to four adults and two children**, making this floor plan especially appealing for Panama City Beach's vacation rental market. It has historically attracted **prime-season short-term vacationers as well as off-season monthly ''snowbird'' guests**.
With its desirable location near some of PCB's most popular attractions, Gulf views, and rental-friendly layout, this condo offers an excellent opportunity for a **vacation getaway, second home, or investment property**.
For sale
$422,390
16701 Front Beach Road 1105, Panama City Beach, FL 32413
1beds
914sqft
Condominium
Built in 2008
-- sqft lot
$-- Zestimate®
$462/sqft
$945/mo HOA
What's special
Private balconyFresh interior paintBeautiful gulf viewsInviting open-concept floor plan
- 6 hours |
- 42 |
- 0 |
Zillow last checked:
Listing updated:
Listed by:
Beth A Jones 850-714-3396,
Blue Swell Realty
Source: CPAR,MLS#: 780236 Originating MLS: Central Panhandle Association of REALTORS
Originating MLS: Central Panhandle Association of REALTORSFacts & features
Interior
Bedrooms & bathrooms
- Bedrooms: 1
- Bathrooms: 2
- Full bathrooms: 2
Rooms
- Room types: Full Bath, Kitchen, Living Room, Primary Bathroom, Primary Bedroom, Other
Primary bedroom
- Description: It may not be Gulf-side but its still really nice
- Level: First
- Dimensions: 11.2 x 10.11
Primary bathroom
- Description: Floor to ceiling tile shower
- Level: First
- Dimensions: 9.6 x 6.4
Other
- Description: Twin Bunk Beds with Dresser of Drawers
- Level: First
- Dimensions: 7 x 4.6
Other
- Description: Full Hallway Bathroom with Tub/Shower ComboFull Hallway Bathroom with Tub/Shower Combo Full Hallway Bathroom with Tub/Shower Combo
- Level: First
- Dimensions: 9 x 5.9
Kitchen
- Description: View of the Living Room & Gulf
- Level: First
- Dimensions: 10.2 x 7.1
Living room
- Description: Excellent view of the Gulf of Mexico
- Level: First
- Dimensions: 13.9 x 15.8
Other
- Description: Built-in Electric
- Features: Balcony
- Level: First
- Dimensions: 7.1 x 16.2
Heating
- Central, Electric
Cooling
- Central Air, Ceiling Fan(s)
Appliances
- Included: Washer/Dryer Stacked, Electric Water Heater
- Laundry: Stacked
Features
- Main Level Primary, Shower Only
- Windows: Double Pane Windows
Interior area
- Total structure area: 914
- Total interior livable area: 914 sqft
Property
Parking
- Parking features: Community Structure
Features
- Patio & porch: Balcony
- Exterior features: Barbecue
- Pool features: Community
- Has view: Yes
- View description: Gulf
- Has water view: Yes
- Water view: Gulf
- Waterfront features: Gulf
Lot
- Features: Paved
Details
- Parcel number: 40001175066
- Zoning description: Resid Single Family, Resort
Construction
Type & style
- Home type: Condo
- Architectural style: High Rise
- Property subtype: Condominium
- Attached to another structure: Yes
Materials
- Steel Frame, Stucco
Condition
- New construction: No
- Year built: 2008
Utilities & green energy
- Utilities for property: Cable Connected, Electricity Available, High Speed Internet Available, Phone Connected, Sewer Available, Phone Available
Community & HOA
Community
- Features: Elevator, Fitness Center, Pool, Barbecue, Community Pool, Short Term Rental Allowed
- Security: Fire Alarm, Smoke Detector(s)
- Subdivision: Sterling Breeze
HOA
- Has HOA: Yes
- Amenities included: Picnic Area, Spa/Hot Tub
- Services included: Cable TV, Fitness Facility, Internet, Pest Control, Phone, Pool(s), Recreation Facilities, Trash, Water
- HOA fee: $945 monthly
Location
- Region: Panama City Beach
Financial & listing details
- Price per square foot: $462/sqft
- Annual tax amount: $4,840
- Date on market: 8/19/2026
- Cumulative days on market: 197 days
- Electric utility on property: Yes
Estimated market value
Not available
Estimated sales range
Not available
$2,252/mo
Price history
| Date | Event | Price |
|---|---|---|
| 8/19/2026 | Listed for sale | $422,390-1.7%$462/sqft |
Source:  CPAR #780236 Report a problem CPAR #780236 Report a problem | ||
| 4/24/2026 | Listing removed | $429,499$470/sqft |
Source: CPAR #780236 Report a problem | ||
| 1/22/2026 | Price change | $429,4990%$470/sqft |
Source: CPAR #780236 Report a problem | ||
| 1/8/2026 | Price change | $429,500-0.6%$470/sqft |
Source: CPAR #780236 Report a problem | ||
| 10/10/2025 | Listed for sale | $432,000+41.2%$473/sqft |
Source: CPAR #780236 Report a problem | ||
| 3/10/2021 | Sold | $306,000-2.9%$335/sqft |
Source: CPAR #707179 Report a problem | ||
| 2/27/2021 | Pending sale | $315,000$345/sqft |
Source: CPAR #707179 Report a problem | ||
| 1/31/2021 | Contingent | $315,000$345/sqft |
Source: CPAR #707179 Report a problem | ||
| 1/29/2021 | Listed for sale | $315,000$345/sqft |
Source: CPAR #707179 Report a problem | ||
Public tax history
Tax history is unavailable.
Monthly payment
Est. payment
Payment breakdown
Explore the cost of this home by adjusting the details. Changes won't be saved.Climate risks
Neighborhood: 32413
Nearby schools
GreatSchools rating
- 7/10Surfside Middle SchoolGrades: PK-12Distance: 2.1 mi
- 8/10Hutchison Beach Elementary SchoolGrades: K-5Distance: 3.2 mi
- 4/10J.R. Arnold High SchoolGrades: 9-12Distance: 4.3 mi
Schools provided by the listing agent
- Elementary: Hutchison Beach
- Middle: Surfside
- High: Arnold
Source: CPAR. This data may not be complete. We recommend contacting the local school district to confirm school assignments for this home.
- $670,6003 bd3 ba1.9k sqft16701 Front Beach Rd UNIT 1207, Panama City Beach, FL 32413Off Market

- $580,0002 bd3 ba1.4k sqft16701 Front Beach Rd UNIT 1106, Panama City Beach, FL 32407Sold

- $543,0002 bd3 ba1.4k sqft16701 Front Beach Rd UNIT 1106, Panama City Beach, FL 32413Off Market
- $472,3002 bd2 ba1.3k sqft16701 Front Beach Rd UNIT 1002, Panama City Beach, FL 32413Off Market

- $651,9003 bd3 ba1.9k sqft16701 Front Beach Rd UNIT 907, Panama City Beach, FL 32413Off Market
- $474,6002 bd2 ba1.4k sqft16701 Front Beach Rd UNIT 806, Panama City Beach, FL 32413Off Market
- $677,5002 bd3 ba1.4k sqft16701 Front Beach Rd UNIT 1206, Panama City Beach, FL 32413Sold
- $625,0002 bd3 ba1.4k sqft16701 Front Beach Rd UNIT 806, Panama City Beach, FL 32407Sold
A local agent can set up tours, give advice and negotiate with sellers.
A local lender can help you make sure your offer is ready when you are.
Similar homes
- $405,0001 bd2 ba914 sqft16701 Front Beach Rd Unit 1803, Panama City Beach, FL 32413For Sale
 MLS ID #996926, Darette Joy S Villareal, Realty ONE Group Emerald Coast. ECAOR
 - $388,9001 bd2 ba849 sqft16819 Front Beach Rd Unit 606, Panama City Beach, FL 32413For Sale
 MLS ID #786722, Stephanie Ingram. CPAR
 - $410,0001 bd2 ba860 sqft14825 Front Beach Rd Unit 2407, Panama City Beach, FL 32413For Sale
 MLS ID #793779, Ricky Lee Jones. CPAR
 - $465,0002 bd3 ba1.1k sqft16819 Front Beach Rd Unit 714, Panama City Beach, FL 32413For Sale
 MLS ID #783997, Rachel N Warrell. CPAR
 - $335,0001 bd2 ba934 sqft16819 Front Beach Rd Unit 903, Panama City Beach, FL 32413For SaleMLS ID #789379, The Jarrett Group. CPAR
- $499,0002 bd3 ba1.1k sqft16819 Front Beach Rd Unit 1913, Panama City Beach, FL 32413For SaleMLS ID #786597, John B Skinner Jr.. CPAR
- $418,0001 bd2 ba846 sqft17757 Front Beach Rd Unit 904, Panama City Beach, FL 32413For SaleMLS ID #791731, Allen C Place. CPAR
- $430,0001 bd2 ba846 sqft17757 Front Beach Rd Unit 2307D, Panama City Beach, FL 32413For SaleMLS ID #792463, Christopher Moseley. CPAR
- $459,0001 bd2 ba841 sqft15817 Front Beach Rd Unit 1-2207, Panama City Beach, FL 32413For SaleMLS ID #787963, Zack Seltzer. CPAR
- $529,0002 bd3 ba1.1k sqft16819 Front Beach Rd Unit 1110, Panama City Beach, FL 32413For SaleMLS ID #788079, Marty Webster. CPAR
- $535,0002 bd3 ba1.1k sqft16819 Front Beach Rd Unit 1114, Panama City Beach, FL 32413For SaleMLS ID #785893, Jason Jones. CPAR
- $448,5001 bd2 ba846 sqft17757 Front Beach Rd Unit 206, Panama City Beach, FL 32413For SaleMLS ID #788449, Lauren G Cottrell. CPAR
- $399,9001 bd2 ba934 sqft14701 Front Beach Rd Unit 1627, Panama City Beach, FL 32413For SaleMLS ID #785922, Michele Morros. CPAR
- $499,0001 bd2 ba1k sqft17281 Front Beach Rd Unit 1604, Panama City Beach, FL 32413For SaleMLS ID #791420, Christine A Barnes. CPAR
- $470,0001 bd2 ba798 sqft15817 Front Beach Rd #1-2305, Panama City Beach, FL 32413For SaleMLS ID #783625, Alice de La Penha. CPAR
- $399,9001 bd2 ba860 sqft14825 Front Beach Rd Unit 2205, Panama City Beach, FL 32413For SaleMLS ID #783093, Marc A Miller. CPAR
- $569,9992 bd3 ba1.1k sqft16819 Front Beach Rd Unit 610, Panama City Beach, FL 32413For SaleMLS ID #788973, Melissa Walls. CPAR
- $439,9002 bd2 ba1k sqft12011 Front Beach Rd Unit 1902B, Panama City Beach, FL 32413For SaleMLS ID #789284, Kay H Pate. CPAR
- $530,0002 bd2 ba1.2k sqft14825 Front Beach Rd Unit 803, Panama City Beach, FL 32413For SaleMLS ID #788825, Erik A Petrovich. CPAR
- $478,9002 bd2 ba1.2k sqft14701 Front Beach Rd Unit 1931, Panama City Beach, FL 32413For SaleMLS ID #784406, Cindy Shoemaker. CPAR
