Come and see this Pristine two-story Colonial in Southern York Co featuring a Grand foyer that exudes warmth and elegance. Gleaming hardwood floors throughout main level. Custom upgrades include tiled wine wall in Living room. Granite Counters, SS Appliances accent this gourmet Kitchen with beautiful tiled floors. Sun/Florida room off Kitchen over looking private back yard and paver-stone patio great for entertaining. Escape to the ample Primary Suite complete with trey ceiling, 2 separate walk-in closets, and a luxury primary bathroom with soaking tub and custom tiled shower. Enjoy your own theater experience with your guest in your fully loaded media, billards and bar area (all included with the Home)! New Roof 2023. Convenient to I83, Shopping, Dining and more! Don't delay! Schedule your private tour today!
Sold for $589,900
$589,900
16701 Grant Ct, Shrewsbury, PA 17361
4beds
4,504sqft
Single Family Residence
Built in 2005
0.35 Acres Lot
$622,700 Zestimate®
$131/sqft
$2,414 Estimated rent
Home value
$622,700
$573,000 - $673,000
$2,414/mo
Zestimate® history
Owner options
List your home for rent
$2,414/mo
Rent Zestimate®
Find your next renter with Zillow Rental Manager. Plus, with online applications, you can quickly screen prospective tenants – for free.
$2,414/mo
Rent Zestimate®
Refinance and save
$3,541/mo
Est. payment
Refinancing to a lower rate could help reduce your monthly payments and save thousands over the life of the loan.
$3,541/mo
Est. payment
Explore your selling options
Work with a Zillow partner agent
Leverage their expertise and Zillow's premium Showcase listings to get your home seen by more buyers.
Get startedList with your own agent
Get your home in front of millions of buyers by listing it on Zillow.
Learn how to do itSell it yourself
Take full control of how buyers see your home on Zillow by listing For Sale by Owner (FSBO).
List your homeWhat's special
Soaking tubGrand foyerAmple primary suitePaver-stone patioSs appliancesGleaming hardwood floorsTiled wine wall
Zillow last checked:
Listing updated:
Listed by:
Aaron McKee 410-808-3524,
Cummings & Co. Realtors,
Co-Listing Agent: Danelle Michelle Bender 717-686-1224,
Cummings & Co. Realtors
Bought with:
Donna Troupe, AB066857
Berkshire Hathaway HomeServices Homesale Realty
Source: Bright MLS,MLS#: PAYK2074820
Facts & features
Interior
Bedrooms & bathrooms
- Bedrooms: 4
- Bathrooms: 4
- Full bathrooms: 3
- 1/2 bathrooms: 1
- Main level bathrooms: 1
Rooms
- Room types: Living Room, Dining Room, Primary Bedroom, Sitting Room, Bedroom 2, Bedroom 3, Bedroom 4, Kitchen, Family Room, Sun/Florida Room, Exercise Room, Office, Recreation Room, Media Room, Bathroom 3, Primary Bathroom
Basement
- Area: 1300
Heating
- Forced Air, Natural Gas
Cooling
- Central Air, Electric
Appliances
- Included: Microwave, Dishwasher, Dryer, Exhaust Fan, Oven/Range - Gas, Refrigerator, Stainless Steel Appliance(s), Washer, Electric Water Heater
Features
- Bar, Ceiling Fan(s), Combination Kitchen/Living, Family Room Off Kitchen, Open Floorplan, Kitchen Island, Kitchen - Gourmet, Pantry, Kitchen - Table Space, Recessed Lighting, Sound System, Upgraded Countertops, Walk-In Closet(s), Wine Storage, 9'+ Ceilings
- Flooring: Carpet, Hardwood, Ceramic Tile, Luxury Vinyl, Wood
- Basement: Finished,Rear Entrance,Walk-Out Access
- Number of fireplaces: 1
Interior area
- Total structure area: 4,504
- Total interior livable area: 4,504 sqft
- Finished area above ground: 3,204
- Finished area below ground: 1,300
Property
Parking
- Total spaces: 6
- Parking features: Garage Faces Front, Garage Door Opener, Attached, Driveway, On Street, Off Street
- Attached garage spaces: 2
- Uncovered spaces: 4
Accessibility
- Accessibility features: Other
Features
- Levels: Two
- Stories: 2
- Pool features: None
- Fencing: Back Yard,Vinyl,Privacy
Lot
- Size: 0.35 Acres
Details
- Additional structures: Above Grade, Below Grade
- Parcel number: 450001100050000000
- Zoning: RESIDENTIAL
- Special conditions: Standard
- Other equipment: Intercom
Construction
Type & style
- Home type: SingleFamily
- Architectural style: Colonial
- Property subtype: Single Family Residence
Materials
- Vinyl Siding, Brick Front
- Foundation: Concrete Perimeter
- Roof: Architectural Shingle
Condition
- Excellent
- New construction: No
- Year built: 2005
Utilities & green energy
- Electric: 200+ Amp Service
- Sewer: Public Sewer
- Water: Public
- Utilities for property: Cable
Community & HOA
Community
- Subdivision: Westfield Estates
HOA
- Has HOA: Yes
- HOA fee: $300 annually
Location
- Region: Shrewsbury
- Municipality: SHREWSBURY TWP
Financial & listing details
- Price per square foot: $131/sqft
- Tax assessed value: $343,980
- Annual tax amount: $9,247
- Date on market: 1/15/2025
- Listing agreement: Exclusive Right To Sell
- Listing terms: Cash,Conventional,FHA,VA Loan
- Inclusions: All Kitchen Appliances, Refrigerator, Dishwasher, Oven / Range, Microwave, Washer, Dryer, Bar And Mini Fridge, Pool Table, Surround Sound And Equipment, Projector And Screen.
- Ownership: Fee Simple
Price history
| Date | Event | Price |
|---|---|---|
| 3/7/2025 | Sold | $589,900-1.7%$131/sqft |
Source:  Bright MLS #PAYK2074820 Report a problem Bright MLS #PAYK2074820 Report a problem | ||
| 1/20/2025 | Pending sale | $599,900$133/sqft |
Source: Bright MLS #PAYK2074820 Report a problem | ||
| 1/15/2025 | Listed for sale | $599,900+26.6%$133/sqft |
Source: Bright MLS #PAYK2074820 Report a problem | ||
| 2/1/2006 | Sold | $474,005+279.2%$105/sqft |
Source: Public Record Report a problem | ||
| 10/11/2005 | Sold | $125,000$28/sqft |
Source: Public Record Report a problem | ||
Public tax history
| Year | Property taxes | Tax assessment |
|---|---|---|
| 2025 | $9,559 +0.1% | $343,980 |
| 2024 | $9,552 +1.2% | $343,980 |
| 2023 | $9,438 +5.9% | $343,980 |
| 2022 | $8,916 -1.6% | $343,980 |
| 2021 | $9,062 +2% | $343,980 |
| 2020 | $8,883 -26.9% | $343,980 -27.5% |
| 2019 | $12,143 +1.9% | $474,280 |
| 2018 | $11,919 +341.3% | $474,280 |
| 2017 | $2,701 | $474,280 |
| 2016 | -- | $474,280 |
| 2015 | -- | $474,280 |
| 2014 | -- | $474,280 |
| 2013 | -- | $474,280 |
| 2012 | -- | $474,280 |
| 2011 | -- | $474,280 |
| 2010 | -- | $474,280 |
| 2009 | -- | $474,280 |
| 2008 | -- | $474,280 +1.5% |
| 2007 | -- | $467,380 +1424.4% |
| 2006 | -- | $30,660 |
Find assessor info on the county website
Neighborhood: 17361
Nearby homes
- $626,8004 bd3 ba3.9k sqft16695 Grant Ct, Shrewsbury, PA 17361Off Market
- $487,9004 bd3 ba3.1k sqft16705 Grant Ct, Shrewsbury, PA 17361Sold
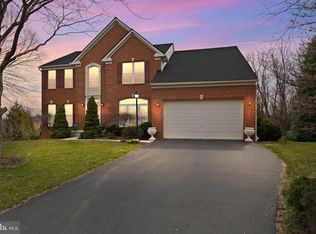
- $519,1004 bd3 ba3.2k sqft16685 Grant Ct, Shrewsbury, PA 17361Off Market
- $613,7004 bd4 ba5.2k sqft16708 Grant Ct, Shrewsbury, PA 17361Off Market
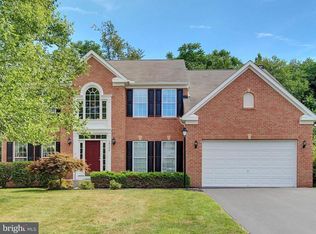
- $604,7005 bd4 ba2.5k sqft16698 Grant Ct, Shrewsbury, PA 17361Off Market
- $550,4004 bd3 ba4k sqft16702 Grant Ct, Shrewsbury, PA 17361Off Market
- $571,9004 bd2 ba4.6k sqft16706 Grant Ct, Shrewsbury, PA 17361Off Market
- $503,3004 bd2 ba4.4k sqft16675 Grant Ct, Shrewsbury, PA 17361Off Market
Nearby schools
GreatSchools rating
- 6/10Shrewsbury El SchoolGrades: K-6Distance: 0.2 mi
- 6/10Southern Middle SchoolGrades: 7-8Distance: 3.4 mi
- 8/10Susquehannock High SchoolGrades: 9-12Distance: 3.4 mi
Schools provided by the listing agent
- District: Southern York County
Source: Bright MLS. This data may not be complete. We recommend contacting the local school district to confirm school assignments for this home.


Get pre-qualified for a loan
At Zillow Home Loans, we can pre-qualify you in as little as 5 minutes with no impact to your credit score.An equal housing lender. NMLS #10287.
Sell for more on Zillow
Get a Zillow Showcase℠ listing at no additional cost and you could sell for .
$622,700
2% more
+$12,454
With Zillow Showcase(estimated)
$635,154
- Pennsylvania
- York County
- Shrewsbury
- 17361
- 16701 Grant Ct
Nearby cities
Nearby zip codes
Other Shrewsbury Topics
