Welcome to this stunning home, offering a spacious floor plan and a backyard oasis complete with a beautiful pool all nestled within the highly sought-after Prosper ISD. Tall ceilings and an elegant formal dining room create a grand first impression the moment you step inside. Just off the entry, French doors open to a versatile space ideal for a home office or guest suite. At the heart of the home, the gourmet kitchen impresses with a waterfall island, farmhouse sink, and a butler’s pantry that is perfect for hosting. The primary suite is conveniently located on the main floor and features an ensuite bathroom with double vanities and a lovely walk-in closet. Upstairs, you’ll find three additional bedrooms, two full bathrooms, a spacious second living area, and a dedicated media room ideal for movie nights or game days. Additional updates include a new roof installed in 2022, brand-new carpet throughout in June 2026, and a new pool pump in 2025 providing peace of mind for the next owner. The community features a clubhouse, community pools, playgrounds, and a dog park. Just minutes from PGA headquarters, upscale dining, and premier shopping, this move-in-ready gem has it all.
Sold
Price Unknown
16701 Millenium Park Pl, Prosper, TX 75078
4beds
3,305sqft
Single Family Residence
Built in 2017
5,924 Square Feet Lot
$582,300 Zestimate®
$--/sqft
$4,254 Estimated rent
Home value
$582,300
$553,000 - $611,000
$4,254/mo
Zestimate® history
Owner options
List your home for rent
$4,254/mo
Rent Zestimate®
Find your next renter with Zillow Rental Manager. Plus, with online applications, you can quickly screen prospective tenants – for free.
$4,254/mo
Rent Zestimate®
Refinance and save
$400/mo
Est. payment
Refinancing to a lower rate could help reduce your monthly payments and save thousands over the life of the loan.
$400/mo
Est. payment
Explore your selling options
Work with a Zillow partner agent
Leverage their expertise and Zillow's premium Showcase listings to get your home seen by more buyers.
Get startedList with your own agent
Get your home in front of millions of buyers by listing it on Zillow.
Learn how to do itSell it yourself
Take full control of how buyers see your home on Zillow by listing For Sale by Owner (FSBO).
List your homeWhat's special
Elegant formal dining roomExpansive floor planFarmhouse sinkTall ceilingsFrench doors
Zillow last checked:
Listing updated:
Listed by:
Patty Turner 0426347 972-772-7000,
Keller Williams Rockwall 972-772-7000,
Zoe Fowler-Zamora 0788214 407-451-6602,
Keller Williams Rockwall
Bought with:
Julian Williams, 0562878
Compass RE Texas, LLC
Source: NTREIS,MLS#: 21153221
Facts & features
Interior
Bedrooms & bathrooms
- Bedrooms: 4
- Bathrooms: 4
- Full bathrooms: 3
- 1/2 bathrooms: 1
Primary bedroom
- Features: Double Vanity, En Suite Bathroom, Jetted Tub, Linen Closet, Walk-In Closet(s)
- Level: First
- Dimensions: 13 x 17
Bedroom
- Level: Second
- Dimensions: 11 x 13
Bedroom
- Level: Second
- Dimensions: 11 x 13
Kitchen
- Features: Butler's Pantry, Granite Counters, Kitchen Island, Walk-In Pantry
- Level: First
- Dimensions: 11 x 14
Living room
- Level: First
- Dimensions: 19 x 13
Heating
- Central, Fireplace(s)
Cooling
- Attic Fan, Central Air, Ceiling Fan(s)
Appliances
- Included: Built-In Gas Range, Dishwasher, Disposal, Gas Oven, Microwave, Vented Exhaust Fan
Features
- Eat-in Kitchen, Kitchen Island, Open Floorplan, Walk-In Closet(s)
- Flooring: Carpet, Ceramic Tile
- Has basement: No
- Number of fireplaces: 1
- Fireplace features: Gas, Glass Doors, Gas Log, Living Room
Interior area
- Total interior livable area: 3,305 sqft
Property
Parking
- Total spaces: 2
- Parking features: Door-Multi, Garage Faces Front, Garage, Garage Door Opener
- Attached garage spaces: 2
Features
- Levels: Two
- Stories: 2
- Has private pool: Yes
- Pool features: In Ground, Outdoor Pool, Pool, Private
- Fencing: Back Yard,Wood,Wrought Iron
Lot
- Size: 5,924 Square Feet
- Features: Sprinkler System
Details
- Parcel number: R679046
Construction
Type & style
- Home type: SingleFamily
- Architectural style: Traditional,Detached
- Property subtype: Single Family Residence
Materials
- Brick
- Foundation: Slab
- Roof: Shingle
Condition
- Resale
- Year built: 2017
Utilities & green energy
- Sewer: Public Sewer
- Water: Public
- Utilities for property: Cable Available, Electricity Connected, Natural Gas Available, Municipal Utilities, Sewer Available, Separate Meters, Water Available
Community & HOA
Community
- Features: Curbs
- Security: Security System Owned, Security System
- Subdivision: Artesia North Ph 4
HOA
- Has HOA: Yes
- Services included: Association Management, Maintenance Grounds
- HOA fee: $400 semi-annually
- HOA name: Principal Management Group
- HOA phone: 833-462-3627
Location
- Region: Prosper
Financial & listing details
- Tax assessed value: $645,279
- Annual tax amount: $15,341
- Date on market: 1/15/2026
- Cumulative days on market: 220 days
- Listing terms: Cash,Conventional,FHA,VA Loan
Price history
| Date | Event | Price |
|---|---|---|
| 9/17/2026 | Sold | -- |
Source: NTREIS #21153221 Report a problem | ||
| 9/4/2026 | Pending sale | $599,000$181/sqft |
Source: NTREIS #21153221 Report a problem | ||
| 8/25/2026 | Contingent | $599,000$181/sqft |
Source: NTREIS #21153221 Report a problem | ||
| 7/16/2026 | Price change | $599,000-3.4%$181/sqft |
Source: NTREIS #21153221 Report a problem | ||
| 6/17/2026 | Price change | $620,000-0.8%$188/sqft |
Source: NTREIS #21153221 Report a problem | ||
| 4/30/2026 | Price change | $625,000-2.3%$189/sqft |
Source: NTREIS #21153221 Report a problem | ||
| 4/10/2026 | Price change | $640,000-1.4%$194/sqft |
Source: NTREIS #21153221 Report a problem | ||
| 3/9/2026 | Price change | $649,000-0.2%$196/sqft |
Source: NTREIS #21153221 Report a problem | ||
| 1/15/2026 | Listed for sale | $650,000-2.3%$197/sqft |
Source: NTREIS #21153221 Report a problem | ||
| 12/13/2025 | Listing removed | $665,000$201/sqft |
Source: NTREIS #21019533 Report a problem | ||
| 11/1/2025 | Price change | $665,000-2.9%$201/sqft |
Source: NTREIS #21019533 Report a problem | ||
| 9/27/2025 | Price change | $685,000-0.7%$207/sqft |
Source: NTREIS #21019533 Report a problem | ||
| 9/8/2025 | Listed for sale | $690,000$209/sqft |
Source: NTREIS #21019533 Report a problem | ||
| 9/2/2025 | Contingent | $690,000$209/sqft |
Source: NTREIS #21019533 Report a problem | ||
| 8/19/2025 | Price change | $690,000-3.5%$209/sqft |
Source: NTREIS #21019533 Report a problem | ||
| 8/6/2025 | Listed for sale | $715,000+5.9%$216/sqft |
Source: NTREIS #21019533 Report a problem | ||
| 11/10/2022 | Sold | -- |
Source: NTREIS #20156682 Report a problem | ||
| 10/26/2022 | Pending sale | $675,000$204/sqft |
Source: NTREIS #20156682 Report a problem | ||
| 10/21/2022 | Contingent | $675,000$204/sqft |
Source: NTREIS #20156682 Report a problem | ||
| 10/19/2022 | Price change | $675,000-6.1%$204/sqft |
Source: NTREIS #20156682 Report a problem | ||
| 10/6/2022 | Price change | $719,000-2.7%$218/sqft |
Source: NTREIS #20156682 Report a problem | ||
| 9/20/2022 | Price change | $739,000-1.5%$224/sqft |
Source: NTREIS #20156682 Report a problem | ||
| 9/8/2022 | Listed for sale | $750,000$227/sqft |
Source: NTREIS #20156682 Report a problem | ||
Public tax history
| Year | Property taxes | Tax assessment |
|---|---|---|
| 2025 | $6,878 -2.5% | $645,279 -2.3% |
| 2024 | $7,052 -3.5% | $660,374 -2.7% |
| 2023 | $7,307 +38.8% | $678,778 +47.3% |
| 2022 | $5,266 +5.2% | $460,753 +10% |
| 2021 | $5,007 +10.8% | $418,866 +10% |
| 2020 | $4,520 -5% | $380,787 -4.8% |
| 2019 | $4,760 -5% | $399,879 -5% |
| 2018 | $5,010 | $420,836 +672.1% |
| 2017 | -- | $54,502 +33.3% |
| 2016 | -- | $40,877 |
Find assessor info on the county website
Neighborhood: Artesia
Nearby homes
- $442,5003 bd2 ba2.2k sqft16705 Millenium Park Pl, Prosper, TX 75078Off Market
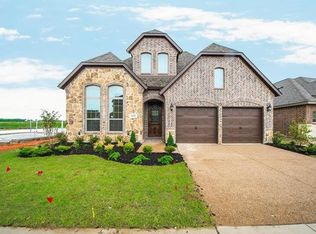
- $--4 bd3 ba2.5k sqft16621 Millenium Park Pl, Prosper, TX 75078Sold
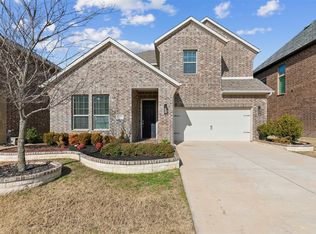
- $520,5004 bd3 ba3k sqft16617 Millenium Park Pl, Prosper, TX 75078Off Market
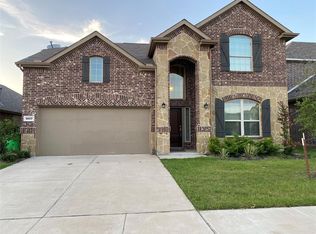
- $488,3003 bd2 ba2k sqft16709 Millenium Park Pl, Prosper, TX 75078Off Market
- $--4 bd4 ba2.8k sqft2412 Prospect Park Ln, Prosper, TX 75078Sold
- $433,1003 bd2 ba2k sqft16613 Millenium Park Pl, Prosper, TX 75078Off Market
- $591,7005 bd4 ba3.6k sqft16713 Millenium Park Pl, Prosper, TX 75078Off Market
- $--4 bd3 ba2.9k sqft2413 Prospect Park Ln, Prosper, TX 75078Sold
Nearby schools
GreatSchools rating
- 9/10Charles and Cindy Stuber Elementary SchoolGrades: PK-5Distance: 1 mi
- 8/10William Rushing MiddleGrades: 6-8Distance: 0.9 mi
- NARichland High SchoolGrades: 9-12Distance: 1.2 mi
Schools provided by the listing agent
- Elementary: Charles and Cindy Stuber
- Middle: William Rushing
- High: Richland
- District: Prosper ISD
Source: NTREIS. This data may not be complete. We recommend contacting the local school district to confirm school assignments for this home.
Get a cash offer in 3 minutes
Find out how much your home could sell for in as little as 3 minutes with a no-obligation cash offer.
Estimated market value
$582,300
Get a cash offer in 3 minutes
Find out how much your home could sell for in as little as 3 minutes with a no-obligation cash offer.
Estimated market value
$582,300
- Texas
- Denton County
- Prosper
- 75078
- Artesia
- 16701 Millenium Park Pl
