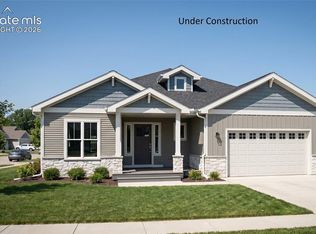
**!!READY SUMMER 2026!! **FINISHED BASEMENT!!** This Dillon II features a dramatic two-story entry with beautiful finishes and smartly designed upgrades throughout. A formal dining room rests at the front of the home and offers a more formal space for meals and conversation. An expansive great room welcomes you to relax with a fireplace. Beyond, the gourmet kitchen features a quartz center island, walk-in pantry and stainless-steel appliances. A connected sunroom, covered patio and bedroom with a private bath completes the first floor. Retreat upstairs to find views to the first floor, along with three secondary bedrooms, one with a private bath and a shared bath that make perfect accommodations for family or guests. The primary suite is nearby and showcases a private deluxe bath and a walk-in closet. There is plenty of room to grow with a full finished basement including a bedroom, flex room and large recreation room.
Pending
$849,950
16701 Starfall Dr, Monument, CO 80132
6beds
4,816sqft
Single Family Residence
Built in 2026
10,567 Square Feet Lot
$-- Zestimate®
$176/sqft
$51/mo HOA
What's special
Connected sunroomFull finished basementPrimary suiteFormal dining roomWalk-in pantryPrivate deluxe bathThree secondary bedrooms
- 90 days
- 30
- 2
Zillow last checked:
Listing updated:
Listed by:
Matt Tonge 303-850-5757,
SH Realty Inc
Source: elevateMLS,MLS#: 3111190
Facts & features
Interior
Bedrooms & bathrooms
- Bedrooms: 6
- Bathrooms: 5
- Full bathrooms: 3
- 3/4 bathrooms: 2
Other
- Level: Upper
- Area: 224 Square Feet
- Dimensions: 14 x 16
Heating
- Forced Air
Cooling
- Central Air
Appliances
- Included: Cooktop, Dishwasher, Disposal, Microwave, Oven, Range
- Laundry: Main Level
Features
- 5-Pc Bath, Great Room, Vaulted Ceiling(s), Pantry
- Flooring: Carpet, Luxury Vinyl
- Basement: Full,Partially Finished
- Number of fireplaces: 1
- Fireplace features: Gas, One
Interior area
- Total structure area: 4,816
- Total interior livable area: 4,816 sqft
- Finished area above ground: 3,385
- Finished area below ground: 1,431
Property
Parking
- Total spaces: 3
- Parking features: Attached
- Attached garage spaces: 3
Features
- Levels: Two
- Stories: 2
- Patio & porch: Covered
- Fencing: Back Yard
Lot
- Size: 10,567 Square Feet
- Features: Corner Lot, See Remarks, Landscaped
Details
- Parcel number: 7124320001
- Other equipment: Sump Pump
Construction
Type & style
- Home type: SingleFamily
- Property subtype: Single Family Residence
Materials
- See Prop Desc Remarks, Framed on Lot
- Foundation: Slab
- Roof: Composite Shingle
Condition
- Under Construction
- New construction: Yes
- Year built: 2026
Details
- Builder model: Dillon II / B
- Builder name: Richmond Am Hm
Utilities & green energy
- Water: Assoc/Distr
- Utilities for property: See Remarks
Green energy
- Indoor air quality: Radon System
Community & HOA
HOA
- Has HOA: Yes
- HOA fee: $51 monthly
Location
- Region: Monument
Financial & listing details
- Price per square foot: $176/sqft
- Tax assessed value: $104,370
- Annual tax amount: $3,036
- Date on market: 6/11/2026
- Listing terms: Cash,Conventional,FHA,VA Loan
Estimated market value
Not available
Estimated sales range
Not available
Not available
Price history
| Date | Event | Price |
|---|---|---|
| 8/14/2026 | Pending sale | $849,950$176/sqft |
Source:  elevateMLS #3111190 Report a problem elevateMLS #3111190 Report a problem | ||
| 8/12/2026 | Listing removed | $849,950$176/sqft |
Source: elevateMLS #3111190 Report a problem | ||
| 7/6/2026 | Pending sale | $849,950$176/sqft |
Source: elevateMLS #3111190 Report a problem | ||
| 6/15/2026 | Price change | $849,950-1.2%$176/sqft |
Source: elevateMLS #3111190 Report a problem | ||
| 6/2/2026 | Price change | $859,950-1.7%$179/sqft |
Source: Richmond Homes Report a problem | ||
| 5/20/2026 | Listed for sale | $874,379$182/sqft |
Source: Richmond Homes Report a problem | ||
Public tax history
| Year | Property taxes | Tax assessment |
|---|---|---|
| 2025 | $3,036 -32.7% | $28,180 -0.1% |
| 2024 | $4,514 +1199.5% | $28,220 +33.4% |
| 2023 | $347 | $21,160 +584.8% |
| 2022 | -- | $3,090 |
Find assessor info on the county website
Monthly payment
Est. payment
Payment breakdown
Explore the cost of this home by adjusting the details. Changes won't be saved.Climate risks
Neighborhood: 80132
Nearby schools
Schools provided by the listing agent
- District: Lewis-Palmer-38
Source: elevateMLS. This data may not be complete. We recommend contacting the local school district to confirm school assignments for this home.
- $764,9505 bd4 ba3.9k sqft16715 Starfall Dr, Monument, CO 80132New Construction

- from $658,9504 bd4 ba3.2k sqftDillon II Plan, Jackson Creek, Monument, CO 80132New Construction
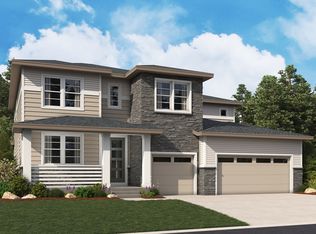
- $829,1195 bd3 ba2.8k sqft16714 Mystic Canyon Dr, Monument, CO 80132Off Market
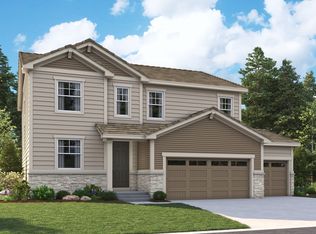
- from $577,9504 bd3 ba2.5k sqftHemingway Plan, Jackson Creek, Monument, CO 80132New Construction
Similar homes
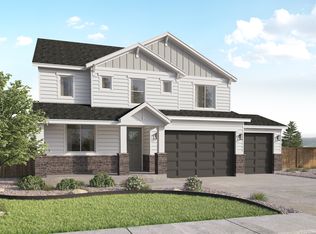
- from $828,0905 bd4 ba4.3k sqftHayden Plan, Jackson Creek, Monument, CO 80132New Construction
 Lokal Homes
 - $764,9505 bd4 ba3.9k sqft16715 Starfall Dr, Monument, CO 80132New Construction
 elevateMLS
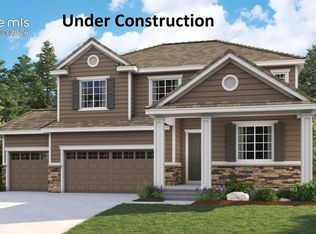
 - $774,9505 bd4 ba3.4k sqft16723 Mystic Canyon Dr, Monument, CO 80132New Construction
 MLS ID #9961603, Matt Tonge, SH Realty Inc. elevateMLS
 - $924,9005 bd4 ba4.6k sqft568 Old Grotto Dr, Monument, CO 80132New Construction
 elevateMLS
 - $894,9905 bd4 ba3.6k sqft467 Grand Summit Dr, Monument, CO 80132New ConstructionelevateMLS
- $824,9905 bd4 ba3.6k sqft418 Grand Summit Dr, Monument, CO 80132New ConstructionelevateMLS
- $799,9004 bd4 ba3.2k sqft16809 Timbercrest Dr, Monument, CO 80132New ConstructionMLS ID #5795582, Thomas Ullrich, RE/MAX Professionals. elevateMLS
- $749,9005 bd3 ba3.3k sqft458 Grand Summit Dr, Monument, CO 80132New ConstructionMLS ID #7075028, Sarah Futa, Keller Williams Action Realty, LLC. elevateMLS
