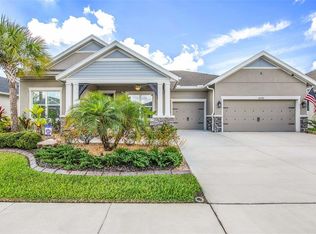
Welcome home to beautiful Bexley! The curb appeal of this sprawling ranch will immediately charm you with beautiful stonework, corbels, and well-kept landscaping. As you enter the spacious foyer you will pass stunning french doors leading to your home office. This split floor plan guides you to two bedrooms and a full bathroom. Continuing through the foyer, you'll find a hallway leading to the garage, featuring a convenient drop zone. This hallway also leads to another bedroom with its own en suite, ideal for visitors or multi-generational living! You’ll find that the open living space is perfect for large gatherings or cozy movie nights. As you enter the stunning kitchen, don't miss the built-in wine cabinet - great storage for those who love to entertain! The kitchen features a gas cooktop, wall oven, quartz countertops, and more cupboard space than you could dream of! The oversized pantry offers ample storage for all of your needs. The primary suite, located at the back of the home, is sure to impress. This spacious bedroom offers abundant natural light and leads to a stunning bathroom featuring a beautifully arched super-shower. The extra large walk-in closet has two separate sides, separated by a bench and mirror! Step into your sparkling saltwater pool which is equipped with a heater so that you may enjoy your Florida oasis year-round. The seating area has ample space, and a TV already mounted for you to enjoy right away. Last, but certainly not least, don’t forget to take a peak in the 3-car tandem garage - this home is equipped with a TESLA charger and overhead storage racks. The golf cart conveys with the home and is perfect for getting around this amazing neighborhood and enjoying all it has to offer! Bexley has three beautiful community pools, as well as an amazing amenities center including a game room. Bexley is well known for its green space and walking trails, perfect for anyone who enjoys the outdoors. Don’t forget to stop by the Twisted Sprocket cafe, and watch the community calendar for events, food trucks, and markets. Also nearby, you must visit The HUB at Bexley. Grab some wood-fired pizza at Bella Brava, a drink at Thirsty Buffalo, and a treat for your furry friends at Woofgang Bakery. Only 25 minutes from the airport, you’ll have easy access to the Veterans Expressway, making any commute a breeze. Don’t let this one pass you by, schedule your private showing today!
Sold for $815,000
$815,000
16701 VIBRATO LANE, LAND O LAKES, FL 34638
4beds
3,047sqft
Single Family Residence
Built in 2019
8,280 Square Feet Lot
$793,300 Zestimate®
$267/sqft
$4,142 Estimated rent
Home value
$793,300
$714,000 - $881,000
$4,142/mo
Zestimate® history
Owner options
List your home for rent
$4,142/mo
Rent Zestimate®
Find your next renter with Zillow Rental Manager. Plus, with online applications, you can quickly screen prospective tenants – for free.
$4,142/mo
Rent Zestimate®
Refinance and save
$5,619/mo
Est. payment
Refinancing to a lower rate could help reduce your monthly payments and save thousands over the life of the loan.
$5,619/mo
Est. payment
Explore your selling options
Work with a Zillow partner agent
Leverage their expertise and Zillow's premium Showcase listings to get your home seen by more buyers.
Get startedList with your own agent
Get your home in front of millions of buyers by listing it on Zillow.
Learn how to do itSell it yourself
Take full control of how buyers see your home on Zillow by listing For Sale by Owner (FSBO).
List your homeWhat's special
Abundant natural lightSparkling saltwater poolQuartz countertopsFrench doorsOpen living spaceSplit floor planBeautiful stonework
Zillow last checked:
Listing updated:
Listed by:
Richard Boswell 813-857-8060,
KELLER WILLIAMS TAMPA PROP. 813-264-7754,
Rayna Vanderbosch 716-809-0563,
KELLER WILLIAMS TAMPA PROP.
Bought with:
Jennifer Wiggins, 3431040
SMITH & ASSOCIATES REAL ESTATE
Source: Stellar MLS,MLS#: U8245244 Originating MLS: Pinellas Suncoast
Originating MLS: Pinellas Suncoast
Facts & features
Interior
Bedrooms & bathrooms
- Bedrooms: 4
- Bathrooms: 3
- Full bathrooms: 3
Rooms
- Room types: Den/Library/Office, Family Room, Utility Room
Primary bedroom
- Features: Walk-In Closet(s)
- Level: First
- Area: 216 Square Feet
- Dimensions: 18x12
Bedroom 2
- Features: Walk-In Closet(s)
- Level: First
- Area: 120 Square Feet
- Dimensions: 12x10
Bedroom 3
- Features: Walk-In Closet(s)
- Level: First
- Area: 156 Square Feet
- Dimensions: 13x12
Bedroom 4
- Features: Walk-In Closet(s)
- Level: First
- Area: 135 Square Feet
- Dimensions: 9x15
Dining room
- Level: First
- Area: 154 Square Feet
- Dimensions: 14x11
Kitchen
- Level: First
- Area: 300 Square Feet
- Dimensions: 12x25
Living room
- Level: First
- Area: 464 Square Feet
- Dimensions: 16x29
Office
- Level: First
- Area: 117 Square Feet
- Dimensions: 13x9
Heating
- Central
Cooling
- Central Air
Appliances
- Included: Cooktop, Disposal, Dryer, Gas Water Heater, Kitchen Reverse Osmosis System, Microwave, Refrigerator, Washer, Water Softener
- Laundry: Inside, Laundry Room
Features
- Built-in Features, Ceiling Fan(s), Eating Space In Kitchen, High Ceilings, Kitchen/Family Room Combo, Open Floorplan, Solid Surface Counters, Stone Counters, Tray Ceiling(s), Walk-In Closet(s)
- Flooring: Carpet, Ceramic Tile, Luxury Vinyl
- Doors: Sliding Doors
- Windows: Blinds, Rods, Window Treatments, Hurricane Shutters
- Has fireplace: No
Interior area
- Total structure area: 4,136
- Total interior livable area: 3,047 sqft
Property
Parking
- Total spaces: 3
- Parking features: Electric Vehicle Charging Station(s), Tandem
- Attached garage spaces: 3
- Details: Garage Dimensions: 34x19
Features
- Levels: One
- Stories: 1
- Patio & porch: Covered, Enclosed, Patio, Porch, Rear Porch, Screened
- Exterior features: Irrigation System, Lighting, Rain Gutters, Sidewalk
- Has private pool: Yes
- Pool features: Heated, In Ground, Salt Water
Lot
- Size: 8,280 Square Feet
Details
- Parcel number: 182618003000R000050
- Zoning: MPUD
- Special conditions: None
Construction
Type & style
- Home type: SingleFamily
- Property subtype: Single Family Residence
Materials
- Block, Stucco
- Foundation: Slab
- Roof: Shingle
Condition
- New construction: No
- Year built: 2019
Utilities & green energy
- Sewer: Public Sewer
- Water: Public
- Utilities for property: BB/HS Internet Available, Cable Available, Cable Connected, Electricity Available, Electricity Connected, Natural Gas Available, Natural Gas Connected, Public, Sewer Available, Sewer Connected, Sprinkler Recycled, Street Lights, Water Available, Water Connected
Community & HOA
Community
- Features: Clubhouse, Deed Restrictions, Dog Park, Fitness Center, Golf Carts OK, Irrigation-Reclaimed Water, Park, Playground, Pool, Sidewalks
- Pet fee: $0 monthly
- Subdivision: BEXLEY SOUTH PRCL 4 PH 2A
HOA
- Has HOA: Yes
- Amenities included: Clubhouse, Fitness Center, Playground, Pool, Recreation Facilities, Trail(s)
- Services included: Community Pool, Recreational Facilities
- HOA fee: $66 monthly
- HOA name: Bill Berthold
- HOA phone: 813-944-1001
Location
- Region: Land O Lakes
Financial & listing details
- Price per square foot: $267/sqft
- Tax assessed value: $637,888
- Annual tax amount: $11,700
- Date on market: 6/5/2024
- Cumulative days on market: 166 days
- Listing terms: Cash,Conventional,FHA,VA Loan
- Ownership: Fee Simple
- Total actual rent: 0
- Electric utility on property: Yes
- Road surface type: Paved
Price history
| Date | Event | Price |
|---|---|---|
| 7/17/2025 | Sold | $815,000-0.6%$267/sqft |
Source:  Stellar MLS #U8245244 Report a problem Stellar MLS #U8245244 Report a problem | ||
| 4/11/2025 | Pending sale | $820,000$269/sqft |
Source: Stellar MLS #U8245244 Report a problem | ||
| 4/8/2025 | Price change | $820,000-1.8%$269/sqft |
Source: Stellar MLS #U8245244 Report a problem | ||
| 3/20/2025 | Listed for sale | $835,000-1.2%$274/sqft |
Source: Stellar MLS #U8245244 Report a problem | ||
| 9/30/2024 | Listing removed | $845,000-0.6%$277/sqft |
Source: Stellar MLS #U8245244 Report a problem | ||
| 8/1/2024 | Price change | $850,000-1.7%$279/sqft |
Source: Stellar MLS #U8245244 Report a problem | ||
| 6/30/2024 | Price change | $865,000-1.1%$284/sqft |
Source: Stellar MLS #U8245244 Report a problem | ||
| 6/5/2024 | Listed for sale | $875,000+29.6%$287/sqft |
Source: Stellar MLS #U8245244 Report a problem | ||
| 7/9/2021 | Sold | $675,000$222/sqft |
Source: Public Record Report a problem | ||
| 5/20/2021 | Pending sale | $675,000$222/sqft |
Source: Stellar MLS #T3303359 Report a problem | ||
| 5/10/2021 | Price change | $675,000-3.6%$222/sqft |
Source: Stellar MLS #T3303359 Report a problem | ||
| 5/6/2021 | Listed for sale | $700,000+49%$230/sqft |
Source: Stellar MLS #T3303359 Report a problem | ||
| 11/19/2019 | Sold | $469,800-5%$154/sqft |
Source: Public Record Report a problem | ||
| 7/19/2019 | Pending sale | $494,283$162/sqft |
Source: Realty Executives Gallery Properties #T3180669 Report a problem | ||
| 6/13/2019 | Listed for sale | $494,283$162/sqft |
Source: WEEKLEY HOMES REALTY COMPANY #T3180669 Report a problem | ||
Public tax history
| Year | Property taxes | Tax assessment |
|---|---|---|
| 2024 | $11,700 +5.1% | $551,440 |
| 2023 | $11,129 +9.5% | $551,440 +8.1% |
| 2022 | $10,166 +12.9% | $510,158 +16.2% |
| 2021 | $9,001 +7.3% | $439,030 +8.9% |
| 2020 | $8,390 +110.1% | $403,259 +349.6% |
| 2019 | $3,994 | $89,700 |
| 2018 | $3,994 +4.4% | $89,700 +460.5% |
| 2017 | $3,827 | $16,003 |
Find assessor info on the county website
Neighborhood: 34638
Nearby homes
- $785,0004 bd4 ba3k sqft16691 Vibrato Ln, Land O Lakes, FL 34638Sold

- $867,100-- bd3 ba3k sqft16715 Vibrato Ln, Land O Lakes, FL 34638Off Market
- $842,5004 bd3 ba3k sqft16677 Vibrato Ln, Land O Lakes, FL 34638Sold

- $875,0004 bd5 ba3.4k sqft16596 Chord Dr, Land O Lakes, FL 34638Sold
- $803,900-- bd3 ba3.1k sqft16614 Chord Dr, Land O Lakes, FL 34638Off Market
- $715,2004 bd4 ba3.1k sqft16659 Vibrato Ln, Land O Lakes, FL 34638Off Market
- $717,6003 bd3 ba2.6k sqft16702 Vibrato Ln, Land O Lakes, FL 34638Off Market
- $762,2004 bd3 ba3k sqft16690 Vibrato Ln, Land O Lakes, FL 34638Off Market
Nearby schools
GreatSchools rating
- 6/10Bexley Elementary SchoolGrades: PK-5Distance: 1.1 mi
- 7/10Charles S. Rushe Middle SchoolGrades: 6-8Distance: 2.4 mi
- 7/10Sunlake High SchoolGrades: 9-12Distance: 2.4 mi
Schools provided by the listing agent
- Elementary: Bexley Elementary School
- Middle: Charles S. Rushe Middle-PO
- High: Sunlake High School-PO
Source: Stellar MLS. This data may not be complete. We recommend contacting the local school district to confirm school assignments for this home.
Get a cash offer in 3 minutes
Find out how much your home could sell for in as little as 3 minutes with a no-obligation cash offer.
Estimated market value
$793,300
Get a cash offer in 3 minutes
Find out how much your home could sell for in as little as 3 minutes with a no-obligation cash offer.
Estimated market value
$793,300
- Florida
- Pasco County
- Land O Lakes
- 34638
- 16701 VIBRATO LANE
Nearby cities
Nearby neighborhoods
Nearby zip codes
Other Land O Lakes Topics
