Welcome to an exceptional residence in the highly sought-after Bent Tree Village, where timeless elegance meets modern luxury just moments from Bent Tree Country Club, premier shopping, and fine dining. Thoughtfully updated and meticulously maintained, this stunning home offers an elevated lifestyle in one of North Dallas' most desirable neighborhoods. Rich 7-inch plank hardwood floors flow throughout the home, creating a warm and sophisticated backdrop for everyday living and entertaining. At the heart of the home, the chef-inspired kitchen is appointed with an impressive collection of professional-grade appliances, including a Sub-Zero built-in refrigerator, Viking gas range, double ovens, warming drawer, microwave, and dishwasher—perfectly designed for both casual meals and memorable gatherings. The spacious living room and luxurious primary suite each feature their own gas fireplace, creating inviting spaces to relax and unwind. A true retreat, the primary suite offers the rare luxury of separate his-and-her bathrooms, providing unparalleled comfort, privacy, and convenience. Adding to the spa-like experience is a private sauna, allowing you to enjoy resort-style relaxation without ever leaving home. Wine enthusiasts will appreciate the secure, climate-controlled wine closet, ideal for showcasing and preserving a treasured collection. Step outside to your private backyard oasis, where a recently resurfaced sparkling pool sets the stage for summer entertaining, weekend relaxation, and year-round enjoyment. Combining luxury amenities, thoughtful design, and an unbeatable location, this remarkable Bent Tree Village home offers a rare opportunity to enjoy refined living at its finest.
For sale
$795,000
16702 Village Ln, Dallas, TX 75248
3beds
3,222sqft
Single Family Residence
Built in 1981
5,706 Square Feet Lot
$765,800 Zestimate®
$247/sqft
$160/mo HOA
What's special
Recently resurfaced sparkling poolSecure climate-controlled wine closetPrivate backyard oasisDouble ovensChef-inspired kitchenWarming drawerPrivate sauna
- 83 days
- 441
- 20
Zillow last checked:
Listing updated:
Listed by:
Valerie Bracchi 0694820 214-718-7550,
Compass RE Texas, LLC 469-210-8288
Source: NTREIS,MLS#: 21251805
Facts & features
Interior
Bedrooms & bathrooms
- Bedrooms: 3
- Bathrooms: 4
- Full bathrooms: 3
- 1/2 bathrooms: 1
Primary bedroom
- Features: Dual Sinks, Double Vanity, En Suite Bathroom, Fireplace, Jetted Tub, Separate Shower, Walk-In Closet(s)
- Level: First
- Dimensions: 15 x 16
Bedroom
- Level: First
- Dimensions: 13 x 12
Bedroom
- Level: Second
- Dimensions: 21 x 19
Breakfast room nook
- Level: First
- Dimensions: 8 x 13
Dining room
- Level: First
- Dimensions: 13 x 13
Kitchen
- Features: Breakfast Bar, Eat-in Kitchen, Granite Counters
- Level: First
- Dimensions: 14 x 11
Living room
- Features: Fireplace
- Level: First
- Dimensions: 25 x 17
Heating
- Central, Electric, Fireplace(s)
Cooling
- Central Air, Ceiling Fan(s), Electric
Appliances
- Included: Some Gas Appliances, Built-In Refrigerator, Dishwasher, Disposal, Gas Range, Gas Water Heater, Microwave, Plumbed For Gas, Refrigerator, Warming Drawer, Wine Cooler
- Laundry: Washer Hookup, Electric Dryer Hookup, Laundry in Utility Room
Features
- Wet Bar, Built-in Features, Chandelier, Cathedral Ceiling(s), Decorative/Designer Lighting Fixtures, Eat-in Kitchen, Granite Counters, High Speed Internet, Cable TV, Walk-In Closet(s)
- Flooring: Ceramic Tile, Hardwood, Tile, Wood
- Windows: Skylight(s), Shutters, Window Coverings
- Has basement: No
- Number of fireplaces: 2
- Fireplace features: Gas, Living Room, Primary Bedroom
Interior area
- Total interior livable area: 3,222 sqft
Video & virtual tour
Property
Parking
- Total spaces: 2
- Parking features: Door-Single, Garage Faces Front, Garage
- Attached garage spaces: 2
Features
- Levels: Two
- Stories: 2
- Patio & porch: Rear Porch, Patio, Covered
- Exterior features: Lighting, Private Yard, Rain Gutters
- Pool features: Gunite, Heated, In Ground, Outdoor Pool, Pool Cover, Pool, Pool Sweep, Pool/Spa Combo
- Fencing: Brick,Wood
Lot
- Size: 5,706 Square Feet
- Features: Interior Lot, Landscaped
Details
- Parcel number: 00000799940800000
Construction
Type & style
- Home type: SingleFamily
- Architectural style: Traditional,Detached
- Property subtype: Single Family Residence
Materials
- Brick
- Foundation: Slab
- Roof: Composition
Condition
- Resale
- Year built: 1981
Utilities & green energy
- Sewer: Public Sewer
- Water: Public
- Utilities for property: Natural Gas Available, Sewer Available, Separate Meters, Water Available, Cable Available
Community & HOA
Community
- Features: Curbs
- Security: Prewired, Security System, Fire Alarm, Smoke Detector(s)
- Subdivision: Bent Tree Village 1
HOA
- Has HOA: Yes
- Services included: Association Management
- HOA fee: $480 quarterly
- HOA name: Bent Tree Village Hoa
- HOA phone: 214-497-7438
Location
- Region: Dallas
Financial & listing details
- Price per square foot: $247/sqft
- Tax assessed value: $725,680
- Annual tax amount: $16,159
- Date on market: 6/18/2026
- Cumulative days on market: 84 days
- Listing terms: Cash,Conventional
Estimated market value
$765,800
$728,000 - $804,000
$5,596/mo
Price history
| Date | Event | Price |
|---|---|---|
| 6/18/2026 | Listed for sale | $795,000-1.2%$247/sqft |
Source: NTREIS #21251805 Report a problem | ||
| 10/30/2025 | Listing removed | $805,000$250/sqft |
Source: NTREIS #21004999 Report a problem | ||
| 7/31/2025 | Listed for sale | $805,000+1.9%$250/sqft |
Source: NTREIS #21004999 Report a problem | ||
| 12/8/2023 | Listing removed | $789,999$245/sqft |
Source: NTREIS #20472879 Report a problem | ||
| 11/13/2023 | Listed for sale | $789,999+26.4%$245/sqft |
Source: NTREIS #20472879 Report a problem | ||
| 10/12/2016 | Listing removed | $625,000$194/sqft |
Source: Keller Williams - Dallas Preston Road #13382006 Report a problem | ||
| 6/24/2016 | Listed for sale | $625,000+51.7%$194/sqft |
Source: Keller Williams - Dallas Preston Road #13382006 Report a problem | ||
| 3/7/2013 | Sold | -- |
Source: Agent Provided Report a problem | ||
| 2/2/2013 | Listed for sale | $412,000$128/sqft |
Source: Private Label Realty #11895515 Report a problem | ||
Public tax history
| Year | Property taxes | Tax assessment |
|---|---|---|
| 2025 | $4,790 -11.1% | $725,680 +24.6% |
| 2024 | $5,389 -2.5% | $582,570 |
| 2023 | $5,526 -27.5% | $582,570 +13.4% |
| 2022 | $7,626 +2.6% | $513,780 +10.4% |
| 2021 | $7,434 -1.3% | $465,320 |
| 2020 | $7,532 -0.1% | $465,320 |
| 2019 | $7,543 -5% | $465,320 -7.6% |
| 2018 | $7,941 +5.6% | $503,710 +8.7% |
| 2017 | $7,523 +0.4% | $463,320 +9.6% |
| 2016 | $7,491 +1.5% | $422,910 +6.1% |
| 2015 | $7,377 | $398,660 +1.9% |
| 2014 | $7,377 | $391,390 |
| 2013 | -- | -- |
| 2012 | -- | -- |
| 2011 | -- | -- |
| 2010 | -- | -- |
| 2009 | -- | -- |
| 2008 | -- | -- |
| 2007 | -- | -- |
| 2005 | -- | -- |
| 2004 | -- | -- |
| 2003 | -- | -- |
| 2002 | -- | -- |
| 2001 | -- | -- |
Find assessor info on the county website
Monthly payment
Est. payment
Payment breakdown
Explore the cost of this home by adjusting the details. Changes won't be saved.Climate risks
Neighborhood: 75248
Nearby schools
Schools provided by the listing agent
- Elementary: Jerry Junkins
- Middle: Walker
- High: White
- District: Dallas ISD
Source: NTREIS. This data may not be complete. We recommend contacting the local school district to confirm school assignments for this home.


Similar homes
- $735,0003 bd3 ba3k sqft16028 Chalfont Pl, Dallas, TX 75248For Sale
 MLS ID #21330028, Joanne Thede. NTREIS
 - $799,5004 bd3 ba2.9k sqft15415 Leavalley Dr, Dallas, TX 75248For Sale
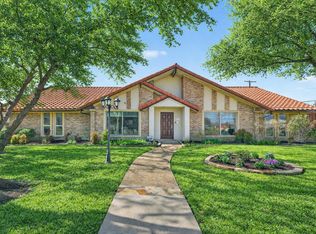 MLS ID #21224105, Burton Rhodes. NTREIS
 - $725,0004 bd3 ba2.8k sqft7610 Bantry Cir, Dallas, TX 75248For Sale By Owner

- $975,0004 bd3 ba3.8k sqft6502 Riverview Ln, Dallas, TX 75248For Sale
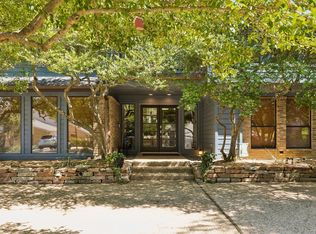 MLS ID #21263132, Deborah Harrison. NTREIS
