Skip main navigation
Off market
  • $1,150,100

    16703 Eagle Oak Dr, Odessa, FL 33556

    4beds
    3,617sqft
    Single Family Residence
    Built in 2003
    0.42 Acres Lot
    $1,150,100 Zestimate®
    $318/sqft
    $5,900 Estimated rent

    Home value

    $1,150,100

    $1.08M - $1.23M

    $5,900/mo

    Zestimate® history
    Loading
    Loading...

    Owner options

    List your home for rent

    $5,900/mo

    Rent Zestimate®

    Find your next renter with Zillow Rental Manager. Plus, with online applications, you can quickly screen prospective tenants – for free.

    Learn more

    $5,900/mo

    Rent Zestimate®

    Refinance and save

    $8,077/mo

    Est. payment

    Refinancing to a lower rate could help reduce your monthly payments and save thousands over the life of the loan.

    See today's rates

    $8,077/mo

    Est. payment

    Explore your selling options

    Work with a Zillow partner agent

    Leverage their expertise and Zillow's premium Showcase listings to get your home seen by more buyers.

    Get started

    List with your own agent

    Get your home in front of millions of buyers by listing it on Zillow.

    Learn how to do it

    Sell it yourself

    Take full control of how buyers see your home on Zillow by listing For Sale by Owner (FSBO).

    List your home

    What's special

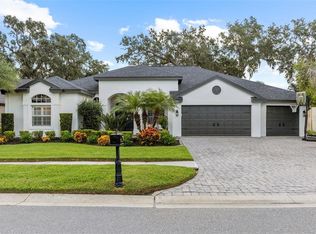
    Extraordinary opportunity awaits in this STUNNING EXECUTIVE POOL HOME situated on almost a ½ acre GOLF COURSE FRONTAGE lot in the coveted village of Grand Oak Island in the guard-gated community of THE EAGLES! Perched between holes 2 & 16 of The Lakes Golf Course, highly sought-after floor plan features 4 Beds + Office + Huge Bonus Room + 4 Baths, 3-CG, Pool/Spa + Amazing Outdoor Kitchen, 3,617 sf & almost $200K in updates! Elegant pavered driveway & front entry welcome you into the large formal LR/DR w/Plantation Shutters, Hardwood flooring, Trey Ceilings w/moldings. Spacious Master Suite overlooks the Beautiful Pool Area, BREATHTAKING Master Bath Renovation features Custom Cabinetry/Shelves, Stone Countertops, hard-wired make up mirror, free-standing tub, enclosed steam shower, Tile & Stone Pebble floors overlooking private garden. LARGE GOURMET KITCHEN offers 42" Wood Cabs, Granite Counters, Island, NEW STAINLESS APPLIANCES, Butler Pantry w/new wine refrigerator, Travertine Flooring & overlooks the Spacious Family Room w/Wood Floors & 2 walls of glass sliders that meet in corner! 3 Large Guest Bedrooms w/lots of closet/storage + Executive Office w/built-in shelves + homework station, upstairs you will find a HUGE BONUS ROOM w/new carpet, large windows overlooking golf course, lots of natural light (easily used as 5th bedroom), closet + NEWLY REMODELED Full Guest Bath! The Awesome Outdoor Kitchen area is an ENTERTAINER'S DREAM featuring a Large Grill, 2 Smokers, Sink, Beverage Well, XL Burner & a PATIO EXPANSION includes a Fire Pit & Bench Seating & relax in the Pool/Spa resurfaced w/Pebble Tech & new tiles + Salt System + new heater! New exterior paint in 2017 & interior paint 2019, new interior/exterior light fixtures & ceiling fans, NEW ROOF in 2020, new water softener + Water Filtration System, Extra-wide gutters installed around lanai & over pool equip, new SafeRacks overhead garage shelving, (3) new A/C units in 2012, Crown Molding throughout, Plantation Shutters. The Eagles Community is a large, peaceful golf community w/two 18-hole golf courses, private roads, excellent schools, two guard gated entrances staffed 24/7, Clubhouse, Pro Shop, Restaurant & Playground! Enjoy quick access to shopping, restaurants, Tampa Airport, Downtown & Westshore districts & beautiful FL beaches. Welcome to paradise!

    This property is off market, which means it's not currently listed for sale or rent on Zillow. This may be different from what's available on other websites or public sources.
    Originating MLS: Tampa

    Facts & features

    Interior

    Bedrooms & bathrooms
    • Bedrooms: 4
    • Bathrooms: 4
    • Full bathrooms: 4
    Heating
    • Forced air, Electric, Propane / Butane
    Cooling
    • Central
    Appliances
    • Included: Dishwasher, Garbage disposal, Microwave, Range / Oven, Refrigerator, Washer
    • Laundry: Inside, Laundry Room
    Features
    • Ceiling Fans(s)
    • Flooring: Tile, Carpet, Hardwood
    • Windows: Blinds
    • Fireplace features: Gas
    Interior area
    • Total interior livable area: 3,617 sqft

    Property

    Parking
    • Total spaces: 3
    • Parking features: Garage - Attached
    Features
    • Levels: Two
    • Patio & porch: Screened, Covered, Enclosed
    • Exterior features: Stucco
    • Pool features: Gunite, In Ground, Salt Water, Screen Enclosure
    • Has spa: Yes
    • Spa features: Heated, In Ground
    Lot
    • Size: 0.42 Acres
    • Residential vegetation: Mature Landscaping, Trees/Landscaped
    Details
    • Additional structures: Outdoor Kitchen
    • Parcel number: 1727305X8000000000050U
    • Zoning: PD

    Construction

    Type & style
    • Home type: SingleFamily
    • Architectural style: Contemporary
    • Property subtype: Single Family Residence
    Materials
    • masonry
    • Roof: Composition
    Condition
    • Year built: 2003

    Utilities & green energy

    • Sewer: Public Sewer
    • Utilities for property: Electricity Connected, BB/HS Internet Available, Cable Connected, Propane

    Community & HOA

    Community
    • Subdivision: MF-3 AT THE EAGLES
    HOA
    • Has HOA: Yes
    • Amenities included: Playground, Clubhouse, Golf Course
    • HOA fee: $62 monthly
    Location
    • Region: Odessa

    Financial & listing details

    • Price per square foot: $318/sqft
    • Tax assessed value: $879,858
    • Annual tax amount: $14,662
    • Listing terms: Cash, Conventional, VA Loan
    • Ownership: Fee Simple

    Price history

    DateEventPrice
    6/9/2020Sold$710,000-2.1%$196/sqft
    Source: Public Record Report a problem
    4/24/2020Pending sale$724,900$200/sqft
    Source: TOWN CHASE PROPERTIES #T3236304 Report a problem
    4/9/2020Listed for sale$724,900+35.6%$200/sqft
    Source: TOWN CHASE PROPERTIES #T3236304 Report a problem
    8/15/2011Sold$534,500-2.8%$148/sqft
    Source: Stellar MLS #T2477534 Report a problem
    7/14/2011Price change$549,900-4.3%$152/sqft
    Source: TOWN CHASE PROPERTIES #T2477534 Report a problem
    7/7/2011Listed for sale$574,900+379.1%$159/sqft
    Source: TOWN CHASE PROPERTIES #T2477534 Report a problem
    4/8/2003Sold$120,000$33/sqft
    Source: Public Record Report a problem

    Public tax history

    YearProperty taxesTax assessment
    2025$14,662 +8.5%$812,397 +2.9%
    2024$13,519 +3.1%$789,501 +3%
    2023$13,119 -3.3%$766,506 +10.9%
    2022$13,567 +13.4%$691,118 +10%
    2021$11,969 +63.3%$628,289 +52.7%
    2020$7,328 +2.1%$411,552 +2.3%
    2019$7,174 $402,299 +1.9%
    2018$7,174 +0.9%$394,798 -26.1%
    2017$7,112 +2.3%$533,873 +42.5%
    2016$6,955 +0.6%$374,666 +0.7%
    2015$6,915 -0.7%$372,062 +0.8%
    2014$6,962 $369,109 +1.5%
    2013$6,962 +0.2%$363,654 +1.7%
    2012$6,947 +6.2%$357,575 +6.1%
    2011$6,543 +2.3%$336,949 +1.5%
    2010$6,396 -18.2%$331,969 -17.2%
    2009$7,823 -9.8%$401,040 -9.2%
    2008$8,670 +0.8%$441,721 +3%
    2007$8,604 -5.9%$428,855 +2.5%
    2006$9,145 -0.2%$418,525 +3%
    2005$9,162 $406,335 +3%
    2004-- $394,500 +242.8%
    2003-- $115,068
    2002-- $115,068
    Find assessor info on the county website

    Neighborhood: 33556

    Nearby schools

    GreatSchools rating
    Schools provided by the listing agent
    • Elementary: Bryant-HB
    • Middle: Farnell-HB
    • High: Sickles-HB

    Source: The MLS. This data may not be complete. We recommend contacting the local school district to confirm school assignments for this home.

    Get a cash offer in 3 minutes
    Find out how much your home could sell for in as little as 3 minutes with a no-obligation cash offer.
    Estimated market value
    $1,150,100
    Get a cash offer in 3 minutes
    Find out how much your home could sell for in as little as 3 minutes with a no-obligation cash offer.
    Estimated market value
    $1,150,100