Skip main navigation
Sold for $360,000
  • $360,000

    16703 Livingston Ave, Lutz, FL 33559

    1beds
    1,010sqft
    Single Family Residence
    Built in 1953
    2.72 Acres Lot
    $435,600 Zestimate®
    $356/sqft
    $1,897 Estimated rent

    Home value

    $435,600

    $388,000 - $492,000

    $1,897/mo

    Zestimate® history
    Loading
    Loading...

    Owner options

    List your home for rent

    $1,897/mo

    Rent Zestimate®

    Find your next renter with Zillow Rental Manager. Plus, with online applications, you can quickly screen prospective tenants – for free.

    Learn more

    $1,897/mo

    Rent Zestimate®

    Refinance and save

    $2,482/mo

    Est. payment

    Refinancing to a lower rate could help reduce your monthly payments and save thousands over the life of the loan.

    See today's rates

    $2,482/mo

    Est. payment

    Explore your selling options

    Work with a Zillow partner agent

    Leverage their expertise and Zillow's premium Showcase listings to get your home seen by more buyers.

    Get started

    List with your own agent

    Get your home in front of millions of buyers by listing it on Zillow.

    Learn how to do it

    Sell it yourself

    Take full control of how buyers see your home on Zillow by listing For Sale by Owner (FSBO).

    List your home

    What's special

    Large workshop spaceGenerous loftMature trees
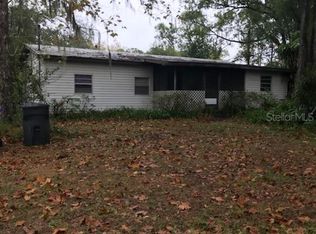
    **BACK ON THE MARKET... BUYERS EMD NEVER RECEIVED** If you're looking to Build your Dream Home in Lutz, come explore this distinctive property encompassing 2.72 acres of land!  It features a versatile oversized, garage building with 2 Bays and a generous Loft, suitable for a variety of uses such as a Large Workshop space, storage for your Boat/RV, an extra-large Hobby Space, Man Cave/She Shed, or potential conversion into a unique, single-family dwelling home. The original structure is a 1953 build, 1 Bedroom/1.5 Bath home with original Sewer System that Sellers refer to as a Cistern (constructed of concrete blocks) which was used in 1950s and is still in use today. The garage/workshop is also concrete block and was added/attached in 2005/2006. The approximate 1010sf home could be updated to use as living space while building the Home of your Dreams at the back of the property, serve as an In-law Suite or even Rental property. These unique combined structures offer endless possibilities!  The expansive, wooded lot with mature trees offers an ideal setting for residential and agricultural living combined with convenient access to abundant shopping and dining options nearby. Situated in close proximity to Tampa Premium Outlets, Busch Gardens and the Heart of Tampa, this location has it ALL!  A portion of 13-mile Creek also graces the southern border of the property, providing a tranquil backdrop. Bring your domestic and/or farm animals as the property is mostly fenced and offers several sheds/pens and even a chicken coop. Delight in the peace and serenity of an active outdoor life while enjoying family gatherings in a park-like setting surrounded by the melodies of birds chirping, a pair of red foxes running about and aquatic life singing from the Creek.  If you're looking to build your Florida dream home and relish the coveted Lutz Lifestyle, with NO HOA fees, this property might be the perfect fit for you!

    Zillow last checked:

    Listing updated:

    Listed by:

    Carrie Muinos 813-727-4691,

    EXP REALTY LLC 888-883-8509,

    Shelly Espy 813-417-5693,

    EXP REALTY LLC

    Bought with:

    Melissa Williams, 590953

    COLDWELL BANKER REALTY

    Source: Stellar MLS,MLS#: T3494772MLS LogoOriginating MLS: Sarasota - Manatee

    Facts & features

    Interior

    Bedrooms & bathrooms
    • Bedrooms: 1
    • Bathrooms: 2
    • Full bathrooms: 1
    • 1/2 bathrooms: 1
    Rooms
    • Room types: Great Room, Utility Room, Loft
    Primary bedroom
    • Features: Built-In Shelving, No Closet
    • Level: First
    • Dimensions: 16.5x11.5
    Bathroom 1
    • Features: Shower No Tub
    • Level: First
    • Dimensions: 6.25x5.5
    Bathroom 2
    • Features: Built-In Shelving, Sink - Pedestal
    • Level: First
    • Dimensions: 6x3.5
    Great room
    • Level: First
    • Dimensions: 15.5x20
    Kitchen
    • Features: Bar, Built-In Shelving
    • Level: First
    • Dimensions: 16.5x6.5
    Loft
    • Features: Exhaust Fan
    • Level: Second
    • Dimensions: 37x14.5
    Utility room
    • Level: First
    • Dimensions: 14x10
    Workshop
    • Features: Built-In Shelving, Ceiling Fan(s)
    • Level: First
    • Dimensions: 34x40
    Heating
    • Central
    Cooling
    • Central Air
    Appliances
    • Included: Tankless Water Heater
    • Laundry: None
    Features
    • Built-in Features, Eating Space In Kitchen, Open Floorplan, Stone Counters
    • Flooring: Ceramic Tile, Concrete
    • Windows: Shutters, Window Treatments
    • Has fireplace: No
    Interior area
    • Total structure area: 2,454
    • Total interior livable area: 1,010 sqft

    Property

    Parking
    • Total spaces: 4
    • Parking features: Garage Faces Rear, Other, Oversized, Split Garage, Workshop in Garage
    • Attached garage spaces: 4
    • Details: Garage Dimensions: 34x40
    Features
    • Levels: Two
    • Stories: 2
    • Exterior features: Other, Private Mailbox, Storage
    • Fencing: Barbed Wire,Other,Wood
    • Has view: Yes
    • View description: Trees/Woods
    • Waterfront features: Creek, Creek Access
    • Body of water: THIRTEEN MILE CREEK
    Lot
    • Size: 2.72 Acres
    • Features: Greenbelt, In County, Irregular Lot, Pasture
    • Residential vegetation: Oak Trees, Wooded
    Details
    • Additional structures: Kennel/Dog Run, Other, Shed(s), Storage, Workshop
    • Parcel number: U2927199E700000000001.0
    • Zoning: ASC-1
    • Special conditions: None

    Construction

    Type & style
    • Home type: SingleFamily
    • Architectural style: Craftsman
    • Property subtype: Single Family Residence
    Materials
    • Block, Wood Siding
    • Foundation: Slab
    • Roof: Shingle
    Condition
    • Fixer
    • New construction: No
    • Year built: 1953

    Utilities & green energy

    • Sewer: Other
    • Water: Well
    • Utilities for property: Cable Available, Electricity Connected

    Community & HOA

    Community
    • Security: Security Gate, Security Lights
    • Pet fee: $0 monthly
    • Subdivision: HOYT ESTATES
    HOA
    • Has HOA: No
    Location
    • Region: Lutz

    Financial & listing details

    • Price per square foot: $356/sqft
    • Tax assessed value: $204,881
    • Annual tax amount: $4,079
    • Date on market: 1/5/2024
    • Cumulative days on market: 24 days
    • Listing terms: Cash,Conventional
    • Ownership: Fee Simple
    • Total actual rent: 0
    • Electric utility on property: Yes
    • Road surface type: Asphalt

    Price history

    DateEventPrice
    6/4/2024Listing removed--
    Source: Berkshire Hathaway HomeServices Florida Properties Group Report a problem
    2/23/2024Sold$360,000-10%$356/sqft
    Source: Stellar MLS #T3494772 Report a problem
    2/5/2024Pending sale$399,999$396/sqft
    Source: Stellar MLS #T3494772 Report a problem
    1/25/2024Listed for sale$399,999$396/sqft
    Source: Stellar MLS #T3494772 Report a problem
    1/18/2024Pending sale$399,999$396/sqft
    Source: Stellar MLS #T3494772 Report a problem
    1/6/2024Price change$399,999-5.9%$396/sqft
    Source: Stellar MLS #T3494772 Report a problem
    6/29/2023Price change$425,000-16.7%$421/sqft
    Source: Stellar MLS #W7850282 Report a problem
    3/25/2023Price change$510,000-8.9%$505/sqft
    Source: Stellar MLS #W7850282 Report a problem
    2/15/2023Price change$560,000-3.4%$554/sqft
    Source: Stellar MLS #W7850282 Report a problem
    11/11/2022Listed for sale$580,000+231.4%$574/sqft
    Source: Stellar MLS #W7850282 Report a problem
    6/16/2004Sold$175,000$173/sqft
    Source: Public Record Report a problem

    Public tax history

    YearProperty taxesTax assessment
    2025$4,767 -10.5%$204,881 -37.8%
    2024$5,327 +30.6%$329,635 +47.2%
    2023$4,079 +7.2%$223,997 +10%
    2022$3,804 +12.2%$203,634 +10%
    2021$3,391 +5%$185,122 +5.9%
    2020$3,229 +2.9%$174,753 +4.8%
    2019$3,138 $166,710 +8.5%
    2018$3,138 +11.2%$153,692 +11.6%
    2017$2,823 +9.3%$137,777 +8.2%
    2016$2,583 +6.2%$127,340 +10%
    2015$2,431 +7.5%$115,781 +0.3%
    2014$2,263 $115,461 -1.2%
    2013$2,263 -3.3%$116,840 +0.9%
    2012$2,341 -6.1%$115,813 -5.9%
    2011$2,492 -8.4%$123,021 -9%
    2010$2,720 -16.9%$135,187 -16.4%
    2009$3,272 -26.3%$161,632 -25.9%
    2008$4,439 -3.4%$218,200 -4.6%
    2007$4,597 $228,815
    Find assessor info on the county website

    Neighborhood: 33559

    Nearby schools

    GreatSchools rating
    Schools provided by the listing agent
    • Elementary: Maniscalco-HB
    • Middle: Liberty-HB
    • High: Freedom-HB

    Source: Stellar MLS. This data may not be complete. We recommend contacting the local school district to confirm school assignments for this home.

    Get a cash offer in 3 minutes
    Find out how much your home could sell for in as little as 3 minutes with a no-obligation cash offer.
    Estimated market value
    $435,600
    Get a cash offer in 3 minutes
    Find out how much your home could sell for in as little as 3 minutes with a no-obligation cash offer.
    Estimated market value
    $435,600