Skip main navigation
For sale
  • $320,000

    16703 Myrtle Sand Dr, Wimauma, FL 33598

    4beds
    1,774sqft
    : 
    Loading
    Get pre-qualified
    Single Family Residence
    Built in 2015
    4,533 Square Feet Lot
    $-- Zestimate®
    $180/sqft
    $100/mo HOA

    What's special

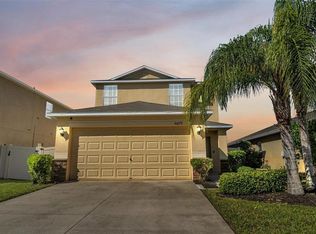
    Step inside this beautiful 4-bedroom, 2.5-bath single-family home offering 1,774 square feet of thoughtfully designed living space. With a brand-new roof and fresh luxury vinyl plank flooring, this home is move-in ready — all that’s missing is you!The open-concept layout is perfect for both relaxing and entertaining, while the modern kitchen flows seamlessly into the living and dining areas. Upstairs, you’ll find spacious bedrooms designed for comfort and privacy, including a tranquil owner’s suite with a full ensuite bath.Outside, the fenced-in backyard gives you the perfect spot for weekend barbecues, tossing a football, or just sipping your morning coffee in peace. And when you feel like cooling off, the community pool is just steps away — zero maintenance required!This home is equal parts style and function, combining fresh updates with a floor plan that makes everyday living easy. If you’ve been searching for the perfect blend of comfort, convenience, and charm, this Wimauma gem checks all the boxes.
    306 days
    |
    167
    |
    19
    |

    Zillow last checked:

    Listing updated:

    Listed by:

    Zack Zonker 239-888-6604,

    CENTURY 21 EDGE 321-351-2121

    Source: Stellar MLS,MLS#: TB8425487MLS LogoOriginating MLS: Osceola

    Loading...

      Facts & features

      Interior

      Bedrooms & bathrooms
      • Bedrooms: 4
      • Bathrooms: 3
      • Full bathrooms: 2
      • 1/2 bathrooms: 1
      Primary bedroom
      • Description: Room6
      • Features: Walk-In Closet(s)
      • Level: Second
      • Area: 195 Square Feet
      • Dimensions: 13x15
      Bedroom 1
      • Description: Room3
      • Features: Built-in Closet
      • Level: Second
      • Area: 100 Square Feet
      • Dimensions: 10x10
      Bedroom 2
      • Description: Room4
      • Features: Built-in Closet
      • Level: Second
      • Area: 121 Square Feet
      • Dimensions: 11x11
      Bedroom 3
      • Description: Room5
      • Features: Built-in Closet
      • Level: Second
      • Area: 100 Square Feet
      • Dimensions: 10x10
      Kitchen
      • Description: Room1
      • Level: First
      • Area: 176 Square Feet
      • Dimensions: 22x8
      Living room
      • Description: Room2
      • Level: First
      • Area: 308 Square Feet
      • Dimensions: 22x14
      Heating
      • Central
      Cooling
      • Central Air
      Appliances
      • Included: Dishwasher, Microwave, Range, Refrigerator
      • Laundry: Inside, Laundry Closet, Upper Level
      Features
      • Ceiling Fan(s), Kitchen/Family Room Combo, Living Room/Dining Room Combo, PrimaryBedroom Upstairs, Stone Counters, Thermostat, Walk-In Closet(s)
      • Flooring: Carpet, Ceramic Tile, Luxury Vinyl
      • Doors: Sliding Doors
      • Windows: Window Treatments
      • Has fireplace: No
      Interior area
      • Total structure area: 1,774
      • Total interior livable area: 1,774 sqft

      Property

      Parking
      • Total spaces: 2
      • Parking features: Garage - Attached
      • Attached garage spaces: 2
      Features
      • Levels: Two
      • Stories: 2
      • Patio & porch: Rear Porch
      • Exterior features: Sidewalk
      • Fencing: Vinyl
      Lot
      • Size: 4,533 Square Feet
      Details
      • Parcel number: U0832209YQ00002400009.0
      • Zoning: PD
      • Special conditions: None

      Construction

      Type & style
      • Home type: SingleFamily
      • Property subtype: Single Family Residence
      Materials
      • Block, Wood Frame
      • Foundation: Slab
      • Roof: Shingle
      Condition
      • New construction: No
      • Year built: 2015

      Utilities & green energy

      • Sewer: Public Sewer
      • Water: Public
      • Utilities for property: BB/HS Internet Available, Cable Available, Public, Sewer Connected, Street Lights, Underground Utilities

      Community & HOA

      Community
      • Features: Pool
      • Pet fee: $0 monthly
      • Subdivision: SUNSHINE VILLAGE PH 1A-1/1
      HOA
      • Has HOA: Yes
      • HOA fee: $100 monthly
      • HOA name: Unique Property Services Roger Kessler
      • HOA phone: 813-879-1139
      Location
      • Region: Wimauma

      Financial & listing details

      • Price per square foot: $180/sqft
      • Tax assessed value: $221,418
      • Annual tax amount: $6,450
      • Date on market: 9/9/2025
      • Cumulative days on market: 304 days
      • Listing terms: Assumable,Cash,Conventional,FHA,VA Loan
      • Ownership: Fee Simple
      • Total actual rent: 0
      • Road surface type: Paved

        Estimated market value

        Not available

        Estimated sales range

        Not available

        Not available

        Price history

        DateEventPrice
        2/4/2026Price change$320,000-1.5%$180/sqft
        Source: Stellar MLS #TB8425487 Report a problem
        12/2/2025Price change$325,000-0.6%$183/sqft
        Source: Stellar MLS #TB8425487 Report a problem
        11/12/2025Price change$327,000-0.9%$184/sqft
        Source: Stellar MLS #TB8425487 Report a problem
        11/3/2025Price change$330,000-0.8%$186/sqft
        Source: Stellar MLS #TB8425487 Report a problem
        10/21/2025Price change$332,500-0.7%$187/sqft
        Source: Stellar MLS #TB8425487 Report a problem
        10/3/2025Price change$335,000-0.7%$189/sqft
        Source: Stellar MLS #TB8425487 Report a problem
        9/23/2025Price change$337,500-0.7%$190/sqft
        Source: Stellar MLS #TB8425487 Report a problem
        9/9/2025Listed for sale$340,000+1.5%$192/sqft
        Source: Stellar MLS #TB8425487 Report a problem
        6/28/2023Sold$335,000-4%$189/sqft
        Source: Public Record Report a problem
        5/25/2023Pending sale$349,000$197/sqft
        Source: Stellar MLS #O6105498 Report a problem
        5/11/2023Price change$349,000-0.3%$197/sqft
        Source: Stellar MLS #O6105498 Report a problem
        4/20/2023Listed for sale$350,000+22.2%$197/sqft
        Source: Stellar MLS #O6105498 Report a problem
        4/6/2023Sold$286,300+59.9%$161/sqft
        Source: Public Record Report a problem
        7/28/2015Sold$179,000$101/sqft
        Source: Public Record Report a problem

        Public tax history

        YearProperty taxesTax assessment
        2025$7,297 +8.6%$209,044 +2.9%
        2024$6,719 +21.5%$203,153 +43.8%
        2023$5,531 +8.3%$141,280 +3%
        2022$5,109 +3.2%$137,165 +3%
        2021$4,949 +3.6%$133,170 +1.4%
        2020$4,777 +0.8%$131,331 -2.2%
        2019$4,741 $134,349 +1.9%
        2018$4,741 +21.3%$131,844 +2.1%
        2017$3,909 +1.5%$129,132 -5.8%
        2016$3,852 -19.9%$137,109 +8.5%
        2015$4,809 $126,378
        Find assessor info on the county website

        Monthly payment

        Est. payment

        Payment breakdown

        Explore the cost of this home by adjusting the details. Changes won't be saved.
        All calculations are estimates and provided by Zillow, Inc. for informational purposes only. Actual amounts may vary.
        HOA fees may include property taxes on listings classified as Co-Ops. Contact the listing agent and/or owner for fee details.
        Mortgage interest rates are dependent on a number of factors, including credit score, down payment, and repayment length. Interest rate data provided by Zillow Group Marketplace, Inc. as of 1/1/1970 from various mortgage lenders with which we have lead or other similar arrangements; the Estimated Payment is an average of those rates.
        See how much you could borrow to make a competitive offer.

        Climate risks

        Neighborhood: 33598

        Getting around

        10 / 100
        Car-Dependent
        31 / 100
        Somewhat Bikeable

        Nearby schools

        GreatSchools rating

        A local agent can set up tours, give advice and negotiate with sellers.

        A local lender can help you make sure your offer is ready when you are.

        Browse local experts

        Similar homes