Lovely remodeled home in the highly desirable Stonebridge Community has been freshly updated with new paint, carpet, fixtures, and move-in-ready finishes throughout. The main floor features a spacious primary suite with soaring ceilings, double closets, and an en-suite bath. The beautifully updated kitchen has new flooring, countertops and appliances. Formal living and dining areas with vaulted ceilings, large picture window, and cozy gas fireplace. Daylight lower level offers two bedrooms, a full bath, and an extra finished room. The home features a 2-car garage and driveway. All minutes from the new Light Rail, major highways, shopping, dining, parks, library, and rec Center - an exceptional Stonebridge opportunity!
Sold
Listed by: John L. Scott, Inc • Nicholas Nordby
Bought with: John L. Scott, Inc.
$570,000
16704 Cobblestone Drive, Lynnwood, WA 98037
3beds
1,728sqft
Single Family Residence
Built in 1996
3,920 Square Feet Lot
$565,600 Zestimate®
$330/sqft
$3,252 Estimated rent
Home value
$565,600
$526,000 - $605,000
$3,252/mo
Zestimate® history
Owner options
List your home for rent
$3,252/mo
Rent Zestimate®
Find your next renter with Zillow Rental Manager. Plus, with online applications, you can quickly screen prospective tenants – for free.
$3,252/mo
Rent Zestimate®
Refinance and save
$4,140/mo
Est. payment
Refinancing to a lower rate could help reduce your monthly payments and save thousands over the life of the loan.
$4,140/mo
Est. payment
Explore your selling options
Work with a Zillow partner agent
Leverage their expertise and Zillow's premium Showcase listings to get your home seen by more buyers.
Get startedList with your own agent
Get your home in front of millions of buyers by listing it on Zillow.
Learn how to do itSell it yourself
Take full control of how buyers see your home on Zillow by listing For Sale by Owner (FSBO).
List your homeWhat's special
Cozy gas fireplaceExtra finished roomEn-suite bathDaylight lower levelDouble closetsLarge picture window
Zillow last checked:
Listing updated:
Listed by:
Nicholas Nordby,
John L. Scott, Inc
Bought with:
Kendall Hawkins, 24009826
John L. Scott, Inc.
Shelley Hawkins, 88395
John L. Scott, Inc.
Source: NWMLS as distributed by MLS GRID,MLS#: 2480025
Facts & features
Interior
Bedrooms & bathrooms
- Bedrooms: 3
- Bathrooms: 3
- Full bathrooms: 2
- 1/2 bathrooms: 1
- Main level bathrooms: 2
- Main level bedrooms: 1
Primary bedroom
- Level: Main
Bedroom
- Level: Lower
Bedroom
- Level: Lower
Bathroom full
- Level: Main
Bathroom full
- Level: Lower
Other
- Level: Lower
Other
- Level: Main
Dining room
- Level: Main
Entry hall
- Level: Main
Kitchen without eating space
- Level: Main
Living room
- Level: Main
Utility room
- Level: Main
Heating
- Fireplace, Forced Air, Electric, Natural Gas
Cooling
- Forced Air
Appliances
- Included: Dishwasher, Dryer, Refrigerator, Stove(s)/Range(s), Washer, Dishwasher(s), Dryer(s), Refrigerator(s), Washer(s), Water Heater: Gas, Water Heater Location: Garage
Features
- Bath Off Primary, Dining Room
- Flooring: Ceramic Tile, Hardwood, Carpet
- Basement: Finished
- Number of fireplaces: 1
- Fireplace features: Gas, Main Level: 1, Fireplace
Interior area
- Total structure area: 1,728
- Total interior livable area: 1,728 sqft
Property
Parking
- Total spaces: 4
- Parking features: Attached Garage
- Has attached garage: Yes
- Covered spaces: 2
- Uncovered spaces: 2
Features
- Levels: One
- Stories: 1
- Entry location: Main
- Patio & porch: Bath Off Primary, Dining Room, Fireplace, Vaulted Ceiling(s), Water Heater
- Has view: Yes
- View description: Territorial
Lot
- Size: 3,920 Square Feet
- Features: Paved, Patio
- Topography: Rolling
Details
- Parcel number: 00840200005600
- Special conditions: Standard
Construction
Type & style
- Home type: SingleFamily
- Architectural style: 1 Story w/Bsmnt.
- Property subtype: Single Family Residence
Materials
- Brick, Wood Siding, Wood Products
- Foundation: Poured Concrete
- Roof: Composition
Condition
- Year built: 1996
Utilities & green energy
- Electric: Company: Snohomish PUD
- Sewer: Sewer Connected, Company: HOA
- Water: Public, Company: HOA
Community & HOA
Community
- Subdivision: North Lynnwood
HOA
- Services included: Common Area Maintenance, Maintenance Grounds, Road Maintenance, Sewer, Water
- HOA fee: $700 monthly
- HOA phone: 206-641-9631
Location
- Region: Lynnwood
Financial & listing details
- Price per square foot: $330/sqft
- Tax assessed value: $580,700
- Annual tax amount: $4,649
- Date on market: 5/13/2026
- Cumulative days on market: 70 days
- Listing terms: Conventional
- Inclusions: Dishwasher(s), Dryer(s), Refrigerator(s), Stove(s)/Range(s), Washer(s)
Price history
| Date | Event | Price |
|---|---|---|
| 6/18/2026 | Sold | $570,000-5%$330/sqft |
Source:  NWMLS as distributed by MLS GRID #2480025 Report a problem NWMLS as distributed by MLS GRID #2480025 Report a problem | ||
| 6/8/2026 | Pending sale | $600,000$347/sqft |
Source: NWMLS as distributed by MLS GRID #2480025 Report a problem | ||
| 5/1/2026 | Price change | $600,000-3.2%$347/sqft |
Source: NWMLS as distributed by MLS GRID #2480025 Report a problem | ||
| 4/3/2026 | Listed for sale | $620,000+195.2%$359/sqft |
Source: NWMLS as distributed by MLS GRID #2480025 Report a problem | ||
| 1/27/2012 | Sold | $210,000-8.5%$122/sqft |
Source: NWMLS as distributed by MLS GRID #257301 Report a problem | ||
| 12/16/2011 | Pending sale | $229,500$133/sqft |
Source: Muljat Group #257301 Report a problem | ||
| 8/2/2011 | Listed for sale | $229,500-6.7%$133/sqft |
Source: Muljat Group #257301 Report a problem | ||
| 9/27/2004 | Sold | $246,000-1.6%$142/sqft |
Source: NWMLS as distributed by MLS GRID #24090140 Report a problem | ||
| 2/14/2003 | Sold | $249,900+29.8%$145/sqft |
Source: Public Record Report a problem | ||
| 8/20/1998 | Sold | $192,500+21.3%$111/sqft |
Source: Public Record Report a problem | ||
| 12/29/1995 | Sold | $158,752$92/sqft |
Source: Public Record Report a problem | ||
Public tax history
| Year | Property taxes | Tax assessment |
|---|---|---|
| 2024 | $4,649 +4.5% | $580,700 +1.8% |
| 2023 | $4,447 -2.3% | $570,700 -6.1% |
| 2022 | $4,553 +4.8% | $607,800 +27.9% |
| 2021 | $4,343 +7.7% | $475,100 +7.1% |
| 2020 | $4,034 -11% | $443,700 +0.6% |
| 2019 | $4,535 -22.2% | $441,000 +22.8% |
| 2018 | $5,833 +54.4% | $359,000 +18.9% |
| 2017 | $3,779 +36.8% | $301,900 +11.4% |
| 2016 | $2,761 | $271,100 +10.4% |
| 2015 | $2,761 +20.5% | $245,500 +27.1% |
| 2013 | $2,292 | $193,200 |
| 2012 | -- | -- |
| 2011 | -- | -- |
| 2010 | -- | -- |
| 2009 | -- | -- |
| 2008 | -- | -- |
| 2007 | -- | -- |
| 2002 | -- | -- |
| 2001 | $2,195 -1% | $175,900 |
| 2000 | $2,218 | $175,900 |
Find assessor info on the county website
Neighborhood: 98037
Nearby homes
- $440,0002 bd2 ba1k sqft16900 River Rock Dr APT 101, Lynnwood, WA 98037Sold

- $449,0002 bd2 ba1k sqft4210 Stonebridge Way APT 201, Lynnwood, WA 98037Sold
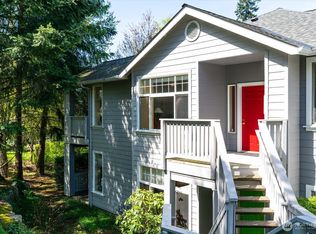
- $520,0002 bd2 ba1k sqft4316 Stonebridge Way APT 203, Lynnwood, WA 98037Sold

- $440,0002 bd2 ba1.1k sqft16714 Cobblestone Dr APT 102, Lynnwood, WA 98037Sold
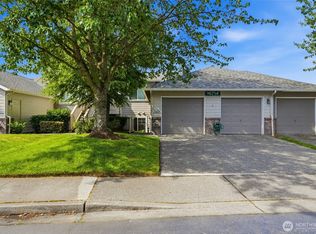
- $469,5002 bd2 ba1.1k sqft16714 Cobblestone Dr APT 202, Lynnwood, WA 98037Sold
- $481,7002 bd2 ba1.1k sqft4132 Fieldstone Dr APT 102, Lynnwood, WA 98037Sold
- $510,0002 bd2 ba1k sqft4132 Fieldstone Dr APT 103, Lynnwood, WA 98037Sold
- $450,0002 bd2 ba1k sqft4132 Fieldstone Dr APT 203, Lynnwood, WA 98037Sold
Nearby schools
GreatSchools rating
- 7/10Meadowdale Elementary SchoolGrades: K-6Distance: 1.4 mi
- 9/10Meadowdale Middle SchoolGrades: 7-8Distance: 1.5 mi
- 8/10Meadowdale High SchoolGrades: 9-12Distance: 1 mi
Get a cash offer in 3 minutes
Find out how much your home could sell for in as little as 3 minutes with a no-obligation cash offer.
Estimated market value
$565,600
Get a cash offer in 3 minutes
Find out how much your home could sell for in as little as 3 minutes with a no-obligation cash offer.
Estimated market value
$565,600
- Washington
- Snohomish County
- Lynnwood
- 98037
- 16704 Cobblestone Drive
Nearby cities
Nearby neighborhoods
Nearby zip codes
Other Lynnwood Topics
