Skip main navigation
Sold
  • Price Unknown

    16704 E Ellison Way, Independence, MO 64055

    4beds
    1,300sqft
    Single Family Residence
    Built in 1970
    8,712 Square Feet Lot
    $221,900 Zestimate®
    $--/sqft
    $1,839 Estimated rent

    Home value

    $221,900

    $202,000 - $242,000

    $1,839/mo

    Zestimate® history
    Loading
    Loading...

    Owner options

    List your home for rent

    $1,839/mo

    Rent Zestimate®

    Find your next renter with Zillow Rental Manager. Plus, with online applications, you can quickly screen prospective tenants – for free.

    Learn more

    $1,839/mo

    Rent Zestimate®

    Refinance and save

    Refinancing to a lower rate could help reduce your monthly payments and save thousands over the life of the loan.

    See today's rates

    Explore your selling options

    Work with a Zillow partner agent

    Leverage their expertise and Zillow's premium Showcase listings to get your home seen by more buyers.

    Get started

    List with your own agent

    Get your home in front of millions of buyers by listing it on Zillow.

    Learn how to do it

    Sell it yourself

    Take full control of how buyers see your home on Zillow by listing For Sale by Owner (FSBO).

    List your home

    What's special

    Finished lower-level spaceSpacious layoutCharming curb appealFilled with natural light
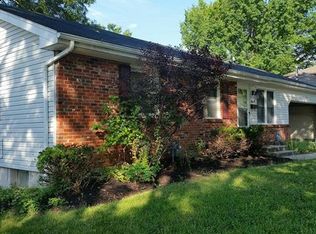
    Welcome home to this beautifully maintained 4-bedroom, 3-bath raised ranch in the heart of Independence! From the moment you pull up, you’ll notice the pride of ownership, charming curb appeal, and inviting feel that make this home stand out from the rest. Inside, you’ll find approximately 1,300 square feet of comfortable living space filled with natural light, functional living areas, and room for everyone to spread out. The spacious layout offers the perfect blend of comfort and versatility with multiple living spaces ideal for entertaining, relaxing, working from home, or hosting guests. The kitchen and dining area flow seamlessly together, creating the perfect space for everyday living and gatherings alike. Downstairs, the finished lower-level space offers endless possibilities for a second family room, game room, home office, or guest retreat. Step outside to your own backyard oasis featuring an above-ground pool — just in time for summer! Whether you're grilling with friends, hosting family get-togethers, or simply enjoying a quiet evening outdoors, this backyard was made for making memories. Conveniently located near shopping, dining, schools, and highway access, this move-in ready home checks all the boxes. Homes this well cared for don’t come around often — schedule your private showing today before it’s gone!

    Zillow last checked:

    Listing updated:

    Listing Provided by:

    Shannice Lawson 913-222-4185,

    Real Broker, LLC

    Bought with:

    Shaun Ashley, 2008021765

    RE/MAX Heritage

    Source: Heartland MLS as distributed by MLS GRID,MLS#: 2620599MLS Logo

    Facts & features

    Interior

    Bedrooms & bathrooms
    • Bedrooms: 4
    • Bathrooms: 3
    • Full bathrooms: 3
    Primary bedroom
    • Features: All Carpet
    • Level: First
    • Area: 168 Square Feet
    • Dimensions: 12 x 14
    Bedroom 2
    • Features: All Carpet
    • Level: First
    • Area: 121 Square Feet
    • Dimensions: 11 x 11
    Bedroom 3
    • Features: All Carpet
    • Level: First
    • Area: 110 Square Feet
    • Dimensions: 11 x 10
    Bedroom 4
    • Features: All Carpet
    • Level: Basement
    • Area: 120 Square Feet
    • Dimensions: 10 x 12
    Bathroom 1
    • Features: Built-in Features
    • Level: First
    Bathroom 2
    • Features: Built-in Features
    • Level: First
    Bathroom 3
    • Features: Built-in Features
    • Level: Basement
    Kitchen
    • Features: Luxury Vinyl
    • Level: First
    • Area: 216 Square Feet
    • Dimensions: 12 x 18
    Living room
    • Features: All Carpet
    • Level: First
    • Area: 252 Square Feet
    • Dimensions: 14 x 18
    Recreation room
    • Features: All Carpet
    • Level: Basement
    • Area: 216 Square Feet
    • Dimensions: 12 x 18
    Heating
    • Forced Air
    Cooling
    • Electric
    Appliances
    • Included: Dishwasher, Disposal, Exhaust Fan, Refrigerator
    • Laundry: In Basement
    Features
    • Flooring: Carpet, Luxury Vinyl
    • Basement: Finished,Full
    • Has fireplace: No
    Interior area
    • Total structure area: 1,300
    • Total interior livable area: 1,300 sqft
    • Finished area above ground: 1,300
    • Finished area below ground: 0

    Property

    Parking
    • Total spaces: 2
    • Parking features: Built-In
    • Attached garage spaces: 2
    Features
    • Patio & porch: Patio
    • Has private pool: Yes
    • Pool features: Above Ground
    • Fencing: Privacy
    Lot
    • Size: 8,712 sqft
    Details
    • Parcel number: 25930030300000000

    Construction

    Type & style
    • Home type: SingleFamily
    • Architectural style: Traditional
    • Property subtype: Single Family Residence
    Materials
    • Brick Trim, Other
    • Roof: Composition
    Condition
    • Year built: 1970

    Utilities & green energy

    • Sewer: Public Sewer
    • Water: Public

    Community & neighborhood

    Location
    • Region: Independence
    • Subdivision: Glendale Gardens

    HOA & financial

    HOA
    • Has HOA: No

    Other

    Other facts
    • Listing terms: Cash,Conventional
    • Ownership: Investor

    Price history

    DateEventPrice
    6/11/2026Sold--
    Source: Heartland MLS as distributed by MLS GRID #2620599 Report a problem
    5/28/2026Pending sale$240,000$185/sqft
    Source: Heartland MLS as distributed by MLS GRID #2620599 Report a problem
    5/16/2026Listed for sale$240,000$185/sqft
    Source: Heartland MLS as distributed by MLS GRID #2620599 Report a problem

    Public tax history

    YearProperty taxesTax assessment
    2025$2,281 -13.4%$31,911 -16%
    2024$2,633 +2.3%$38,001
    2023$2,573 +44.3%$38,001 +57.5%
    2022$1,782 +0%$24,130
    2021$1,782 +4%$24,130 +7%
    2020$1,714 +1.6%$22,553
    2019$1,686 $22,553 +5.4%
    2018$1,686 -2.2%$21,397
    2017$1,724 +4.7%$21,397 +2.6%
    2016$1,648 +4.9%$20,861 +3%
    2014$1,571 +0.6%$20,254
    2013$1,561 +1.3%$20,254
    2012$1,542 +6.5%$20,254
    2011$1,449 +2.5%$20,254 +4.6%
    2010$1,413 -4%$19,362
    2009$1,472 +0.2%$19,362 -7.3%
    2008$1,469 +8.6%$20,892
    2007$1,353 +0.1%$20,892 +9%
    2006$1,352 +5.2%$19,167
    2005$1,285 +0%$19,167 +8%
    2004$1,285 +17.1%$17,747
    2003$1,098 +0.3%$17,747 +15%
    2002$1,095 +14.4%$15,433
    2001$957 $15,433

    Find assessor info on the county website

    Neighborhood: Glendale

    Nearby schools

    GreatSchools rating
    Schools provided by the listing agent
    • Elementary: Glendale
    • Middle: Bridger
    • High: Truman

    Source: Heartland MLS as distributed by MLS GRID. This data may not be complete. We recommend contacting the local school district to confirm school assignments for this home.

    Get a cash offer in 3 minutes
    Find out how much your home could sell for in as little as 3 minutes with a no-obligation cash offer.
    Estimated market value
    $221,900
    Get a cash offer in 3 minutes
    Find out how much your home could sell for in as little as 3 minutes with a no-obligation cash offer.
    Estimated market value
    $221,900