Skip main navigation
Sold
  • $439,000

    16704 Earl Park Ct, Westfield, IN 46074

    6beds
    2,862sqft
    Residential, Single Family Residence
    Built in 2003
    0.31 Acres Lot
    $443,300 Zestimate®
    $153/sqft
    $3,173 Estimated rent

    Home value

    $443,300

    $421,000 - $465,000

    $3,173/mo

    Zestimate® history
    Loading
    Loading...

    Owner options

    List your home for rent

    $3,173/mo

    Rent Zestimate®

    Find your next renter with Zillow Rental Manager. Plus, with online applications, you can quickly screen prospective tenants – for free.

    Learn more

    $3,173/mo

    Rent Zestimate®

    Refinance and save

    $3,538/mo

    Est. payment

    Refinancing to a lower rate could help reduce your monthly payments and save thousands over the life of the loan.

    See today's rates

    $3,538/mo

    Est. payment

    Explore your selling options

    Work with a Zillow partner agent

    Leverage their expertise and Zillow's premium Showcase listings to get your home seen by more buyers.

    Get started

    List with your own agent

    Get your home in front of millions of buyers by listing it on Zillow.

    Learn how to do it

    Sell it yourself

    Take full control of how buyers see your home on Zillow by listing For Sale by Owner (FSBO).

    List your home

    What's special

    Three-car attached garageFormal dining areaFive well-appointed bedroomsOutdoor fire pitGenerous third-acre corner lotQuiet cul-de-sacSpacious retreat
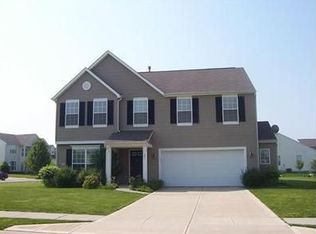
    Welcome to a spacious retreat where modern versatility meets timeless architectural charm in the desirable Countryside community. This expansive traditional American home offers an impressive layout featuring 6 bedrooms, providing an abundance of space for any lifestyle need. Situated on a generous third-acre corner lot within a quiet cul-de-sac, the exterior showcases a classic brick and vinyl facade complemented by a professional landscape and a three-car attached garage. The main level transitions seamlessly between formal and casual spaces, including a living room, a formal dining area, bedroom, and a large family room centered around a wood-burning fireplace. Durable laminate flooring flows through the kitchen and breakfast areas, while the kitchen itself is equipped with double ovens, a micro-hood, and a pantry. A unique feature of the main floor is the flexible space currently utilized for recreation, highlighting the homes adaptability. The upper level houses the laundry room for convenience and five well-appointed bedrooms, all finished with neutral carpeting. The primary suite serves as a private getaway with a walk-in closet and an ensuite bathroom featuring double sinks and a tub-shower combination. Outdoor living is enhanced by a large deck on the main level overlooking a backyard that includes a outdoor fire pit, mature trees, and raised flower beds. Residents benefit from an extensive array of community amenities managed by the association, including a clubhouse, multiple pools, tennis courts, a basketball court, and sand volleyball. The neighborhood also features scenic nature areas, playgrounds, walking trails, and a park, ensuring plenty of outdoor recreational options. With over 2,800 square feet of finished living space and a prime location near top-rated schools and local conveniences, this property represents a significant opportunity for those seeking a large, functional home in a vibrant and well-maintained community.

    Zillow last checked:

    Listing updated:

    Listed by:

    James Embry 317-903-0262,

    Keller Williams Indpls Metro N,

    Brittany Jankowski,

    Keller Williams Indpls Metro N

    Bought with:

    Stacy Hall

    Real Broker, LLC

    Source: MIBOR as distributed by MLS GRID,MLS#: 22097390MLS Logo

    Facts & features

    Interior

    Bedrooms & bathrooms
    • Bedrooms: 6
    • Bathrooms: 3
    • Full bathrooms: 2
    • 1/2 bathrooms: 1
    • Main level bathrooms: 1
    • Main level bedrooms: 1
    Primary bedroom
    • Level: Upper
    • Area: 280 Square Feet
    • Dimensions: 20x14
    Bedroom 2
    • Level: Upper
    • Area: 143 Square Feet
    • Dimensions: 13x11
    Bedroom 3
    • Level: Upper
    • Area: 144 Square Feet
    • Dimensions: 12x12
    Bedroom 4
    • Level: Upper
    • Area: 132 Square Feet
    • Dimensions: 12x11
    Bedroom 5
    • Level: Upper
    • Area: 192 Square Feet
    • Dimensions: 16x12
    Bedroom 6
    • Level: Main
    • Area: 132 Square Feet
    • Dimensions: 12x11
    Breakfast room
    • Level: Main
    • Area: 112 Square Feet
    • Dimensions: 14x08
    Dining room
    • Level: Main
    • Area: 132 Square Feet
    • Dimensions: 12x11
    Family room
    • Level: Main
    • Area: 294 Square Feet
    • Dimensions: 21x14
    Kitchen
    • Level: Main
    • Area: 140 Square Feet
    • Dimensions: 14x10
    Laundry
    • Level: Upper
    • Area: 48 Square Feet
    • Dimensions: 6x8
    Living room
    • Level: Main
    • Area: 144 Square Feet
    • Dimensions: 12x12
    Heating
    • Electric, Forced Air, Heat Pump
    Cooling
    • Central Air, Heat Pump
    Appliances
    • Included: Dishwasher, Electric Water Heater, Disposal, MicroHood, Double Oven, Electric Oven, Refrigerator, Water Softener Owned, Microwave, Water Heater
    • Laundry: Upper Level, Laundry Room
    Features
    • Attic Access, Ceiling Fan(s), Eat-in Kitchen, Pantry, Walk-In Closet(s)
    • Has basement: No
    • Attic: Access Only
    • Number of fireplaces: 1
    • Fireplace features: Family Room, Wood Burning, Living Room
    Interior area
    • Total structure area: 2,862
    • Total interior livable area: 2,862 sqft

    Property

    Parking
    • Total spaces: 3
    • Parking features: Attached
    • Attached garage spaces: 3
    • Details: Garage Parking Other(Keyless Entry)
    Features
    • Levels: Two
    • Stories: 2
    • Patio & porch: Deck
    • Exterior features: Fire Pit
    • Has view: Yes
    • View description: Neighborhood
    Lot
    • Size: 0.31 Acres
    • Features: Corner Lot, Cul-De-Sac, Curbs, Sidewalks
    Details
    • Parcel number: 290902021007000015
    • Horse amenities: None

    Construction

    Type & style
    • Home type: SingleFamily
    • Architectural style: Traditional
    • Property subtype: Residential, Single Family Residence
    Materials
    • Vinyl Siding, Brick
    • Foundation: Slab
    Condition
    • New construction: No
    • Year built: 2003

    Utilities & green energy

    • Water: Public

    Community & HOA

    Community
    • Security: Smoke Detector(s)
    • Subdivision: Countryside
    HOA
    • Has HOA: Yes
    • Amenities included: Pool, Clubhouse, Maintenance, Park, Playground, Management, Tennis Court(s), Trash, Basketball Court, Sport Court
    • Services included: Association Home Owners, Clubhouse, Entrance Common, Maintenance, Nature Area, ParkPlayground, Management, Tennis Court(s), Trash
    • HOA fee: $800 annually
    • HOA phone: 317-875-5600
    Location
    • Region: Westfield

    Financial & listing details

    • Price per square foot: $153/sqft
    • Tax assessed value: $361,300
    • Annual tax amount: $3,816
    • Date on market: 5/7/2026
    • Cumulative days on market: 7 days

    Price history

    DateEventPrice
    6/3/2026Sold$439,000$153/sqft
    Source: MIBOR as distributed by MLS GRID #22097390 Report a problem
    5/15/2026Pending sale$439,000$153/sqft
    Source: MIBOR as distributed by MLS GRID #22097390 Report a problem
    5/7/2026Listed for sale$439,000+56.8%$153/sqft
    Source: MIBOR as distributed by MLS GRID #22097390 Report a problem
    6/29/2020Sold$280,000-6.7%$98/sqft
    Source: MIBOR as distributed by MLS GRID #21709617 Report a problem
    5/26/2020Pending sale$300,000$105/sqft
    Source: MIBOR REALTOR Association #21709617 Report a problem
    5/13/2020Listed for sale$300,000+30.4%$105/sqft
    Source: MIBOR REALTOR Association #21709617 Report a problem
    6/15/2015Sold$230,000$80/sqft
    Source: MIBOR as distributed by MLS GRID #21352236 Report a problem
    5/13/2015Pending sale$230,000$80/sqft
    Source: Keller Williams Indy Metro NE #21352236 Report a problem
    5/8/2015Listed for sale$230,000+16.5%$80/sqft
    Source: Keller Williams Indy Metro NE #21352236 Report a problem
    3/14/2012Sold$197,500$69/sqft
    Source: Agent Provided Report a problem

    Public tax history

    YearProperty taxesTax assessment
    2025$3,808 -2.2%$361,300 +6.8%
    2024$3,895 +12.7%$338,400 -1.6%
    2023$3,457 +10.5%$343,800 +14.6%
    2022$3,129 +3%$300,000 +13.3%
    2021$3,039 +8.3%$264,900 +3.8%
    2020$2,805 +4.8%$255,200 +8%
    2019$2,677 +14.9%$236,300 +6%
    2018$2,329 +0.4%$223,000 +6.9%
    2017$2,320 +6.2%$208,700 +0.4%
    2016$2,185 +4.9%$207,900 +10.8%
    2014$2,083 +6.6%$187,700 +6.4%
    2013$1,954 -4.9%$176,400 -4.8%
    2012$2,055 -4.4%$185,200 -4.3%
    2011$2,150 $193,500
    2010$2,150 +10.7%$193,500 -0.4%
    2009$1,943 -19.7%$194,300
    2007$2,418 -17.9%$194,300
    2006$2,945 $194,300 +15.8%
    2005-- $167,800
    Find assessor info on the county website

    Neighborhood: 46074

    Nearby schools

    GreatSchools rating
    Schools provided by the listing agent
    • Elementary: Oak Trace Elementary School
    • Middle: Westfield Middle School
    • High: Westfield High School

    Source: MIBOR as distributed by MLS GRID. This data may not be complete. We recommend contacting the local school district to confirm school assignments for this home.

    Get a cash offer in 3 minutes
    Find out how much your home could sell for in as little as 3 minutes with a no-obligation cash offer.
    Estimated market value
    $443,300
    Get a cash offer in 3 minutes
    Find out how much your home could sell for in as little as 3 minutes with a no-obligation cash offer.
    Estimated market value
    $443,300