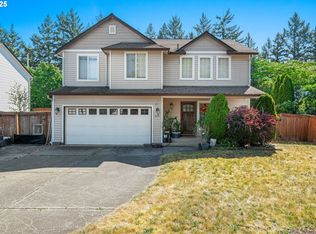
Move-in ready with a brand-new roof, fresh interior paint, and freshly painted exterior trim, this well-maintained home offers a functional floor plan designed for comfortable everyday living. The main-level primary suite provides convenience and privacy, while the upper level offers three additional bedrooms plus a versatile bonus room perfect for a home office, media room, playroom, or hobbies. The bright, open living area features vaulted ceilings and abundant natural light, flowing into the kitchen with an island and pantry. Complete with a 3-car garage, fenced backyard, and convenient access to parks, shopping, dining, and highly regarded Union area schools, this home is ready for its next owner.
Active
$559,900
16704 NE 12th St, Vancouver, WA 98684
4beds
2,337sqft
Residential, Single Family Residence
Built in 2001
6,098 Square Feet Lot
$-- Zestimate®
$240/sqft
$-- HOA
What's special
Abundant natural lightMain-level primary suiteFunctional floor planFreshly painted exterior trimFresh interior paintFenced backyardVaulted ceilings
- 5 days |
- 659 |
- 67 |
Likely to sell faster than
Zillow last checked:
Listing updated:
Listed by:
Cary Minden 360-606-1578,
CJM Realty, LLC
Source: RMLS (OR),MLS#: 134190496
Facts & features
Interior
Bedrooms & bathrooms
- Bedrooms: 4
- Bathrooms: 3
- Full bathrooms: 2
- Partial bathrooms: 1
- Main level bathrooms: 1
Rooms
- Room types: Bedroom 4, Bonus Room, Bedroom 2, Bedroom 3, Dining Room, Family Room, Kitchen, Living Room, Primary Bedroom
Primary bedroom
- Level: Main
Bedroom 2
- Level: Upper
Bedroom 3
- Level: Upper
Bedroom 4
- Level: Upper
Dining room
- Level: Main
Kitchen
- Level: Main
Living room
- Level: Main
Heating
- Forced Air
Cooling
- Central Air
Appliances
- Included: Dishwasher, Free-Standing Range, Free-Standing Refrigerator, Range Hood, Gas Water Heater
- Laundry: Laundry Room
Features
- Ceiling Fan(s), High Ceilings
- Flooring: Laminate, Tile, Wall to Wall Carpet
- Windows: Double Pane Windows, Vinyl Frames
- Basement: Crawl Space
Interior area
- Total structure area: 2,337
- Total interior livable area: 2,337 sqft
Video & virtual tour
Property
Parking
- Total spaces: 3
- Parking features: Driveway, On Street, Garage Door Opener, Attached
- Attached garage spaces: 3
- Has uncovered spaces: Yes
Accessibility
- Accessibility features: Main Floor Bedroom Bath, Accessibility
Features
- Levels: Two
- Stories: 2
- Patio & porch: Patio, Porch
- Exterior features: Yard
- Fencing: Fenced
Lot
- Size: 6,098 Square Feet
- Features: Level, SqFt 5000 to 6999
Details
- Parcel number: 164498062
Construction
Type & style
- Home type: SingleFamily
- Property subtype: Residential, Single Family Residence
Materials
- Vinyl Siding
- Foundation: Concrete Perimeter, Pillar/Post/Pier, Stem Wall
- Roof: Composition
Condition
- Approximately
- New construction: No
- Year built: 2001
Utilities & green energy
- Gas: Gas
- Sewer: Public Sewer
- Water: Public
Community & HOA
HOA
- Has HOA: No
Location
- Region: Vancouver
Financial & listing details
- Price per square foot: $240/sqft
- Tax assessed value: $518,279
- Annual tax amount: $5,598
- Date on market: 7/14/2026
- Listing terms: Cash,Conventional,FHA,VA Loan
- Road surface type: Paved
Estimated market value
Not available
Estimated sales range
Not available
Not available
Price history
| Date | Event | Price |
|---|---|---|
| 7/14/2026 | Listed for sale | $559,900+40%$240/sqft |
Source:  RMLS (OR) #134190496 Report a problem RMLS (OR) #134190496 Report a problem | ||
| 4/23/2025 | Listing removed | $3,019$1/sqft |
Source: Zillow Rentals Report a problem | ||
| 4/23/2025 | Price change | $3,019+0.7%$1/sqft |
Source: Zillow Rentals Report a problem | ||
| 4/16/2025 | Price change | $2,999-11.8%$1/sqft |
Source: Zillow Rentals Report a problem | ||
| 2/25/2025 | Listed for rent | $3,399+15.4%$1/sqft |
Source: Zillow Rentals Report a problem | ||
| 7/26/2021 | Listing removed | -- |
Source: Zillow Rental Network Premium Report a problem | ||
| 7/22/2021 | Listed for rent | $2,945+18.5%$1/sqft |
Source: Zillow Rental Network Premium Report a problem | ||
| 3/5/2020 | Listing removed | $2,485$1/sqft |
Source: Kevin Taylor Report a problem | ||
| 1/27/2020 | Listed for rent | $2,485$1/sqft |
Source: Kevin Taylor Report a problem | ||
| 1/29/2018 | Sold | $400,000$171/sqft |
Source: RMLS (OR) #17445531 Report a problem | ||
| 1/7/2018 | Pending sale | $400,000$171/sqft |
Source: Equity Northwest Properties #17445531 Report a problem | ||
| 10/18/2017 | Listed for sale | $400,000+127.8%$171/sqft |
Source: Equity Northwest Properties #17445531 Report a problem | ||
| 7/27/2001 | Sold | $175,583$75/sqft |
Source: Public Record Report a problem | ||
Public tax history
| Year | Property taxes | Tax assessment |
|---|---|---|
| 2024 | $5,246 +1.7% | $518,279 -3% |
| 2023 | $5,157 +11.8% | $534,424 +2.8% |
| 2022 | $4,613 +8% | $519,954 +18.7% |
| 2021 | $4,272 -0.7% | $438,207 +14.8% |
| 2020 | $4,301 | $381,613 -1.2% |
| 2019 | $4,301 +13.6% | $386,166 +5.3% |
| 2018 | $3,785 -7% | $366,630 +15.2% |
| 2017 | $4,072 +8.3% | $318,135 +3.9% |
| 2016 | $3,759 +5.8% | $306,262 +13.7% |
| 2015 | $3,553 +4.3% | $269,452 +9.6% |
| 2014 | $3,406 | $245,850 +10.3% |
| 2013 | $3,406 +7.5% | $222,963 +12.9% |
| 2012 | $3,169 -1.6% | $197,451 -9.9% |
| 2011 | $3,221 +6.8% | $219,025 -3.3% |
| 2010 | $3,016 -4.8% | $226,539 -4.7% |
| 2009 | $3,169 | $237,629 -20.2% |
| 2008 | -- | $297,900 |
| 2007 | -- | $297,900 +48.7% |
| 2005 | -- | $200,400 |
| 2004 | -- | $200,400 +19.2% |
| 2001 | $635 | $168,100 |
| 2000 | -- | -- |
Find assessor info on the county website
Monthly payment
Est. payment
Payment breakdown
Explore the cost of this home by adjusting the details. Changes won't be saved.Climate risks
Neighborhood: Mill Plain
Nearby schools
GreatSchools rating
- 6/10Illahee Elementary SchoolGrades: K-5Distance: 1.5 mi
- 7/10Shahala Middle SchoolGrades: 6-8Distance: 1.6 mi
- 7/10Union High SchoolGrades: 9-12Distance: 1.7 mi
Schools provided by the listing agent
- Elementary: Illahee
- Middle: Shahala
- High: Union
Source: RMLS (OR). This data may not be complete. We recommend contacting the local school district to confirm school assignments for this home.
- $528,8003 bd2 ba2.2k sqft16708 NE 12th St, Vancouver, WA 98684Off Market
- $540,1004 bd2 ba1.9k sqft16700 NE 12th St, Vancouver, WA 98684Off Market
- $660,2004 bd3 ba2.8k sqft16707 NE 13th Cir, Vancouver, WA 98684Off Market

- $580,3004 bd2 ba2.2k sqft16711 NE 13th Cir, Vancouver, WA 98684Off Market

- $585,5004 bd2 ba2.4k sqft16703 NE 13th Cir, Vancouver, WA 98684Off Market
- $600,9004 bd2 ba2.7k sqft16712 NE 12th St, Vancouver, WA 98684Off Market
- $593,5004 bd2 ba2.4k sqft1117 NE 167th Ave, Vancouver, WA 98684Off Market
- $536,1003 bd2 ba2.1k sqft16707 NE 12th St, Vancouver, WA 98684Off Market
A local agent can set up tours, give advice and negotiate with sellers.
Similar homes
- $559,0003 bd2 ba1.7k sqft13906 NE Piper Rd, Vancouver, WA 98684Active

 MLS ID #309836271, Kristin Paulson, Premiere Property Group, LLC. RMLS (OR)
 - $--4 bd3 ba2.6k sqft1619 NE 158th Ct, Vancouver, WA 98684Auction
 Auction.com 2
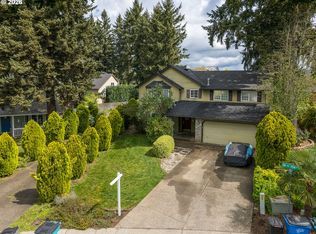
 - $579,0004 bd3 ba1.9k sqft1111 NE 171st Ct, Vancouver, WA 98684Active
 MLS ID #383913460, Tru Dao, MORE Realty. RMLS (OR)
 - $545,0004 bd3 ba2.3k sqft15720 NE 12th Way, Vancouver, WA 98684Active
 MLS ID #399265358, Katelyn McGrann, Realty One Group Prestige. RMLS (OR)
 - $529,9003 bd3 ba2k sqft16412 NE 13th St, Vancouver, WA 98684ActiveMLS ID #285607618, Taylor Anderson, Windermere Northwest Living. RMLS (OR)
- $575,0004 bd3 ba2.4k sqft2101 NE 151st Ct, Vancouver, WA 98684ActiveMLS ID #409284453, Gustavo Timpke, MORE Realty, Inc. RMLS (OR)
- $529,0004 bd3 ba2k sqft1806 NE 177th Avenue, Vancouver, WA 98684ActiveMLS ID #2491616, Pramod Poudel. NWMLS as distributed by MLS GRID
- $499,9004 bd3 ba2k sqft16924 NE 19th Way, Vancouver, WA 98684ActiveMLS ID #293006536, Gene Thompson, Weichert Realtors, Equity NW. RMLS (OR)
- $499,0003 bd3 ba2.1k sqftTwin Peaks Ii Lot 23 Sub 94, Vancouver, WA 98684ActiveMLS ID #2540745, Desiree Lorentz. NWMLS as distributed by MLS GRID
- $564,9004 bd3 ba2.2k sqftSpringbrook Ridge, Vancouver, WA 98682ActiveMLS ID #2551557, Ariana D Watson. NWMLS as distributed by MLS GRID
- $525,0004 bd3 ba2k sqftFishers Meadow Phase-2 Lot 46 Sub 94 For Assessor, Vancouver, WA 98684ActiveMLS ID #2509321, Kelly Primerano. NWMLS as distributed by MLS GRID
- $619,9004 bd3 ba2.2k sqft17007 SE 3rd St, Vancouver, WA 98684ActiveMLS ID #372822363, Greg Gospe, Richard Ballew Realty. RMLS (OR)
- $665,0004 bd3 ba2.3k sqft2202 NE 177th Ave, Vancouver, WA 98684ActiveMLS ID #183394239, Michelle Beall, Premiere Property Group, LLC. RMLS (OR)
- $559,0003 bd3 ba1.7k sqft308 NE 144th Ave, Vancouver, WA 98684ActiveMLS ID #327100506, Matthew McCallister, Keller Williams Realty. RMLS (OR)
- $560,0004 bd3 ba2.2k sqft4017 NE 157th Ave, Vancouver, WA 98682ActiveMLS ID #202786565, Elaine Armstrong, The Phillips Group Inc. RMLS (OR)
- $550,0004 bd3 ba1.9k sqft18114 NE 33rd St, Vancouver, WA 98682ActiveMLS ID #677711501, Jessica Eisenhauer, Berkshire Hathaway HomeServices NW Real Estate. RMLS (OR)
- $555,0004 bd3 ba2.1k sqft3202 NE 150th Ave, Vancouver, WA 98682ActiveMLS ID #116783758, Tesha Perry, Keller Williams Realty. RMLS (OR)
- $539,9004 bd3 ba1.9k sqft16406 NE 33rd St, Vancouver, WA 98682ActiveMLS ID #499276639, Tina O'Dell, Premiere Property Group LLC. RMLS (OR)
- $650,0004 bd3 ba2.1k sqft18715 SE 11th St, Vancouver, WA 98683ActiveMLS ID #722441445, Hannah Dubyne, Real Broker LLC. RMLS (OR)
- $515,0004 bd3 ba2k sqftCascade Meadows, Vancouver, WA 98683ActiveMLS ID #2549913, Megan I Anderson. NWMLS as distributed by MLS GRID
