Welcome to your quiet nest at the end of the cul-de-sac situated in the beloved Block House Creek neighborhood and inside the highly-acclaimed Leander ISD! It has been lovingly maintained and updated, and has a cozy, private tree-house feel with ample natural light. The kitchen features a breakfast bar, stainless steel appliances, and quartz countertops. Step through the double doors into the stunning bonus room - converted from a porch by a previous owner, providing an extra 200 square feet of interior space. This room is beautifully finished out – tile floors, vinyl windows, water input, recessed lighting, and access to the backyard. Perfect for hobbies, an office, or entertaining. You'll feel comfortable and cozy year-round with the recently replaced A/C and condenser. The lush backyard features a patio surrounded by fruit trees and raised garden beds supported by a fully automated drip irrigation system. The front yard showcases mature shade trees and native, xeriscaped landscaping for low-maintenance curb appeal. The house is located within the Block House MUD in a section with zero HOA fees. Life in Block House Creek delivers neighborhood perks like community pools, parks, playgrounds, sports (including PICKLEBALL!) courts, ball fields, miles of walking/biking trails, acres of green space with a creek and large trees, the historic Walker House, and a pavilion and a community center that are available for Block House MUD residents to reserve for family events. Plus - easy access to major routes and shopping! It’s a great spot for families who want neighborhood amenities without sacrificing commute options. Families will appreciate proximity to Leander ISD schools serving the area, including Block House Creek Elementary, Knox-Wiley Middle, and Rouse High, all convenient to the neighborhood. Buyer to confirm all details. Welcome Home!
Active
Price cut: $5.1K (7/16)
$419,900
16704 Shipshaw River Cv, Leander, TX 78641
4beds
2,024sqft
Single Family Residence
Built in 1996
9,147 Square Feet Lot
$-- Zestimate®
$207/sqft
$-- HOA
What's special
Stainless steel appliancesQuartz countertops
- 140 days
- 306
- 20
Zillow last checked:
Listing updated:
Listed by:
Renee Livsey (512) 750-1594,
JBGoodwin REALTORS NW (512) 502-7800
Source: Unlock MLS,MLS#: 1134699
Facts & features
Interior
Bedrooms & bathrooms
- Bedrooms: 4
- Bathrooms: 3
- Full bathrooms: 2
- 1/2 bathrooms: 1
Primary bedroom
- Description: This large master bedroom is private at the end of the hall with high vaulted ceilings, natural light, and a private attached bathroom.
- Features: Ceiling Fan(s), Quartz Counters, Full Bath, Soaking Tub, High Ceilings, Separate Shower, Two Primary Closets, Vaulted Ceiling(s), Walk-In Closet(s), Walk-in Shower
- Level: Second
Bedroom
- Features: Ceiling Fan(s), Walk-In Closet(s)
- Level: Second
Bedroom
- Features: Ceiling Fan(s), Walk-In Closet(s)
- Level: Second
Bedroom
- Features: Ceiling Fan(s), Walk-In Closet(s)
- Level: Second
Primary bathroom
- Features: Bidet, Quartz Counters, Full Bath, Soaking Tub, Separate Shower, Walk-In Closet(s), Walk-in Shower
- Level: Second
Bathroom
- Features: Quartz Counters, Full Bath, Soaking Tub
- Level: Second
Bathroom
- Features: Half Bath
- Level: First
Heating
- Central, Fireplace(s), Natural Gas
Cooling
- Central Air, Electric
Appliances
- Included: Dishwasher, Disposal, Dryer, Freezer, Ice Maker, Microwave, Free-Standing Gas Oven, Free-Standing Gas Range, Free-Standing Refrigerator, Washer, Gas Water Heater, Water Purifier Owned
Features
- Breakfast Bar, Ceiling Fan(s), Vaulted Ceiling(s), Quartz Counters, French Doors, High Speed Internet, Multiple Dining Areas, Multiple Living Areas, Open Floorplan, Pantry, Recessed Lighting, Walk-In Closet(s)
- Flooring: Laminate
- Windows: Aluminum Frames, Vinyl Windows
- Number of fireplaces: 1
- Fireplace features: Wood Burning
Interior area
- Total interior livable area: 2,024 sqft
Video & virtual tour
Property
Parking
- Total spaces: 2
- Parking features: Attached, Driveway, Garage, Garage Door Opener, Garage Faces Front, Inside Entrance, Off Street
- Attached garage spaces: 2
Accessibility
- Accessibility features: None
Features
- Levels: Two
- Stories: 2
- Patio & porch: Patio
- Exterior features: Garden, Gutters Full, Private Yard
- Pool features: None
- Fencing: Back Yard, Gate, Privacy, Wood
- Has view: Yes
- View description: None
- Waterfront features: None
Lot
- Size: 9,147 Square Feet
- Dimensions: 44' x 35'
- Features: Cul-De-Sac, Garden, Native Plants, Sprinkler - Drip Only/Bubblers, Many Trees, Trees-Medium (20 Ft - 40 Ft), Xeriscape
Details
- Additional structures: Shed(s)
- Parcel number: 17W3098E612F230006
- Special conditions: Standard
Construction
Type & style
- Home type: SingleFamily
- Property subtype: Single Family Residence
Materials
- Foundation: Slab
- Roof: Composition, Shingle
Condition
- Resale
- New construction: No
- Year built: 1996
Details
- Builder name: Wilshire Homes
Utilities & green energy
- Sewer: Municipal Utility District (MUD)
- Water: Municipal Utility District (MUD)
- Utilities for property: Cable Available, Electricity Connected, Internet-Cable, Internet-Fiber, Natural Gas Connected, Phone Available, Sewer Connected, Underground Utilities, Water Connected
Community & HOA
Community
- Features: See Remarks, Fishing, High Speed Internet, Park, Picnic Area, Planned Social Activities, Playground, Pool, Sidewalks, Sport Court(s)/Facility, Street Lights, Tennis Court(s), Underground Utilities
- Subdivision: Block House Creek Ph E Sec 612
HOA
- Has HOA: No
Location
- Region: Leander
Financial & listing details
- Price per square foot: $207/sqft
- Tax assessed value: $387,043
- Annual tax amount: $8,383
- Date on market: 4/15/2026
- Listing terms: Cash,Conventional,FHA,VA Loan
- Electric utility on property: Yes
Estimated market value
Not available
Estimated sales range
Not available
Not available
Price history
| Date | Event | Price |
|---|---|---|
| 8/26/2026 | Price change | $2,300-14.8%$1/sqft |
Source: Unlock MLS #8350793 Report a problem | ||
| 8/18/2026 | Listed for rent | $2,700$1/sqft |
Source: Unlock MLS #8350793 Report a problem | ||
| 7/16/2026 | Price change | $419,900-1.2%$207/sqft |
Source:  Unlock MLS #1134699 Report a problem Unlock MLS #1134699 Report a problem | ||
| 6/26/2026 | Price change | $425,000-3.2%$210/sqft |
Source: Unlock MLS #1134699 Report a problem | ||
| 6/20/2026 | Price change | $438,900-1.1%$217/sqft |
Source: Unlock MLS #1134699 Report a problem | ||
| 4/15/2026 | Listed for sale | $443,900+5.7%$219/sqft |
Source: Unlock MLS #1134699 Report a problem | ||
| 9/16/2025 | Listing removed | $419,900$207/sqft |
Source: Unlock MLS #2456685 Report a problem | ||
| 7/24/2025 | Price change | $419,900-6.7%$207/sqft |
Source: Unlock MLS #2456685 Report a problem | ||
| 7/12/2025 | Price change | $449,900-3.4%$222/sqft |
Source: Unlock MLS #2456685 Report a problem | ||
| 6/20/2025 | Listed for sale | $465,900-1.9%$230/sqft |
Source: Unlock MLS #2456685 Report a problem | ||
| 8/18/2022 | Listing removed | -- |
Source: Unlock MLS #4646207 Report a problem | ||
| 7/26/2022 | Pending sale | $475,000$235/sqft |
Source: Unlock MLS #4646207 Report a problem | ||
| 7/12/2022 | Contingent | $475,000$235/sqft |
Source: Unlock MLS #4646207 Report a problem | ||
| 7/8/2022 | Price change | $475,000-5%$235/sqft |
Source: Unlock MLS #4646207 Report a problem | ||
| 7/1/2022 | Listed for sale | $499,900+122.2%$247/sqft |
Source: Unlock MLS #4646207 Report a problem | ||
| 3/30/2017 | Listing removed | $225,000$111/sqft |
Source: Keller Williams - Round Rock #5317268 Report a problem | ||
| 3/11/2017 | Pending sale | $225,000$111/sqft |
Source: Keller Williams - Round Rock #5317268 Report a problem | ||
| 3/6/2017 | Listed for sale | $225,000$111/sqft |
Source: Keller Williams - Round Rock #5317268 Report a problem | ||
Public tax history
| Year | Property taxes | Tax assessment |
|---|---|---|
| 2025 | $6,699 -3.3% | $387,043 +2.1% |
| 2024 | $6,924 -19.3% | $378,988 -3.2% |
| 2023 | $8,581 +32.5% | $391,410 +33.4% |
| 2022 | $6,474 -1% | $293,387 +10% |
| 2021 | $6,536 +3.8% | $266,715 +10% |
| 2020 | $6,299 -6.8% | $242,468 -4.3% |
| 2019 | $6,759 +9.1% | $253,293 +8.9% |
| 2018 | $6,198 | $232,658 +1.9% |
| 2017 | $6,198 +7.6% | $228,410 +8.2% |
| 2016 | $5,762 +14.8% | $211,115 +8% |
| 2015 | $5,019 | $195,506 +10% |
| 2014 | $5,019 | $177,733 +10% |
| 2013 | -- | $161,575 +4% |
| 2012 | -- | $155,399 -1.7% |
| 2011 | -- | $158,151 -2.4% |
| 2010 | -- | $162,044 |
| 2009 | -- | $162,044 +7.5% |
| 2007 | -- | $150,764 +3.5% |
| 2006 | -- | $145,651 +6.8% |
| 2005 | -- | $136,356 -4.6% |
| 2004 | -- | $142,862 +3.9% |
| 2003 | -- | $137,555 -3.8% |
| 2002 | -- | $142,969 +8.9% |
| 2001 | -- | $131,327 |
Find assessor info on the county website
Monthly payment
Est. payment
Payment breakdown
Explore the cost of this home by adjusting the details. Changes won't be saved.Climate risks
Neighborhood: 78641
Nearby schools
Schools provided by the listing agent
- Elementary: Block House
- Middle: Knox Wiley
- High: Rouse
- District: Leander ISD
Source: Unlock MLS. This data may not be complete. We recommend contacting the local school district to confirm school assignments for this home.
- $303,5003 bd2 ba1.2k sqft16706 Shipshaw River Cv, Leander, TX 78641Off Market

- $305,6003 bd2 ba1.3k sqft16702 Shipshaw River Cv, Leander, TX 78641Off Market

- $294,000-- bd2 ba1.2k sqft16613 Shipshaw River Dr, Leander, TX 78641Off Market
- $375,0003 bd2 ba1.8k sqft16609 Shipshaw River Dr, Leander, TX 78641Off Market
Similar homes
- $409,0004 bd2 ba2.3k sqft2400 White Stallion Way, Leander, TX 78641Active

 MLS ID #5267591, Jill Leberknight, eXp Realty, LLC. Unlock MLS
 - $389,0004 bd3 ba2.7k sqft408 Glen Valley Ln, Leander, TX 78641Active
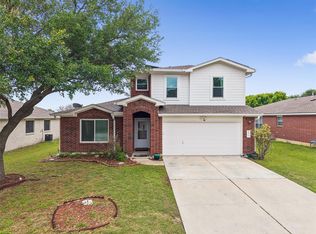 MLS ID #8486494, Alice Jurado, Open House Austin Group LLC. Unlock MLS
 - $455,0004 bd2 ba2.3k sqft1902 Overland Dr, Leander, TX 78641Active
 MLS ID #8372261, Robbie English, Uncommon Realty. Unlock MLS
 - $269,9003 bd2 ba1.1k sqft706 Milton Cv, Leander, TX 78641Active
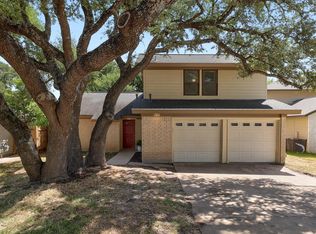 MLS ID #3433936, Naomi Bourgeois, Kuper Sotheby's Int'l Realty. Unlock MLS
 - $399,9994 bd2 ba2.1k sqft1218 Highland Dr, Cedar Park, TX 78613ActiveMLS ID #2326790, Dusty Kohn, Good Vibes Realty Limited Liab. Unlock MLS
- $422,0004 bd2 ba1.7k sqft1605 Azalea Dr, Cedar Park, TX 78613ActiveMLS ID #6234008, Chrissy Caputo, Austin Summit Group. Unlock MLS
- $419,0003 bd3 ba1.8k sqft3760 Top Rock Ln, Round Rock, TX 78681ActiveMLS ID #3927789, Dillon Meek, Keller Williams Realty. Unlock MLS
- $439,0004 bd3 ba1.9k sqft1701 Hunters Trl, Round Rock, TX 78681ActiveMLS ID #4518068, Polly Richards, My Castle Realty. Unlock MLS
- $389,0003 bd2 ba1.3k sqft12700 La Salle Dr, Austin, TX 78727ActiveMLS ID #9818875, Jenny Wang, JNJ REAL ESTATE INVESTMENT LLC. Unlock MLS
- $459,9003 bd2 ba1.5k sqft7003 Tesoro Trl, Austin, TX 78729Active
 MLS ID #623952, Lisa Contaldi, Intero Real Estate Services. Central Texas MLS
 - $450,0004 bd3 ba2.5k sqft2402 Sparrow Dr, Round Rock, TX 78681ActiveMLS ID #9056281, Scarlett Hao, Keller Williams Realty. Unlock MLS
- $499,0003 bd3 ba2.4k sqft4109 Moss Hollow Dr, Round Rock, TX 78681ActiveMLS ID #9483174, Tanya Kerr, KWLS - T. Kerr Property Group. Unlock MLS
- $399,0003 bd3 ba1.6k sqft9802 Copper Creek Dr, Austin, TX 78729ActiveMLS ID #5040786, Elaine Montgomery, Keller Williams Realty. Unlock MLS
- $389,0003 bd2 ba1.5k sqft3115 Blazing Star Trl, Cedar Park, TX 78613ActiveMLS ID #1534402, Emily Lapinski, JBGoodwin REALTORS NW. Unlock MLS
- $610,0003 bd3 ba2.4k sqft131 High Gabriel Dr, Leander, TX 78641ActiveMLS ID #7901468, Linda Farish, Pure Realty. Unlock MLS
- $390,0003 bd2 ba1.4k sqft13135 Mill Stone Dr, Austin, TX 78729ActiveMLS ID #6332337, Vanessa Brown, Spyglass Realty. Unlock MLS
- $395,0003 bd2 ba1.5k sqft9733 Anderson Village Dr, Austin, TX 78729ActiveMLS ID #7961669, Judith Dawson, Keller Williams Realty Lone St. Unlock MLS
- $475,0004 bd2 ba1.5k sqft12210 Waxwing Cir, Austin, TX 78750ActiveMLS ID #5240677, Leslie Spencer, Moreland Properties. Unlock MLS
- $328,0004 bd2 ba1.9k sqft108 Shiner Ln, Georgetown, TX 78626ActiveMLS ID #9431283, Justin Lipscomb, Vylla Home. Unlock MLS
- $429,0003 bd3 ba1.9k sqft2913 Wavecrest Blvd, Austin, TX 78728ActiveMLS ID #3052729, Jason Heffron, Compass RE Texas, LLC. Unlock MLS
