Skip main navigation
Sold for $425,000
  • $425,000

    16705 E 49th St, Tulsa, OK 74134

    4beds
    3,067sqft
    Single Family Residence
    Built in 2006
    8,712 Square Feet Lot
    $435,600 Zestimate®
    $139/sqft
    $3,640 Estimated rent

    Home value

    $435,600

    $405,000 - $470,000

    $3,640/mo

    Zestimate® history
    Loading
    Loading...

    Owner options

    List your home for rent

    $3,640/mo

    Rent Zestimate®

    Find your next renter with Zillow Rental Manager. Plus, with online applications, you can quickly screen prospective tenants – for free.

    Learn more

    $3,640/mo

    Rent Zestimate®

    Refinance and save

    $2,797/mo

    Est. payment

    Refinancing to a lower rate could help reduce your monthly payments and save thousands over the life of the loan.

    See today's rates

    $2,797/mo

    Est. payment

    Explore your selling options

    Work with a Zillow partner agent

    Leverage their expertise and Zillow's premium Showcase listings to get your home seen by more buyers.

    Get started

    List with your own agent

    Get your home in front of millions of buyers by listing it on Zillow.

    Learn how to do it

    Sell it yourself

    Take full control of how buyers see your home on Zillow by listing For Sale by Owner (FSBO).

    List your home

    What's special

    Extended patio areaBuilt-in ironing boardLinen closetTwo-story entry vaultWalk-in showerBuilt-in dresserPicturesque water views
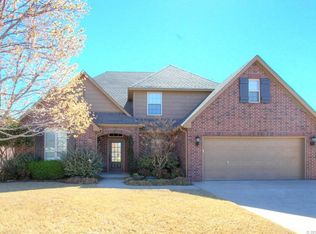
    This stunning home offers picturesque water views, backing to a serene pond with fountains. The open kitchen boasts a spacious island with a breakfast bar, leathered granite countertops, an undermount sink, stainless steel appliances (NEW in 2020), and a modern tile backsplash. The living area features soaring 10+ foot ceilings and a cast stone fireplace with gas logs. Hand-scraped hardwood floors and a two-story entry vault add timeless elegance. THREE BEDROOMS ON FIRST FLOOR and a FOURTH bedroom/bathroom upstairs. Upstairs, enjoy a game room with a wet bar, refrigerator, and a unique pool cue secret door concealing an electronics components closet. Walk-out attic storage provides additional convenience for storage and maintenance. The seller will include the pool table! Outdoor living is exceptional with a covered back patio overlooking the pond, an extended patio area, two ceiling fans, an outdoor grill/smoker, and a beverage cooler. The front porch includes French doors leading to a versatile bedroom also ideal for an office or additional sitting area. In addition, there is an office space/hobby room upstairs. The laundry room is thoughtfully designed with a drop zone, folding counter, utility sink, built-in ironing board, and ample storage. Other features include central vacuum with a foot-operated dustpan, sprinkler system, and garage shelving. Recent updates include a gas hot water tank (2024). The master suite is a true retreat with crown molding, window casements, a corner whirlpool tub, walk-in shower, linen closet, built-in dresser, double clothes rods, and dedicated shoe shelving. Electrolux washer/dryer (gas) and refrigerator can stay “as-is.” This home combines luxury with functionality—schedule your showing today!

    Zillow last checked:

    Listing updated:

    Listed by:

    Darryl G Baskin 918-732-9732,

    eXp Realty, LLC

    Bought with:

    Chloe Hoang, 201796

    Platinum Realty, LLC.

    Source: MLS Technology, Inc.,MLS#: 2510490MLS LogoOriginating MLS: MLS Technology

    Facts & features

    Interior

    Bedrooms & bathrooms
    • Bedrooms: 4
    • Bathrooms: 3
    • Full bathrooms: 3
    Primary bedroom
    • Description: Master Bedroom,Walk-in Closet
    • Level: First
    Bedroom
    • Description: Bedroom,Walk-in Closet
    • Level: First
    Bedroom
    • Description: Bedroom,Walk-in Closet
    • Level: First
    Bedroom
    • Description: Bedroom,Walk-in Closet
    • Level: Second
    Bathroom
    • Description: Hall Bath,
    • Level: Second
    Den
    • Description: Den/Family Room,Fireplace
    • Level: First
    Game room
    • Description: Game/Rec Room,
    • Level: Second
    Kitchen
    • Description: Kitchen,Island,Pantry
    • Level: First
    Recreation
    • Description: Hobby Room,Additional Room
    • Level: Second
    Utility room
    • Description: Utility Room,Inside,Sink
    • Level: First
    Heating
    • Gas, Multiple Heating Units
    Cooling
    • Central Air, 2 Units
    Appliances
    • Included: Built-In Oven, Cooktop, Dishwasher, Disposal, Gas Water Heater, Microwave, Oven, Range
    • Laundry: Washer Hookup, Electric Dryer Hookup, Gas Dryer Hookup
    Features
    • Central Vacuum, Granite Counters, High Ceilings, Ceiling Fan(s), Electric Oven Connection, Electric Range Connection, Gas Range Connection
    • Flooring: Carpet, Tile, Wood
    • Doors: Insulated Doors
    • Windows: Vinyl, Insulated Windows
    • Basement: None
    • Number of fireplaces: 1
    • Fireplace features: Glass Doors, Gas Log, Gas Starter
    Interior area
    • Total structure area: 3,067
    • Total interior livable area: 3,067 sqft

    Property

    Parking
    • Total spaces: 2
    • Parking features: Attached, Garage
    • Attached garage spaces: 2
    Features
    • Levels: Two
    • Stories: 2
    • Patio & porch: Covered, Patio, Porch
    • Exterior features: Outdoor Kitchen
    • Pool features: None
    • Fencing: None
    Lot
    • Size: 8,712 sqft
    • Features: Pond on Lot
    Details
    • Additional structures: None
    • Parcel number: 87720942646910

    Construction

    Type & style
    • Home type: SingleFamily
    • Property subtype: Single Family Residence
    Materials
    • Brick, Wood Frame
    • Foundation: Slab
    • Roof: Asphalt,Fiberglass
    Condition
    • Year built: 2006

    Utilities & green energy

    • Sewer: Public Sewer
    • Water: Public
    • Utilities for property: Cable Available, Electricity Available, Natural Gas Available, Phone Available, Water Available
    Green energy
    • Energy efficient items: Doors, Windows

    Community & neighborhood

    Security
    • Security features: No Safety Shelter
    Location
    • Region: Tulsa
    • Subdivision: Trinity Creek

    HOA & financial

    HOA
    • Has HOA: Yes
    • HOA fee: $192 quarterly
    • Amenities included: Clubhouse, Park, Pool

    Other

    Other facts
    • Listing terms: Conventional,FHA,VA Loan

    Price history

    DateEventPrice
    5/23/2025Sold$425,000-0.9%$139/sqft
    Source: MLS Technology, Inc. #2510490 Report a problem
    3/21/2025Pending sale$429,000$140/sqft
    Source: MLS Technology, Inc. #2510490 Report a problem
    3/20/2025Listed for sale$429,000$140/sqft
    Source: MLS Technology, Inc. #2510490 Report a problem

    Public tax history

    Tax history is unavailable.

    Neighborhood: Lynn Lane

    Nearby schools

    GreatSchools rating
    Schools provided by the listing agent
    • Elementary: Country Lane
    • High: Broken Arrow
    • District: Broken Arrow - Sch Dist (3)

    Source: MLS Technology, Inc.. This data may not be complete. We recommend contacting the local school district to confirm school assignments for this home.

    Get pre-qualified for a loan
    At Zillow Home Loans, we can pre-qualify you in as little as 5 minutes with no impact to your credit score.

    An equal housing lender. NMLS #10287.

    Sell for more on Zillow
    Get a Zillow Showcase℠ listing at no additional cost and you could sell for .
    $435,600
    2% more
    +$8,712
    With Zillow Showcase(estimated)
    $444,312