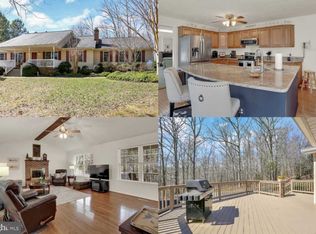
Absolutely Stunning Corner Lot Rambler - A Dream Home for You and Your Family! Prepare to be captivated by the sheer beauty of this property! Nestled on a gorgeous corner lot, this home is a masterpiece that has everything your heart desires. From the moment you lay eyes on it, the curb appeal and the picturesque private scenery will leave you breathless. Step inside and be welcomed by the elegance of this home. On the main level, you'll be greeted by gleaming hardwood floors that flow seamlessly under open vaulted ceilings adorned with brand new skylights featuring custom built-in shades. The open floor plan allows for a continuous flow of natural light, offering captivating views into the kitchen, dining room, and family room. The custom kitchen is a chef's dream, boasting exquisite granite countertops and stainless steel appliances. The family room is an inviting space with a cozy fireplace, perfect for gatherings and relaxation. Step out from the dining room onto the large deck that overlooks the beautifully landscaped backyard. This multi-tiered deck, complete with a charming patio area, is an entertainer's paradise. The master suite is a true sanctuary, featuring vaulted ceilings with brand new skylights equipped with custom blackout shades. It's generously spacious and comes with a luxurious master bath that includes a relaxing soaking tub and a separate shower. The bathroom showcases beautiful ceramic tile floors and brand new double cabinets with double sinks. Additionally, there's a sizable walk-in closet that will meet all your storage needs. Venturing down to the lower level, you'll find a versatile space that offers endless possibilities for a growing family or entertaining. A custom built-in buffet with gleaming granite countertops, a large stainless steel refrigerator, and a full-size bath with a shower await you. The ceramic tile floors add a touch of sophistication to the space. There's ample room for additional bedrooms or any creative ideas you have in mind. But that's not all! This home boasts a brand new roof and a stunning composite deck that covers the front porch, measuring 12 x 16. You can walk out from the lower level to the backyard, which is beautifully landscaped and features a serene pond in the front yard. Plus, you'll never have to worry about parking, as there is plenty of space for extra vehicles, all without the constraints of an HOA. This is not just a home; it's a masterpiece of comfort, luxury, and tranquility. Make it yours today and experience the exquisite lifestyle it offers. Your dream home awaits!
Sold for $463,200
$463,200
16705 Persica Ln, Hughesville, MD 20637
3beds
3,100sqft
Single Family Residence
Built in 2001
3.33 Acres Lot
$521,400 Zestimate®
$149/sqft
$3,206 Estimated rent
Home value
$521,400
$495,000 - $547,000
$3,206/mo
Zestimate® history
Owner options
List your home for rent
$3,206/mo
Rent Zestimate®
Find your next renter with Zillow Rental Manager. Plus, with online applications, you can quickly screen prospective tenants – for free.
$3,206/mo
Rent Zestimate®
Refinance and save
$2,937/mo
Est. payment
Refinancing to a lower rate could help reduce your monthly payments and save thousands over the life of the loan.
$2,937/mo
Est. payment
Explore your selling options
Work with a Zillow partner agent
Leverage their expertise and Zillow's premium Showcase listings to get your home seen by more buyers.
Get startedList with your own agent
Get your home in front of millions of buyers by listing it on Zillow.
Learn how to do itSell it yourself
Take full control of how buyers see your home on Zillow by listing For Sale by Owner (FSBO).
List your homeWhat's special
Zillow last checked:
Listing updated:
Listed by:
Laura Forbes 703-928-2235,
CENTURY 21 New Millennium
Bought with:
Derek Amos Jones Jr., 681179
Coldwell Banker Realty
Source: Bright MLS,MLS#: MDCH2027820
Facts & features
Interior
Bedrooms & bathrooms
- Bedrooms: 3
- Bathrooms: 3
- Full bathrooms: 3
- Main level bathrooms: 2
- Main level bedrooms: 3
Rooms
- Room types: Primary Bedroom, Kitchen, Family Room, Recreation Room, Bathroom 1, Bathroom 2, Primary Bathroom
Basement
- Area: 1569
Heating
- Heat Pump, Central, Forced Air, Hot Water, Electric
Cooling
- Heat Pump, Central Air, Ceiling Fan(s), Electric
Appliances
- Included: Dryer, Washer, Dishwasher, Exhaust Fan, Extra Refrigerator/Freezer, Refrigerator, Cooktop, Microwave, Oven/Range - Electric, Water Heater, Energy Efficient Appliances, Stainless Steel Appliance(s), Electric Water Heater
- Laundry: Washer In Unit, Dryer In Unit, Main Level
Features
- Combination Kitchen/Living, Eat-in Kitchen, Entry Level Bedroom, Crown Molding, Ceiling Fan(s), Breakfast Area, Combination Dining/Living, Combination Kitchen/Dining, Dining Area, Open Floorplan, Kitchen - Gourmet, Recessed Lighting, Soaking Tub, Bathroom - Tub Shower, Upgraded Countertops, Walk-In Closet(s), Pantry, Primary Bath(s), 9'+ Ceilings, Cathedral Ceiling(s), Dry Wall, High Ceilings
- Flooring: Hardwood, Ceramic Tile, Carpet, Wood
- Doors: French Doors, Sliding Glass, Storm Door(s)
- Windows: Screens, Sliding, Energy Efficient, Insulated Windows, Low Emissivity Windows, Skylight(s), Window Treatments
- Basement: Other,Connecting Stairway,Partial,Finished,Heated,Improved,Interior Entry,Exterior Entry,Rear Entrance,Shelving,Space For Rooms,Walk-Out Access,Windows
- Number of fireplaces: 1
- Fireplace features: Gas/Propane, Equipment, Mantel(s)
Interior area
- Total structure area: 3,169
- Total interior livable area: 3,100 sqft
- Finished area above ground: 1,600
- Finished area below ground: 1,500
Property
Parking
- Total spaces: 7
- Parking features: Covered, Garage Door Opener, Inside Entrance, Garage Faces Front, Storage, Driveway, Asphalt, Off Street, Attached
- Attached garage spaces: 2
- Uncovered spaces: 5
Accessibility
- Accessibility features: None
Features
- Levels: Two
- Stories: 2
- Patio & porch: Deck, Porch, Patio, Roof
- Exterior features: Lighting, Flood Lights
- Pool features: None
Lot
- Size: 3.33 Acres
- Features: Backs to Trees, Cul-De-Sac, Front Yard, Landscaped, Secluded, SideYard(s)
Details
- Additional structures: Above Grade, Below Grade
- Parcel number: 0909025901
- Zoning: RESIDENTIAL
- Special conditions: Standard
Construction
Type & style
- Home type: SingleFamily
- Architectural style: Ranch/Rambler
- Property subtype: Single Family Residence
Materials
- Vinyl Siding
- Foundation: Slab
- Roof: Asphalt
Condition
- Good,Very Good
- New construction: No
- Year built: 2001
Utilities & green energy
- Sewer: On Site Septic
- Water: Well
- Utilities for property: Cable Connected, Cable Available, Electricity Available, Cable
Community & HOA
Community
- Security: Electric Alarm, Smoke Detector(s)
- Subdivision: Peach Tree Hollow Sub
HOA
- Has HOA: No
Location
- Region: Hughesville
Financial & listing details
- Price per square foot: $149/sqft
- Tax assessed value: $380,600
- Annual tax amount: $5,041
- Date on market: 11/1/2023
- Listing agreement: Exclusive Right To Sell
- Listing terms: Cash,Conventional,FHA,VA Loan
- Ownership: Fee Simple
- Road surface type: Black Top, Gravel
Price history
| Date | Event | Price |
|---|---|---|
| 12/18/2023 | Sold | $463,200$149/sqft |
Source:  Bright MLS #MDCH2027820 Report a problem Bright MLS #MDCH2027820 Report a problem | ||
| 11/13/2023 | Pending sale | $463,200+4.1%$149/sqft |
Source: Bright MLS #MDCH2027820 Report a problem | ||
| 11/7/2023 | Price change | $445,000-2.2%$144/sqft |
Source: Bright MLS #MDCH2027820 Report a problem | ||
| 11/1/2023 | Price change | $455,000-3.2%$147/sqft |
Source: Bright MLS #MDCH2027820 Report a problem | ||
| 10/18/2023 | Price change | $469,900-3.1%$152/sqft |
Source: Bright MLS #MDCH2025900 Report a problem | ||
| 9/27/2023 | Price change | $485,000-3%$156/sqft |
Source: Bright MLS #MDCH2025900 Report a problem | ||
| 9/14/2023 | Price change | $499,900-4.8%$161/sqft |
Source: Bright MLS #MDCH2025900 Report a problem | ||
| 9/2/2023 | Listed for sale | $525,000+36.4%$169/sqft |
Source: Bright MLS #MDCH2025900 Report a problem | ||
| 10/12/2017 | Sold | $384,900$124/sqft |
Source: Public Record Report a problem | ||
| 9/13/2017 | Pending sale | $384,900$124/sqft |
Source: RE/MAX ONE #CH10036411 Report a problem | ||
| 8/20/2017 | Listed for sale | $384,900+82.1%$124/sqft |
Source: RE/MAX One #CH10036411 Report a problem | ||
| 6/1/2001 | Sold | $211,400$68/sqft |
Source: Public Record Report a problem | ||
Public tax history
| Year | Property taxes | Tax assessment |
|---|---|---|
| 2025 | $6,358 +8.1% | $448,467 +8.2% |
| 2024 | $5,882 +23.3% | $414,533 +8.9% |
| 2023 | $4,769 +17% | $380,600 |
| 2022 | $4,076 -7.7% | $380,600 +8% |
| 2021 | $4,417 +4.1% | $352,533 +4.1% |
| 2020 | $4,241 -0.5% | $338,500 |
| 2019 | $4,262 +4.8% | $338,500 +9.6% |
| 2018 | $4,066 +5.1% | $308,767 +5.1% |
| 2017 | $3,871 +1.9% | $293,900 +4% |
| 2016 | $3,798 | $282,600 +4.2% |
| 2015 | $3,798 | $271,300 +4.3% |
| 2014 | $3,798 | $260,000 |
| 2013 | -- | $260,000 |
| 2012 | -- | $260,000 -17% |
| 2011 | -- | $313,440 |
| 2010 | -- | $313,440 |
| 2009 | -- | $313,440 -9.5% |
| 2008 | -- | $346,310 +15.2% |
| 2007 | -- | $300,500 +18% |
| 2006 | -- | $254,690 +21.9% |
| 2005 | -- | $208,880 +3.6% |
| 2004 | -- | $201,600 +3.7% |
| 2003 | -- | $194,320 +3.9% |
| 2002 | -- | $187,040 +1.1% |
| 2001 | -- | $184,932 |
Find assessor info on the county website
Neighborhood: 20637
Nearby homes
- $497,7003 bd3 ba1.6k sqft16715 Persica Ln, Hughesville, MD 20637Off Market
- $472,600-- bd2 ba1.6k sqft7230 Georgia Belle Pl, Hughesville, MD 20637Off Market
- $615,0003 bd3 ba2.3k sqft16700 Persica Ln, Hughesville, MD 20637For Sale

- $626,2004 bd3 ba3.9k sqft16710 Persica Ln, Hughesville, MD 20637Off Market
- $659,2005 bd4 ba2.1k sqft7035 Orchard View Ln, Hughesville, MD 20637Off Market
- $509,000-- bd2 ba2k sqft7225 Georgia Belle Pl, Hughesville, MD 20637Off Market
- $139,433-- bd-- ba-- sqft7045 Orchard View Ln, Hughesville, MD 20637Off Market
- $530,9004 bd3 ba2.1k sqft16725 Persica Ln, Hughesville, MD 20637Off Market
Nearby schools
GreatSchools rating
- 5/10T. C. Martin Elementary SchoolGrades: PK-5Distance: 6.4 mi
- 4/10John Hanson Middle SchoolGrades: 6-8Distance: 11.5 mi
- 3/10St Charles High SchoolGrades: 9-12Distance: 10.4 mi
Schools provided by the listing agent
- Middle: John Hanson
- High: Thomas Stone
- District: Charles County Public Schools
Source: Bright MLS. This data may not be complete. We recommend contacting the local school district to confirm school assignments for this home.


Get pre-qualified for a loan
At Zillow Home Loans, we can pre-qualify you in as little as 5 minutes with no impact to your credit score.An equal housing lender. NMLS #10287.
Sell for more on Zillow
Get a Zillow Showcase℠ listing at no additional cost and you could sell for .
$521,400
2% more
+$10,428
With Zillow Showcase(estimated)
$531,828
- Maryland
- Charles County
- Hughesville
- 20637
- 16705 Persica Ln
Nearby cities
Nearby zip codes
Other Hughesville Topics
