Skip main navigation
Pending
  • $165,000

    16705 Raymond St, Maple Heights, OH 44137

    3beds
    1,521sqft
    : 
    $1,296/mo
    Get pre-qualified
    Single Family Residence
    Built in 1952
    7,753 Square Feet Lot
    $-- Zestimate®
    $108/sqft
    $-- HOA

    What's special

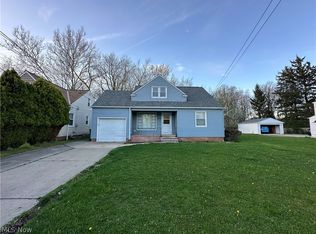
    Welcome to this meticulously maintained 3-bedroom, 1-bathroom home in Maple Heights, Ohio, offering 1,235 square feet of comfortable living space. Built in 1952 and thoughtfully cared for ever since, this home features a beautifully updated loft bedroom that serves as a bright, versatile retreat, along with a fully updated basement that adds valuable extra living space perfect for a family room, home gym, or rec room. Outside, a detached garage and large driveway provide ample off-street parking, while a fenced yard offers privacy and space for pets or entertaining. Conveniently located near I-480 and Broadway Avenue shopping and dining in Cuyahoga County, this move-in-ready home combines classic charm with modern updates in a location that makes commuting and everyday errands easy. This Maple Heights gem won't last long, schedule your private showing of 16705 Raymond St today.
    26 days
    417
    35

    Likely to sell faster than

    Zillow last checked:

    Listing updated:

    Listed by:

    Andrea Mapel 440-554-1960 andrea.mapel@exprealty.com,

    EXP Realty, LLC.

    Source: MLS Now,MLS#: 5231807MLS LogoOriginating MLS: Akron Cleveland Association of REALTORS

      Facts & features

      Interior

      Bedrooms & bathrooms
      • Bedrooms: 3
      • Bathrooms: 1
      • Full bathrooms: 1
      • Main level bathrooms: 1
      • Main level bedrooms: 2
      Bedroom
      • Level: First
      • Dimensions: 11 x 9
      Bedroom
      • Level: Second
      • Dimensions: 26 x 25
      Bedroom
      • Level: First
      • Dimensions: 11 x 12
      Bathroom
      • Level: First
      • Dimensions: 7 x 5
      Kitchen
      • Level: First
      • Dimensions: 15 x 8
      Living room
      • Level: First
      • Dimensions: 15 x 12
      Recreation
      • Level: Lower
      • Dimensions: 26 x 11
      Utility room
      • Level: Lower
      • Dimensions: 26 x 12
      Heating
      • Forced Air, Gas
      Cooling
      • Central Air
      Features
      • Basement: Full,Partially Finished
      • Has fireplace: No
      Interior area
      • Total structure area: 1,521
      • Total interior livable area: 1,521 sqft
      • Finished area above ground: 1,235
      • Finished area below ground: 286
      Video & virtual tour

      Property

      Parking
      • Total spaces: 1
      • Parking features: Detached, Garage, Paved
      • Garage spaces: 1
      Accessibility
      • Accessibility features: None
      Features
      • Levels: One and One Half,Two
      • Stories: 2
      Lot
      • Size: 7,753 Square Feet
      • Dimensions: 50 x 155
      Details
      • Parcel number: 78120008
      • Special conditions: Standard

      Construction

      Type & style
      • Home type: SingleFamily
      • Architectural style: Cape Cod
      • Property subtype: Single Family Residence
      Materials
      • Vinyl Siding
      • Roof: Asphalt,Fiberglass
      Condition
      • Year built: 1952

      Utilities & green energy

      • Sewer: Public Sewer
      • Water: Public

      Community & HOA

      HOA
      • Has HOA: No
      Location
      • Region: Maple Heights

      Financial & listing details

      • Price per square foot: $108/sqft
      • Tax assessed value: $114,800
      • Annual tax amount: $3,251
      • Date on market: 8/5/2026
      • Cumulative days on market: 27 days

        Estimated market value

        Not available

        Estimated sales range

        Not available

        Not available

        Price history

        DateEventPrice
        8/9/2026Pending sale$165,000$108/sqft
        Source: MLS Now #5231807 Report a problem
        8/5/2026Listed for sale$165,000+208.4%$108/sqft
        Source: MLS Now #5231807 Report a problem
        2/25/2015Sold$53,500+30.2%$35/sqft
        Source: Public Record Report a problem
        9/20/2013Sold$41,100+2.8%$27/sqft
        Source: MLS Now #3421849 Report a problem
        7/8/2013Pending sale$40,000$26/sqft
        Source: Cleveland Asset Mgmt #3421849 Report a problem
        6/27/2013Listed for sale$40,000+100%$26/sqft
        Source: Cleveland Asset Mgmt #3421849 Report a problem
        4/25/2013Sold$20,000-81%$13/sqft
        Source: Public Record Report a problem
        12/29/2008Sold$105,000+650%$69/sqft
        Source: Public Record Report a problem
        8/4/2008Sold$14,000-76.1%$9/sqft
        Source: Public Record Report a problem
        12/11/2007Sold$58,667-49%$39/sqft
        Source: Public Record Report a problem
        7/29/2005Sold$115,000+130%$76/sqft
        Source: Public Record Report a problem
        8/11/2000Sold$50,000$33/sqft
        Source: Public Record Report a problem

        Public tax history

        YearProperty taxesTax assessment
        2025$2,836 -11.3%$40,180
        2024$3,198 +80.6%$40,180 +105%
        2023$1,771 +0.4%$19,600
        2022$1,763 -7.2%$19,600
        2021$1,901 +20.6%$19,600 +32.1%
        2020$1,576 -2.5%$14,840
        2019$1,617 -17.1%$14,840
        2018$1,951 +8.6%$14,840 +13.4%
        2017$1,796 +6.1%$13,090
        2016$1,692 $13,090
        2015$1,692 -33.3%$13,090 -9%
        2014$2,537 +38.6%$14,390 -13.8%
        2013$1,831 +4.1%$16,700
        2012$1,759 -32.4%$16,700 -48%
        2011$2,601 +0.1%$32,140
        2010$2,599 +3.1%$32,140
        2009$2,520 +10.9%$32,140 +0%
        2008$2,272 -21.1%$32,130
        2007$2,881 +37.3%$32,130
        2006$2,098 +19.6%$32,130 +14.7%
        2005$1,754 +0.8%$28,010
        2004$1,740 +2.3%$28,010
        2003$1,701 +25%$28,010 +7.9%
        2002$1,360 -40.4%$25,970
        2001$2,283 -0.1%$25,970
        2000$2,285 $25,970
        Find assessor info on the county website

        Monthly payment

        Est. payment

        Payment breakdown

        Explore the cost of this home by adjusting the details. Changes won't be saved.
        All calculations are estimates and provided by Zillow, Inc. for informational purposes only. Actual amounts may vary.
        HOA fees may include property taxes on listings classified as Co-Ops. Contact the listing agent and/or owner for fee details.
        See how much you could borrow to make a competitive offer.

        Climate risks

        Neighborhood: 44137

        Getting around

        43 / 100
        Car-Dependent
        32 / 100
        Some Transit
        41 / 100
        Somewhat Bikeable

        Nearby schools

        GreatSchools rating
        Schools provided by the listing agent
        • District: Maple Heights CSD - 1818

        Source: MLS Now. This data may not be complete. We recommend contacting the local school district to confirm school assignments for this home.

        A local agent can set up tours, give advice and negotiate with sellers.

        Browse local experts