Skip main navigation
Closed
  • $245,700

    16705 S Park Ave, South Holland, IL 60473

    3beds
    1,260sqft
    Single Family Residence
    Built in 1963
    8,189 Square Feet Lot
    $262,800 Zestimate®
    $195/sqft
    $2,742 Estimated rent

    Home value

    $262,800

    $234,000 - $294,000

    $2,742/mo

    Zestimate® history
    Loading
    Loading...

    Owner options

    List your home for rent

    $2,742/mo

    Rent Zestimate®

    Find your next renter with Zillow Rental Manager. Plus, with online applications, you can quickly screen prospective tenants – for free.

    Learn more

    $2,742/mo

    Rent Zestimate®

    Refinance and save

    $1,809/mo

    Est. payment

    Refinancing to a lower rate could help reduce your monthly payments and save thousands over the life of the loan.

    See today's rates

    $1,809/mo

    Est. payment

    Explore your selling options

    Work with a Zillow partner agent

    Leverage their expertise and Zillow's premium Showcase listings to get your home seen by more buyers.

    Get started

    List with your own agent

    Get your home in front of millions of buyers by listing it on Zillow.

    Learn how to do it

    Sell it yourself

    Take full control of how buyers see your home on Zillow by listing For Sale by Owner (FSBO).

    List your home

    What's special

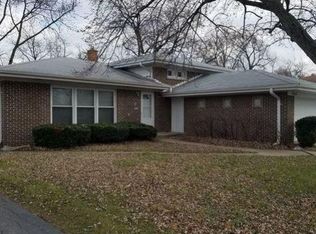
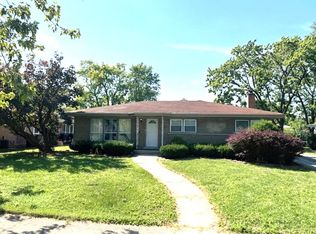
    Attractively updated 3 bed, 1.1 bath brick ranch with full, finished basement and detached 2 car garage. Spacious and bright living room with beautiful hardwood flooring that continues throughout most of the main level including the separate dining room and all 3 bedrooms. Renovated open concept kitchen with newer cabinetry, counters, flooring and backsplash, and new ss appliances. Sizeable primary bedroom with freshly renovated Jack and Jill half bath. Stunning hall bath with custom tiled shower, new vanity and flooring. The finished lower level has a cavernous family room that's perfect for entertaining friends or quality time with family, a laundry room and ample storage space. Sliders off the dining room lead to a sizeable patio. Many recent updates and totally move in ready! This beautiful home is near restaurants, shopping, parks and just minutes to I94/294 for a quick commute.

    Zillow last checked:

    Listing updated:

    Listed by:

    Joan Couris 630-561-3348,

    Keller Williams Thrive

    Bought with:

    Lenetta DeLacy-Johnson, ABR,AHWD

    Suite 527 Realty Group, LLC

    Source: MRED as distributed by MLS GRID,MLS#: 12328530MLS Logo

    Facts & features

    Interior

    Bedrooms & bathrooms
    • Bedrooms: 3
    • Bathrooms: 2
    • Full bathrooms: 1
    • 1/2 bathrooms: 1
    Rooms
    • Room types: Eating Area, Storage
    Primary bedroom
    • Features: Flooring (Hardwood)
    • Level: Main
    • Area: 143 Square Feet
    • Dimensions: 11X13
    Bedroom 2
    • Features: Flooring (Hardwood)
    • Level: Main
    • Area: 120 Square Feet
    • Dimensions: 12X10
    Bedroom 3
    • Features: Flooring (Hardwood)
    • Level: Main
    • Area: 100 Square Feet
    • Dimensions: 10X10
    Dining room
    • Features: Flooring (Hardwood)
    • Level: Main
    • Area: 130 Square Feet
    • Dimensions: 10X13
    Eating area
    • Level: Main
    • Area: 32 Square Feet
    • Dimensions: 8X4
    Family room
    • Level: Basement
    • Area: 500 Square Feet
    • Dimensions: 25X20
    Kitchen
    • Features: Kitchen (Eating Area-Table Space), Flooring (Ceramic Tile)
    • Level: Main
    • Area: 130 Square Feet
    • Dimensions: 10X13
    Laundry
    • Level: Basement
    • Area: 100 Square Feet
    • Dimensions: 10X10
    Living room
    • Features: Flooring (Hardwood)
    • Level: Main
    • Area: 221 Square Feet
    • Dimensions: 13X17
    Storage
    • Level: Basement
    • Area: 225 Square Feet
    • Dimensions: 15X15
    Heating
    • Natural Gas, Forced Air
    Cooling
    • Central Air
    Appliances
    • Included: Range, Microwave, Refrigerator, Gas Water Heater
    Features
    • 1st Floor Bedroom, 1st Floor Full Bath
    • Flooring: Hardwood
    • Basement: Finished,Full
    Interior area
    • Total structure area: 2,520
    • Total interior livable area: 1,260 sqft
    • Finished area below ground: 1,260

    Property

    Parking
    • Total spaces: 2
    • Parking features: No Garage, On Site, Garage Owned, Detached, Garage
    • Garage spaces: 2
    Accessibility
    • Accessibility features: No Disability Access
    Features
    • Stories: 1
    • Patio & porch: Patio
    Lot
    • Size: 8,189 Square Feet
    • Dimensions: 126X65
    Details
    • Parcel number: 29224020040000
    • Special conditions: None
    • Other equipment: Sump Pump

    Construction

    Type & style
    • Home type: SingleFamily
    • Architectural style: Ranch
    • Property subtype: Single Family Residence
    Materials
    • Brick
    Condition
    • New construction: No
    • Year built: 1963

    Utilities & green energy

    • Sewer: Public Sewer
    • Water: Public

    Community & HOA

    Community
    • Subdivision: Tulip Terrace
    HOA
    • Services included: None
    Location
    • Region: South Holland

    Financial & listing details

    • Price per square foot: $195/sqft
    • Tax assessed value: $186,560
    • Annual tax amount: $7,053
    • Date on market: 4/3/2025
    • Listing terms: VA
    • Ownership: Fee Simple

    Price history

    DateEventPrice
    6/10/2025Sold$245,700-0.8%$195/sqft
    Source: MRED as distributed by MLS GRID #12328530 Report a problem
    4/11/2025Contingent$247,700$197/sqft
    Source: MRED as distributed by MLS GRID #12328530 Report a problem
    3/27/2025Listed for sale$247,700$197/sqft
    Source: MRED as distributed by MLS GRID #12322676 Report a problem
    3/27/2025Listing removed$247,700$197/sqft
    Source: MRED as distributed by MLS GRID #12317161 Report a problem
    3/20/2025Listed for sale$247,700$197/sqft
    Source: MRED as distributed by MLS GRID #12317161 Report a problem
    3/20/2025Listing removed$247,700$197/sqft
    Source: MRED as distributed by MLS GRID #12309578 Report a problem
    3/6/2025Listed for sale$247,700$197/sqft
    Source: MRED as distributed by MLS GRID #12305551 Report a problem
    3/6/2025Listing removed$247,700$197/sqft
    Source: MRED as distributed by MLS GRID #12300129 Report a problem
    2/27/2025Listed for sale$247,700$197/sqft
    Source: MRED as distributed by MLS GRID #12300129 Report a problem
    2/27/2025Listing removed$247,700$197/sqft
    Source: MRED as distributed by MLS GRID #12294797 Report a problem
    2/20/2025Listed for sale$247,700+87.7%$197/sqft
    Source: MRED as distributed by MLS GRID #12294797 Report a problem
    11/16/2009Sold$132,000-2.1%$105/sqft
    Source: MRED as distributed by MLS GRID #07123322 Report a problem
    8/4/2009Price change$134,900-6.9%$107/sqft
    Source: Coldwell Banker Honig - Bell #07123322 Report a problem
    7/3/2009Price change$144,900-6.5%$115/sqft
    Source: Coldwell Banker Honig - Bell #07123322 Report a problem
    7/2/2009Price change$155,000+7%$123/sqft
    Source: Coldwell Banker Honig - Bell #07123322 Report a problem
    5/16/2009Price change$144,900-6.5%$115/sqft
    Source: Coldwell Banker Honig - Bell #07123322 Report a problem
    2/3/2009Listed for sale$155,000$123/sqft
    Source: Coldwell Banker Honig - Bell #07123322 Report a problem

    Public tax history

    YearProperty taxesTax assessment
    2024-- $18,656 +0%
    2023$7,053 +25.3%$18,655 +43.9%
    2022$5,630 +3.2%$12,960
    2021$5,458 +3.6%$12,960
    2020$5,269 +13.8%$12,960 +8.8%
    2019$4,629 +4.8%$11,907
    2018$4,416 +1.6%$11,907
    2017$4,347 -5.3%$11,907 +1.3%
    2016$4,593 +4.7%$11,749
    2015$4,385 +1.9%$11,749
    2014$4,302 -5.9%$11,749 -11%
    2013$4,571 +2.6%$13,200
    2012$4,457 +1.7%$13,200
    2011$4,383 -21.3%$13,200 -18.7%
    2010$5,568 +32.3%$16,246
    2009$4,208 +239%$16,246 -5%
    2008$1,241 -9.6%$17,102 +10.1%
    2007$1,374 -1.8%$15,538
    2006$1,399 -0.8%$15,538
    2005$1,410 -7.3%$15,538 +13.7%
    2004$1,520 -6.8%$13,662
    2003$1,632 +0.6%$13,662
    2002$1,623 -8%$13,662 +11.7%
    2001$1,764 +4%$12,226
    2000$1,696 +0%$12,226
    1999$1,696 $12,226
    Find assessor info on the county website

    Neighborhood: 60473

    Nearby schools

    GreatSchools rating
    Schools provided by the listing agent
    • High: Thornton Township High School
    • District: 150

    Source: MRED as distributed by MLS GRID. This data may not be complete. We recommend contacting the local school district to confirm school assignments for this home.

    Get a cash offer in 3 minutes
    Find out how much your home could sell for in as little as 3 minutes with a no-obligation cash offer.
    Estimated market value
    $262,800
    Get a cash offer in 3 minutes
    Find out how much your home could sell for in as little as 3 minutes with a no-obligation cash offer.
    Estimated market value
    $262,800